Design
We measure the opening at your home, set out the rise and run, and settle the wood species and the railing. The project is fixed before a single piece is cut.
Eight towns sit between the Richelieu River and the St. Lawrence, from Chambly out to Varennes. We replace interior hardwood flights there, and close off the openings they leave behind, one house at a time.
Measured, milled at our workshop, installed and finished by our own team
A layout is not picked from a photograph: it follows from the height to climb and the run available on the floor. These are the eight families the workshop mills, and the ones that come up most often from one end of the Montérégie to the other.
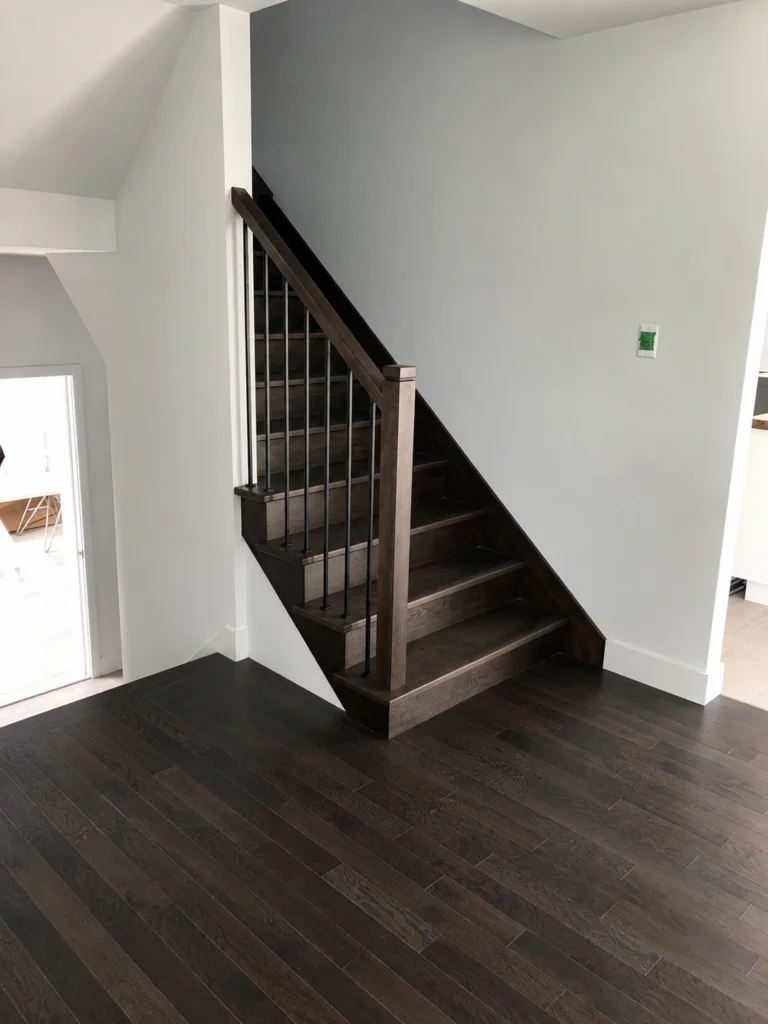
The shortest route when the opening stays rectangular — the usual case in 1980s bungalows.
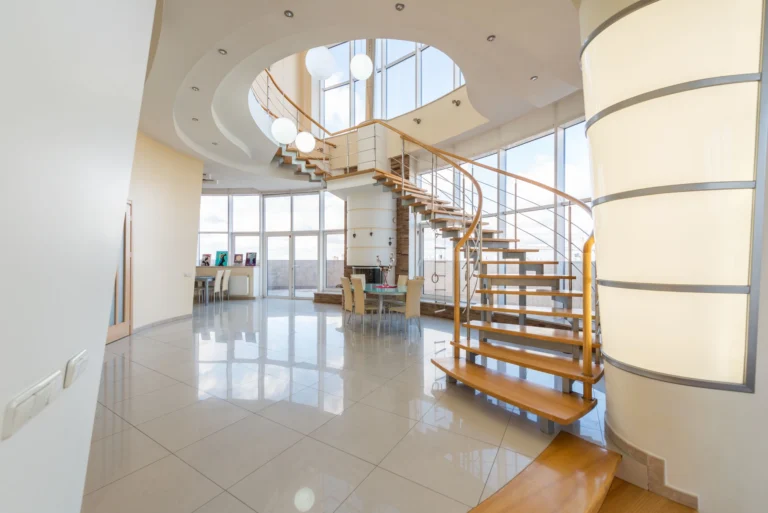
A quarter or half turn to gain the height without stretching the footprint.
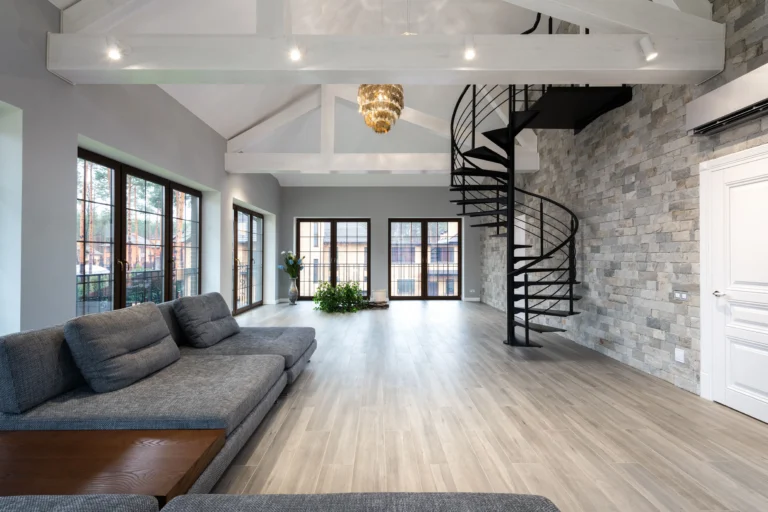
Turned around a single axis, for when floor space is short and ceiling height is not.
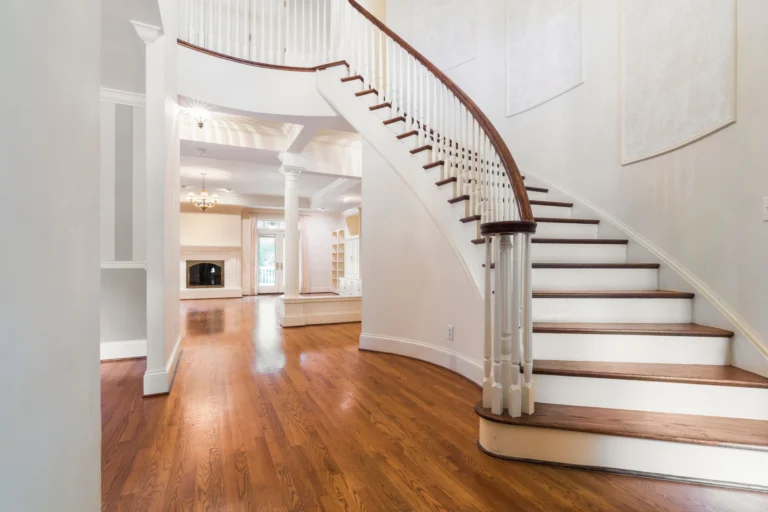
Turned balusters and closed risers, in keeping with the older cores of Chambly and Varennes.
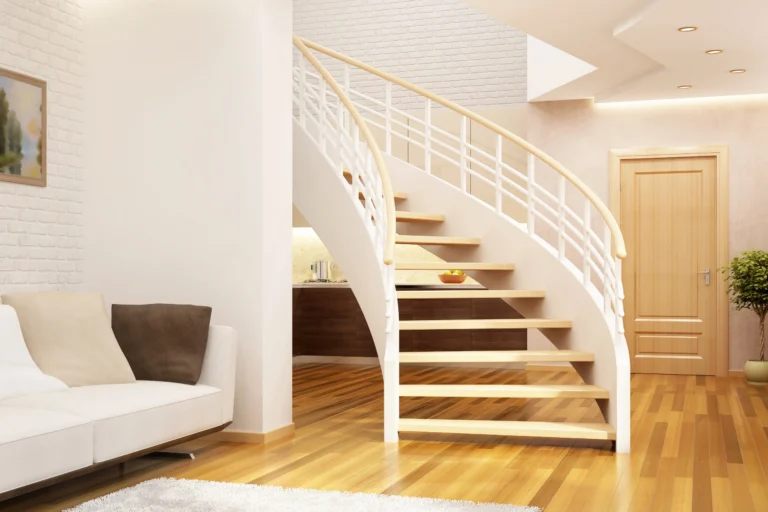
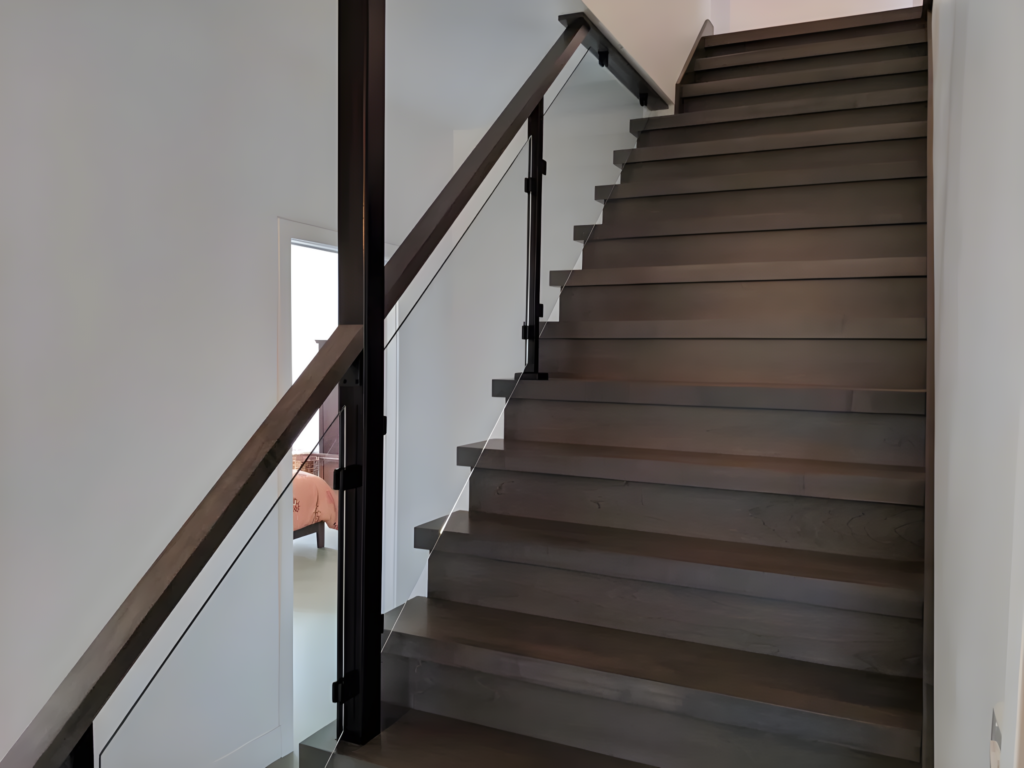
Taut lines, tempered glass, exposed stringer: the register of the new builds in Carignan and Saint-Amable.
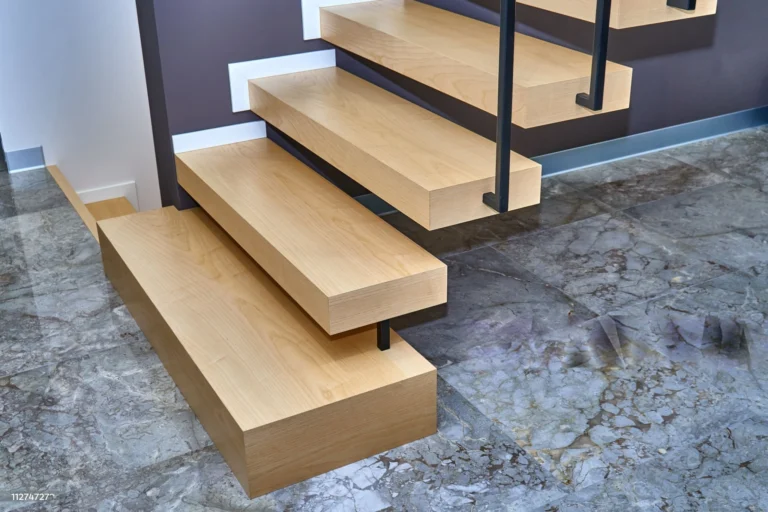
Solid treads two to three inches thick, hardwood strips glued on edge with the grain left visible.
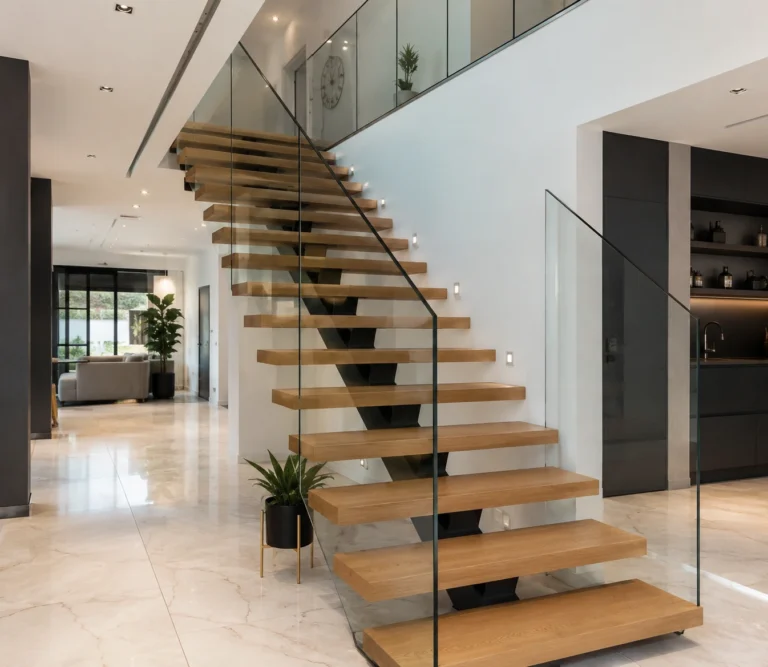
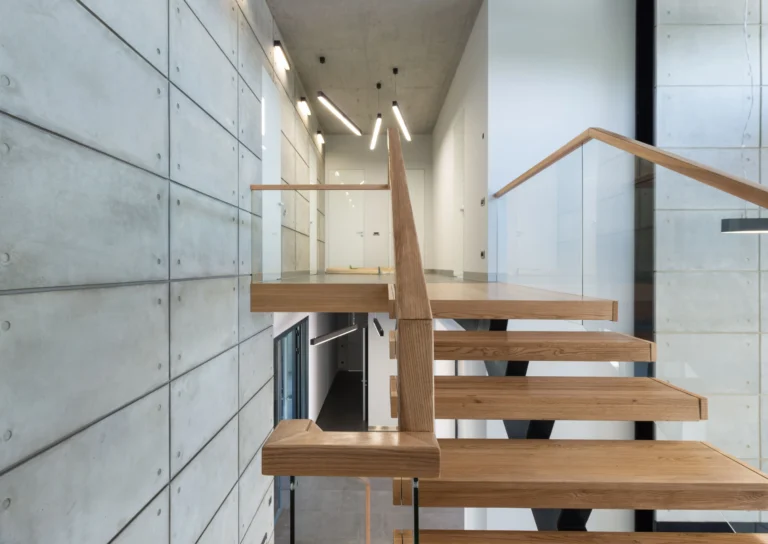
A single steel beam, Cantilevered treads off it, and a staircase that lets the light through.
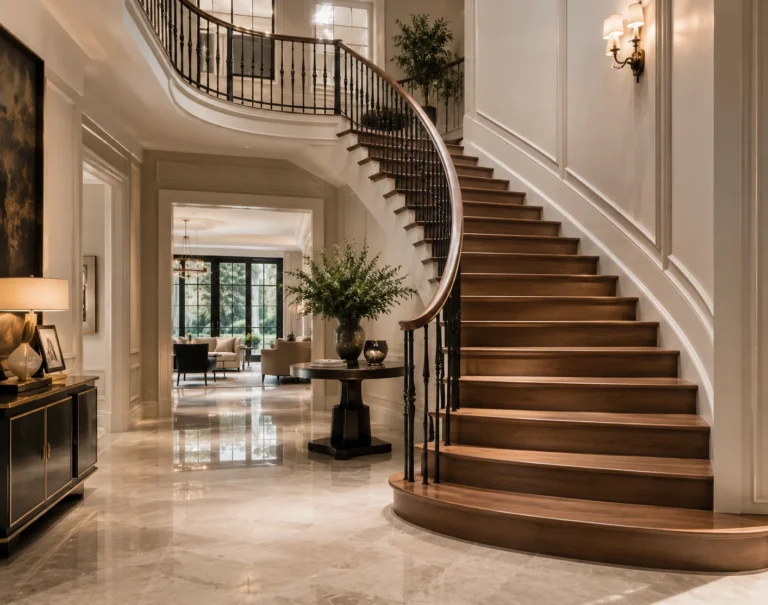
Curved geometry and wrought metalwork, for when the staircase is the first thing anyone sees.
Each family is set out in detail, species by species, under our staircases.
Between the Richelieu and the St. Lawrence, the work runs from brand-new subdivisions to bungalows lived in for forty years. The sequence does not change: what gets measured at step one governs everything that follows.
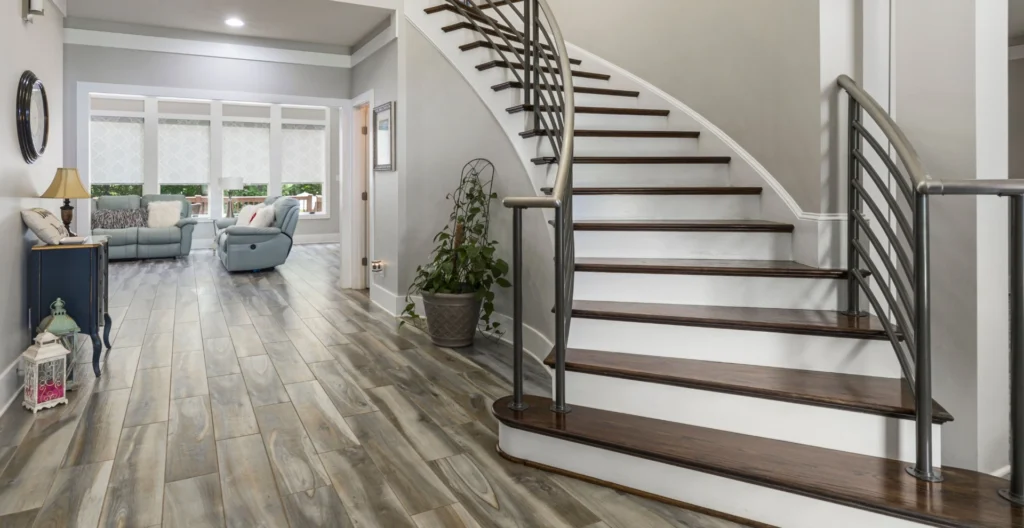
A winder flight and its guard, drawn together from a single set of measurements.
We take the stairwell dimensions ourselves: floor-to-floor height, the width of the opening, headroom at the bottom and at the top. That reading decides which layouts are actually available — none is picked from a catalogue. It is also when we spot what will have to be redone around the flight, from floor to ceiling.
Dimensioned plan, species, guard infill, finish samples. The quote is fixed at that point, and approval of it is what starts the six-to-eight-week count. Until the drawing is accepted nothing is committed at the shop and nothing is billed to you.
Cutting, milling, assembly and finishing under one roof, at 805 boulevard Industriel. The staircase leaves the shop built and finished, ready to be screwed into place. Those weeks are shop work rather than time spent in a queue, which is why an installation date holds once it is given.
Delivered and installed by our own crew, in one to three days. Adjustments are made against the real opening, and the site is left in order. The guard goes in during the same visit, since its height is measured from the nosing rather than off the drawing.
Whoever measures your opening is whoever cuts the boards, builds the flight at the shop and comes back to screw it down. Nothing changes hands in between, so a dimension read wrong is fixed that same day instead of at a meeting. The layouts we mill most often are gathered under our staircases, and the four infill families under our railings and guards. The workshop is open to visits as well, for when seeing birch and oak side by side is what it takes to settle the question.

Send us your town and the distance between the two floors, and say whether the opening is already closed in or still open to the site. Those two things are enough to narrow down which layouts remain possible in your house before anyone drives out.
The site visit comes next, carried out by the crew that will mill the flight. Across the eight towns listed here, the same workshop answers and the same truck delivers.
We subcontract neither the manufacturing nor the installation. The same team measures, mills and installs — and that is what allows us to correct on site the discrepancies no drawing ever anticipates.
We measure the opening at your home, set out the rise and run, and settle the wood species and the railing. The project is fixed before a single piece is cut.
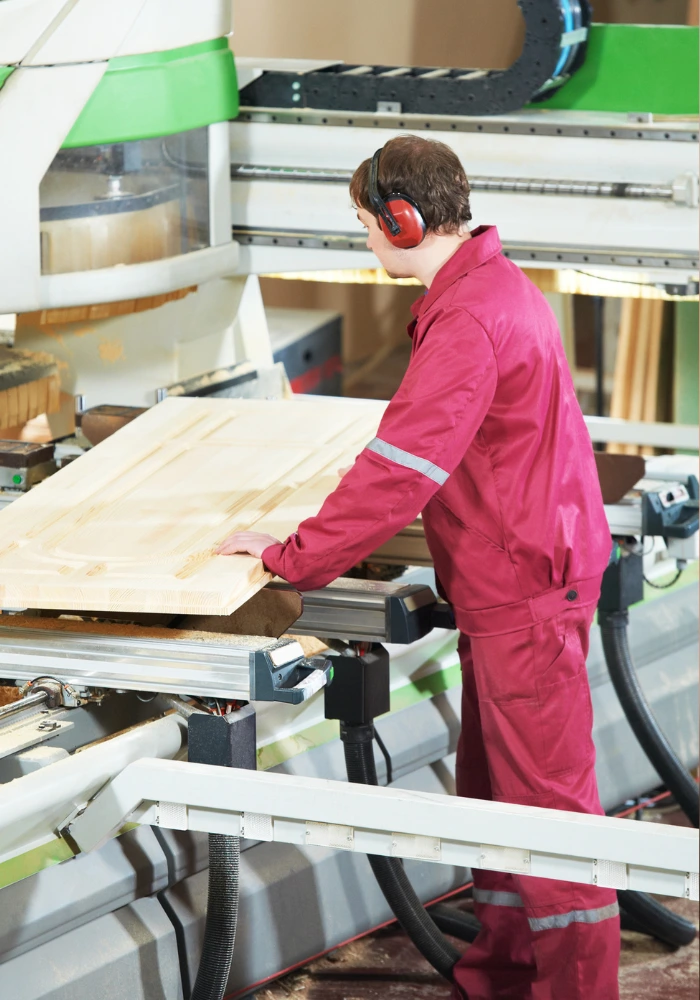
Milled at the workshop, in hardwood. Every staircase is built for its own opening: nothing is assembled in series or pulled from stock.
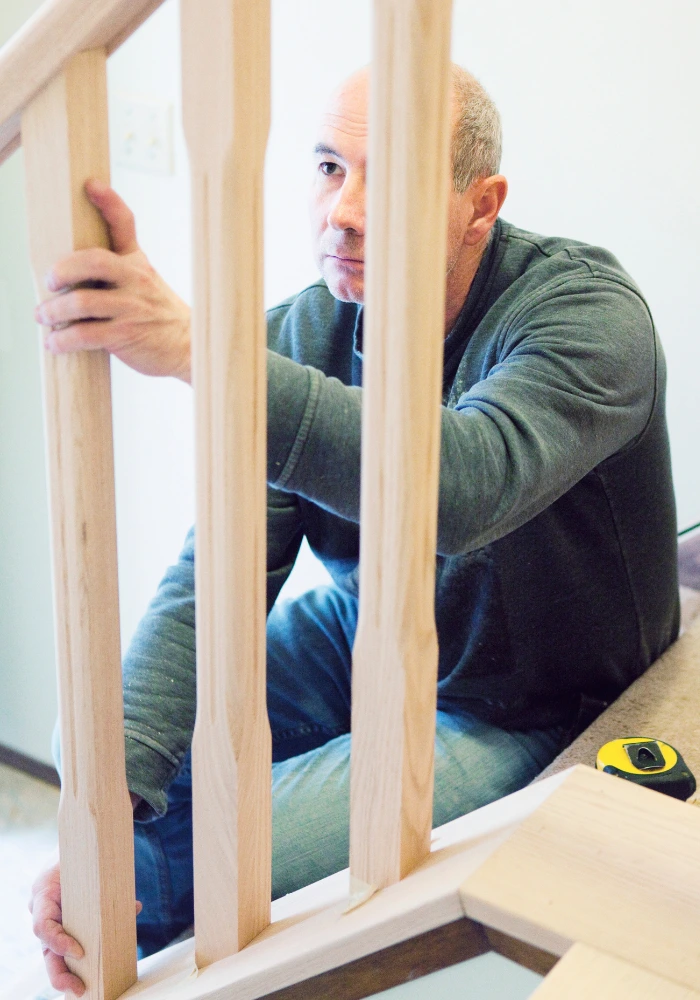
Installed by our own team, in one to three days. Adjustments are made on site, against the real opening rather than the drawing.
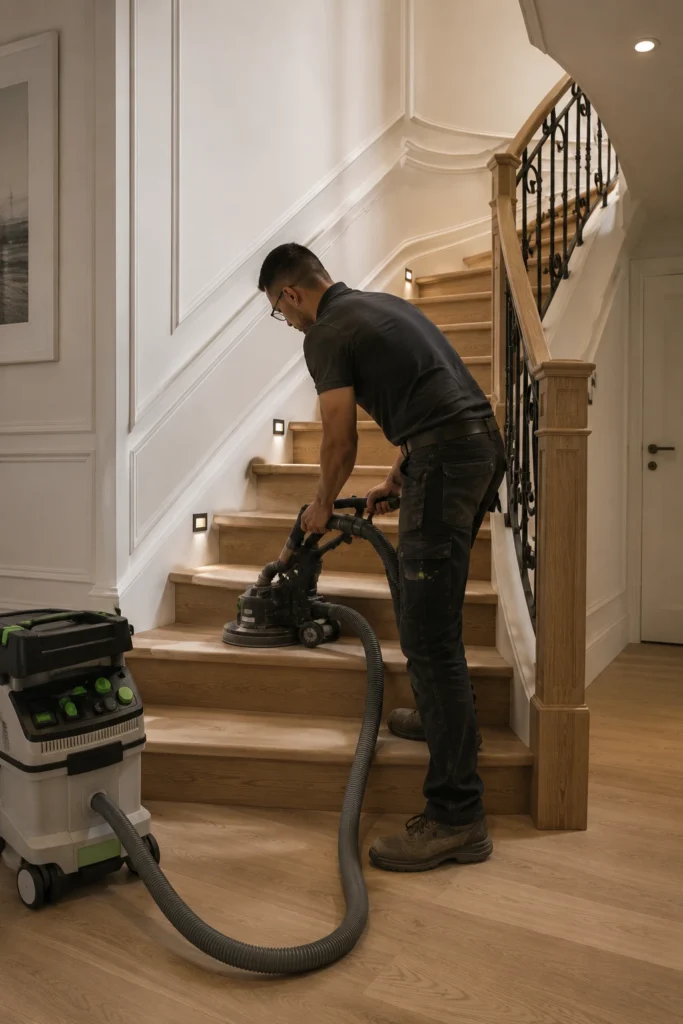
Straight, winder or spiral, classic or modern — measured at your home, milled at the workshop, installed by our team.
Flights milled and installed by our own team. Each entry states the layout, the species and the finish.
On one side, streets still being laid out, where the staircase gets drawn while the framing goes up. On the other, bungalows and cottages put up between 1970 and 1990, lived in, where the flight has to come out and go back in with the furniture pushed against a wall and a date to meet. Schedules, budgets and constraints have little in common, and the guard answers to a logic of its own again — hence one page per town for the staircase, and another for the railing. It all leaves the same building, at 805 boulevard Industriel in Granby: cutting, milling, assembly, then the truck.
An old core packed tight around the basin, and newer streets still opening up further out. Two ages of housing, two ways into a stairwell.
The town gained close to a quarter of its population between the last two censuses. That many new houses, and that many staircases settled before the opening is closed in.
On the west bank, looking across at the mountain. A long-settled residential stock, where the flight coming out is often the original one.
Houses set on the flank of the mountain pick up half a level, sometimes two. Every extra landing is one more guard to draw.
The largest of the eight, and the service centre for its corner of the Montérégie. Housing runs from downtown flats to suburban bungalows.
An old riverfront, then 1980s streets that have reached the age where nosings wear through and handrails start to move.
Built on a ridge. Sloping lots turn into half-levels indoors, and into headroom that leaves a layout very little to work with.
The town has built a great deal lately. Its housing is young, the openings are standard, and the infill is usually what sets the tone of the room.
“The team came to take the measurements themselves, delivered exactly on time and the installation was flawless. No surprises.”
“We have been working with Messier for 8 years on our high-end residential projects. Reliable, accurate, always on time.”
“They understand our plans, come up with technical solutions, and deliver a finished product of a quality rare today.”
In Granby, at 805 boulevard Industriel. Cutting, milling, assembly and finishing all happen under the same roof, and the flight then leaves by truck for the site. No step is handed to a third party, installation included.
Six to eight weeks, for the staircase as much as for the guard. Nearly all of that is milling and finishing at the shop: the staircase arrives built. What happens at your house is then counted in days — one to three, depending on the flight.
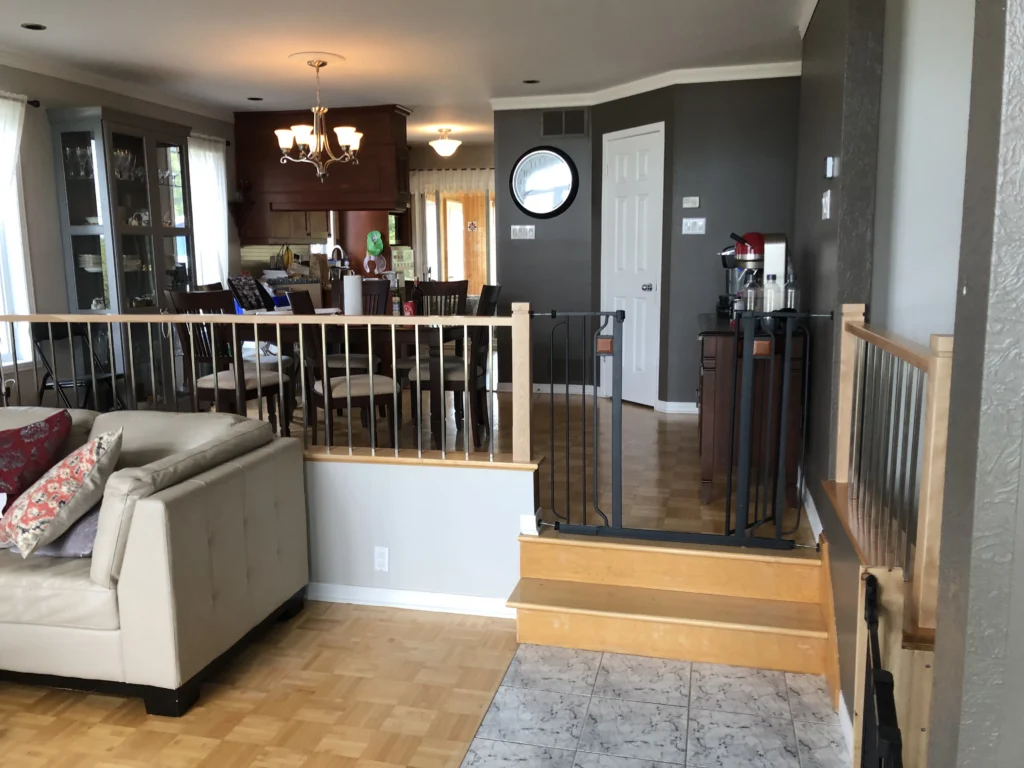
Yes, and it is common on the 1970s to 1990s houses of the region, where the stringers still hold while the infill has aged out. A site visit is still needed: guard height is measured from the nosing, and a handrail ordered on theoretical dimensions rarely lands at the right level. See our railings and guards.
Yes, on new residential sites as much as on renovations. We read the drawings, flag opening discrepancies before the deck is poured, and fit installation into your own sequence. The terms are set out on the contractors page.
The eight towns above each have their own page because their housing stock calls for different answers. The Montérégie is served more widely than that from Granby: write to us with your town and the height to climb, and we will tell you what can be done.
See also all our staircase types, our railings and handrails and our projects, or request a quote.