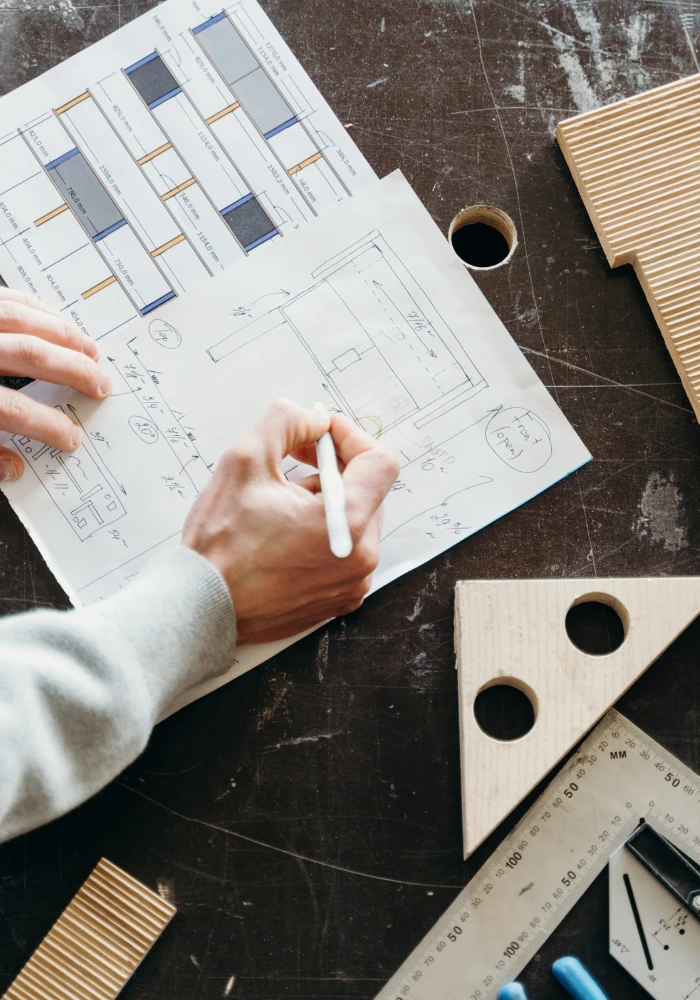
Site Measurement Before Design
Measurements are taken in your home at the actual stair opening. The possible layout follows from them, never the other way around.
The straight staircase connects two floors in a single flight, without changing direction: it is the simplest and most clean solution.
Measurement, Manufacturing, Installation and Finishing — Everything Is Included
« The team took the measurements themselves, delivered exactly on schedule and the installation was flawless. No surprises. »
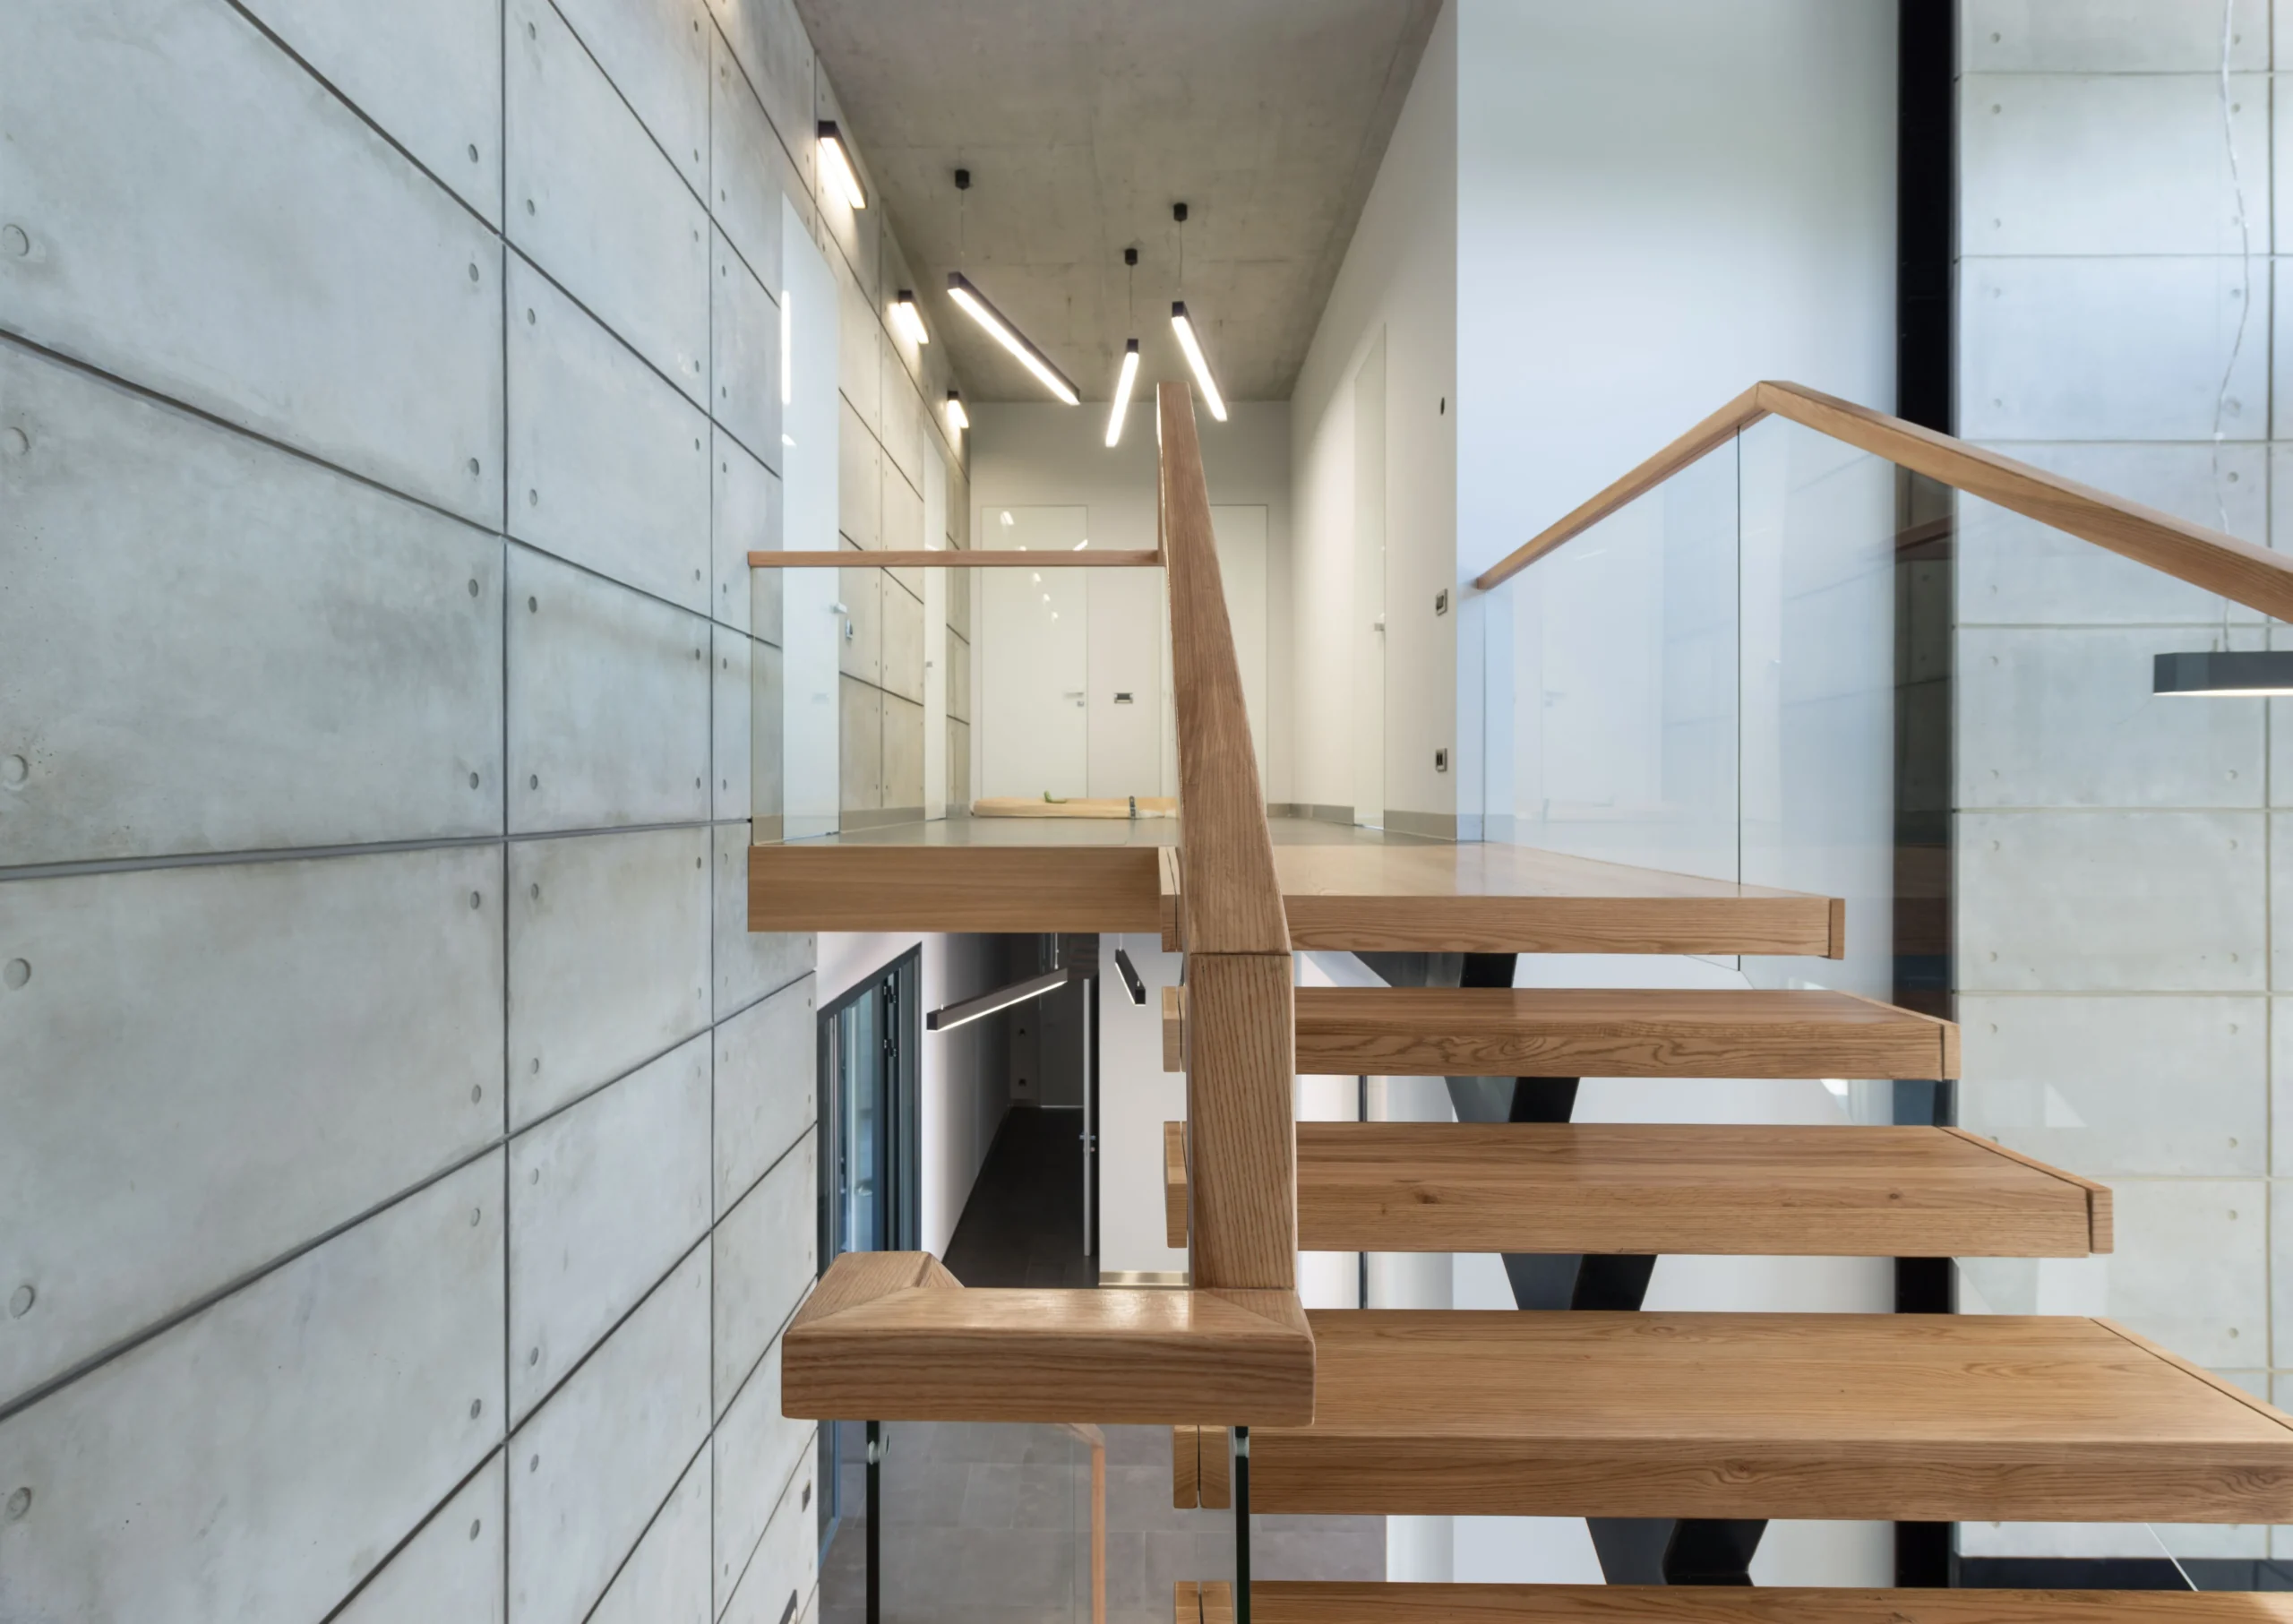
A straight staircase connects two levels in a single flight, without a landing or corner step. It is the easiest to build, the most economical in terms of material, and the one whose ascent can be read at a glance from below.
The height of the step and the wingspan are defined by the Quebec Building Code, and these two values together determine the number of treads and footprint. A higher ceiling therefore lengthens the flight by as much. This is the first thing we check on the bill: the space available at the start and at the finish, before we even talk about wood species or railing.
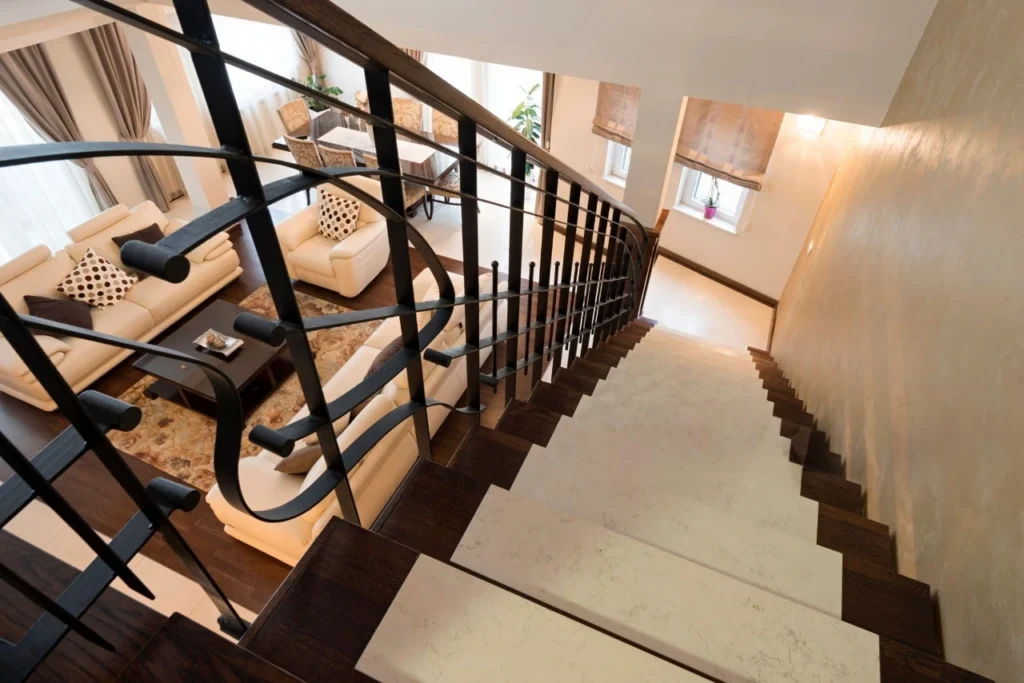
Under the same straight flight, three supporting structures give three different stairs. The lateral stringers frames the treads on each side: this is the most common installation, and the most discreet once the railing is installed.The rack cuts the stringer into saw teeth and leaves the edge of the treads visible from the side.
A steel Central Stringer, on the other hand, frees the two sides of the flight. The treads are taken up in the cantilever, which gives a staircase that seems to float and lets light through under the treads.This installation requires thicker treads: the weight and reach are decided together, at the measurement, not afterwards.
The choice is rarely made on a photo, it depends first of all on what the framework in place can take up.
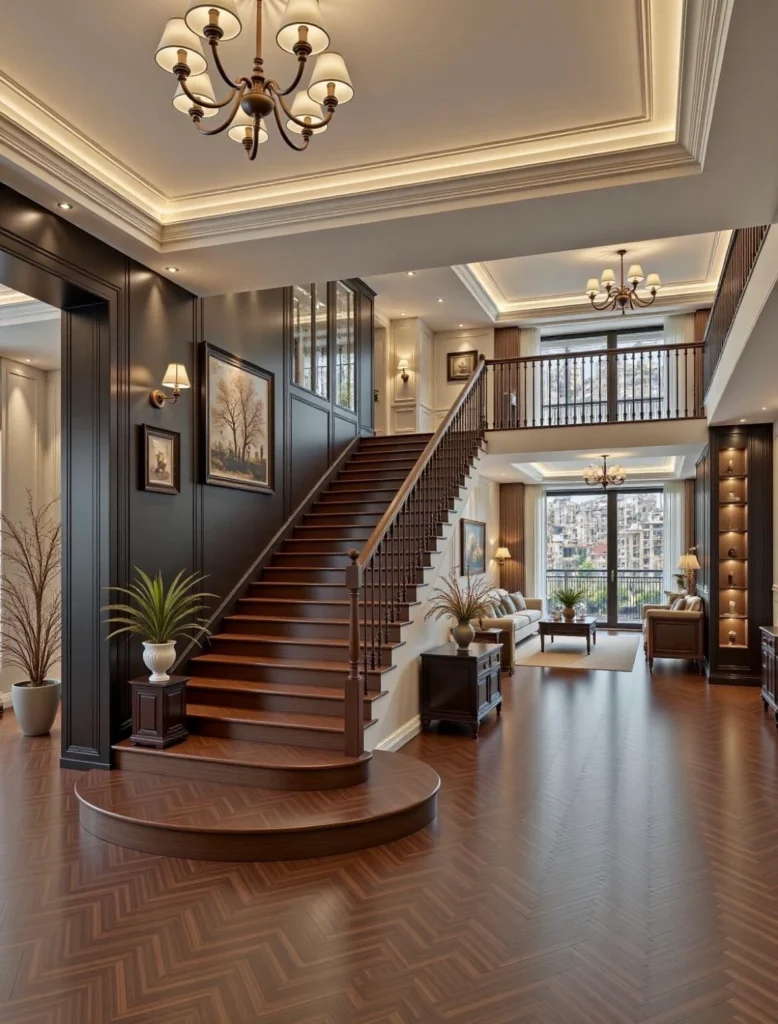
The floor-to-floor height, stairwell opening and available floor clearance determine the layout far more than personal taste. We record these three measurements before proposing any option.
Measurements are taken in your home at the actual stair opening. The possible layout follows from them, never the other way around.
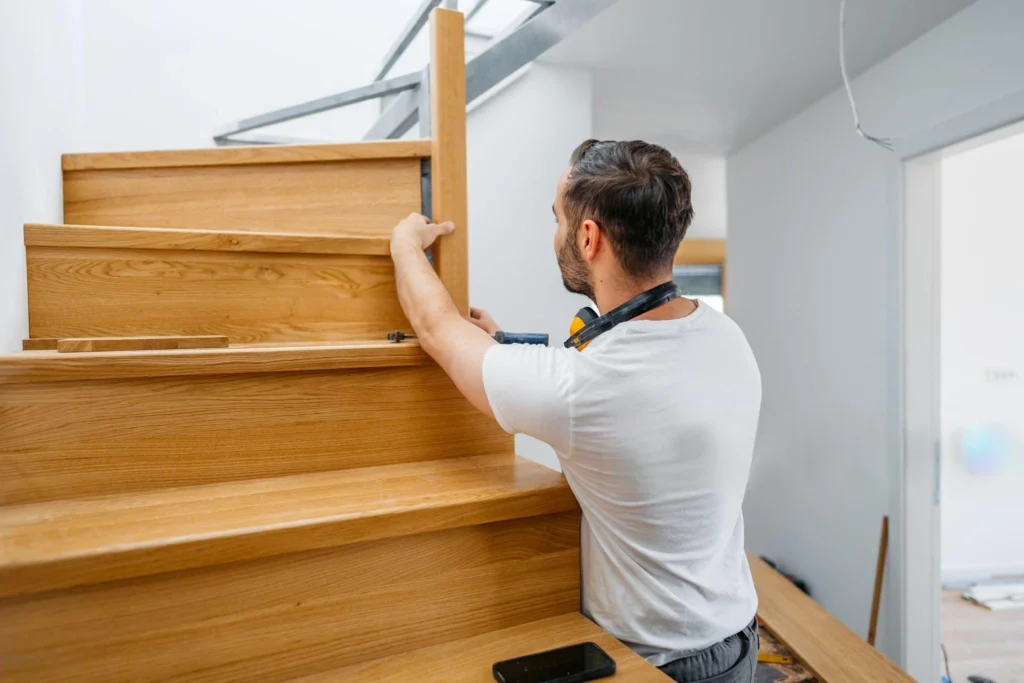
Riser height and tread depth are governed by the Quebec Construction Code. The number of treads is not negotiable.
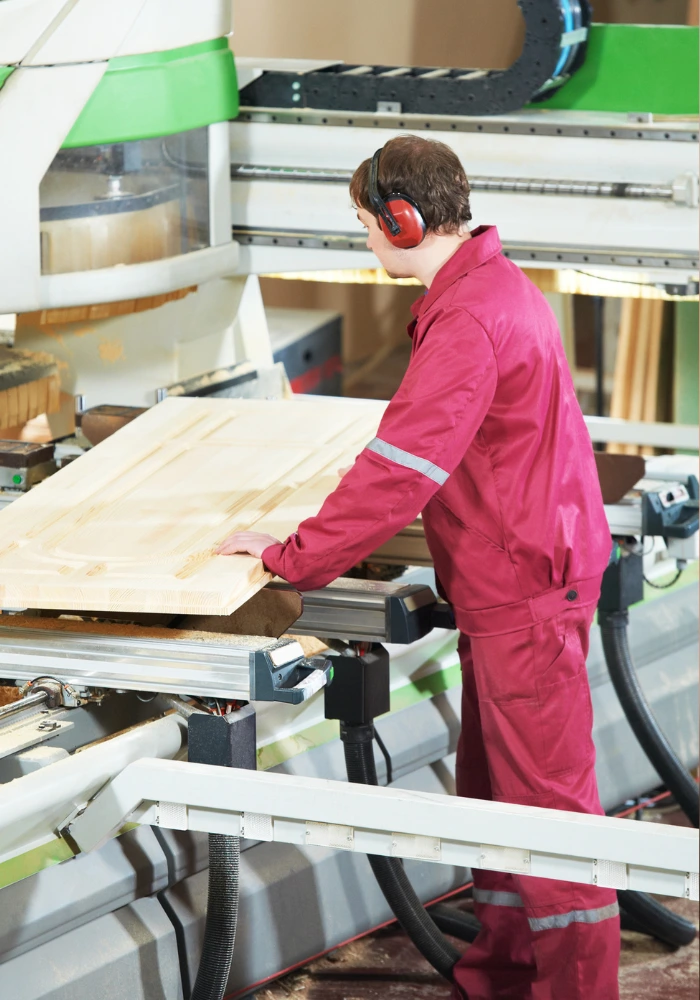
Treads and stringers are sealed before installation, including hidden faces. A job site is not a finishing workshop.

The same team measures the opening, builds the staircase and installs it. No subcontractor steps in between the drawing and the final screw.
Every layout has its own clearance requirements: explore all our staircase types, or our projects to compare them in real stair openings.
It is directly derived from the height to be crossed. The number treads is determined by the floor to floor height and the permitted walking height; the footprint is then this number multiplied by the tread depth. A nine-foot ceiling therefore requires more length than the same staircase under eight feet. This is the measurement we take first at your home.
With the same essence and finish, yes, in general. There is no angle step to cut, no stringer to bend, no landing to build. The gap narrows as soon as you go up in step thickness or you switch to a Central Stringer of steel, where the manufacturing becomes comparable again. winder staircases to compare the two plots.
Rarely without work. For the same height, a straight line requires more length at the floor than a rotating line, and the opening of the stairwell opening must follow the upper floor. This is feasible when the room allows it; otherwise the recall is on the treads, stringers and railing rather than on the line itself. renovation of stairs.
No, subject to the maximum opening allowed between two treads. Without riser, the flight lets in light and visually lightens the room, which goes well with an Central Stringer. With risers, the staircase closes its bottom, retains less dust and cleans faster. It is a choice of use as much as of appearance.
On a single run, all treadss are used in the same way and in the same place: the hardness of the wood species counts more than on a turning route, where the passage is distributed. The denser hardwoods last better over time. stairs in oak and nos stairs in hardwood.
Discover also all our staircase types, but Railings and Handrails and nos Projects, or request a quote.
