
Site Measurement Before Design
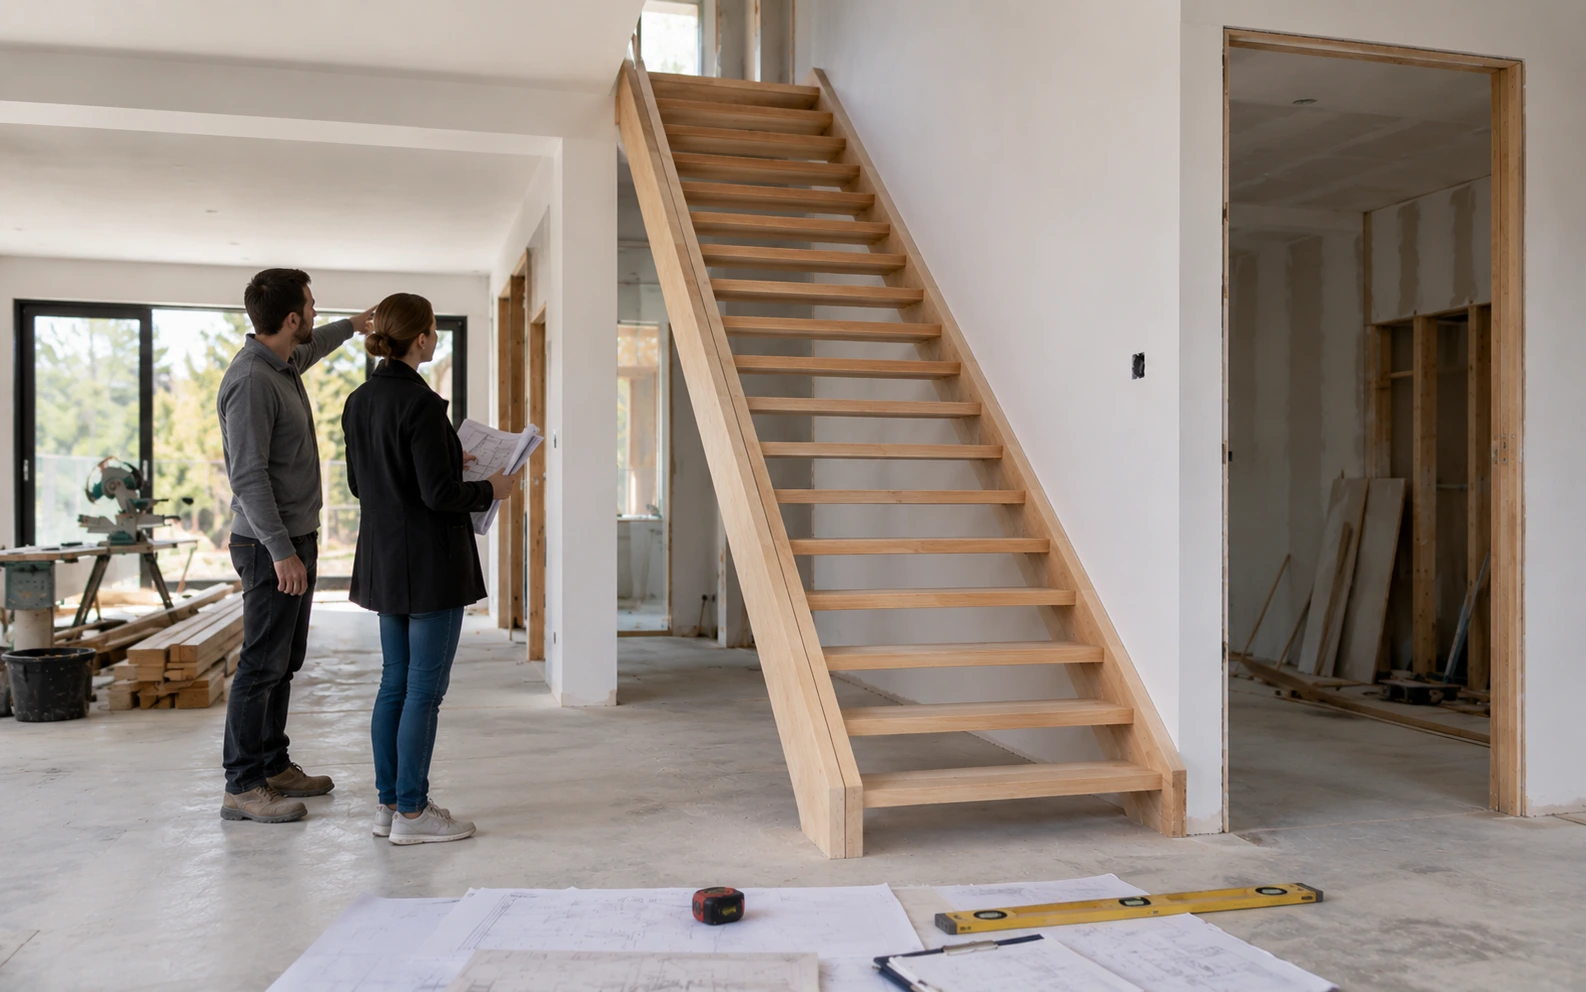
Measurements are taken in your home at the actual stair opening. The possible layout follows from them, never the other way around.
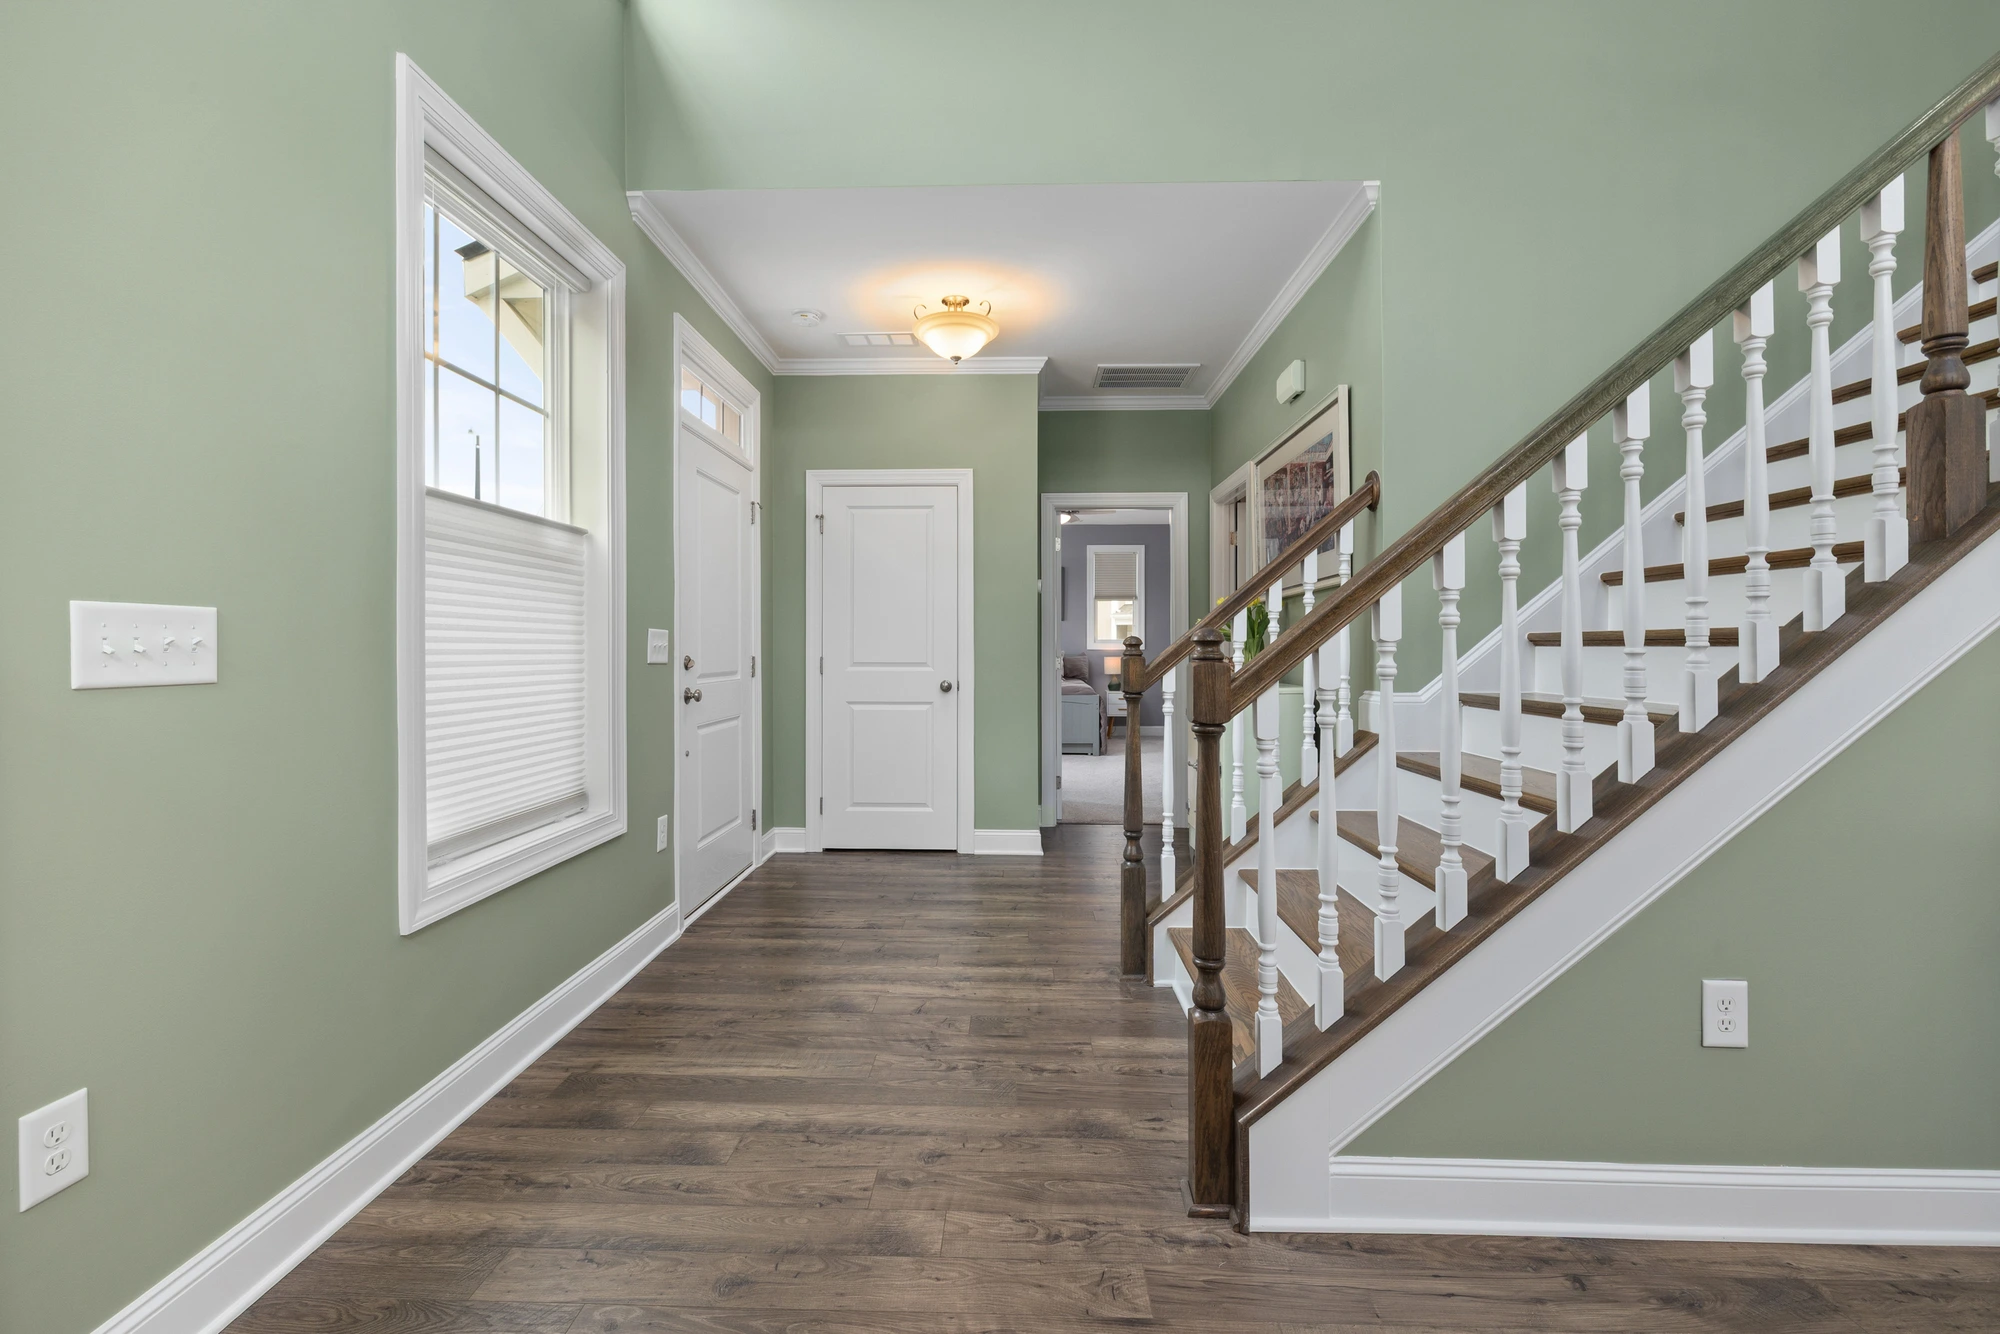
You build. We deliver a flawless staircase, without complications.
One partner for surveying, design, manufacture and installation.
Survey · workshop drawings · manufacture · finishing · installation
The person who takes the measurements follows the production and answers when you call from the site.The workshop drawings are given to you, usable as is by the architect and inspection.
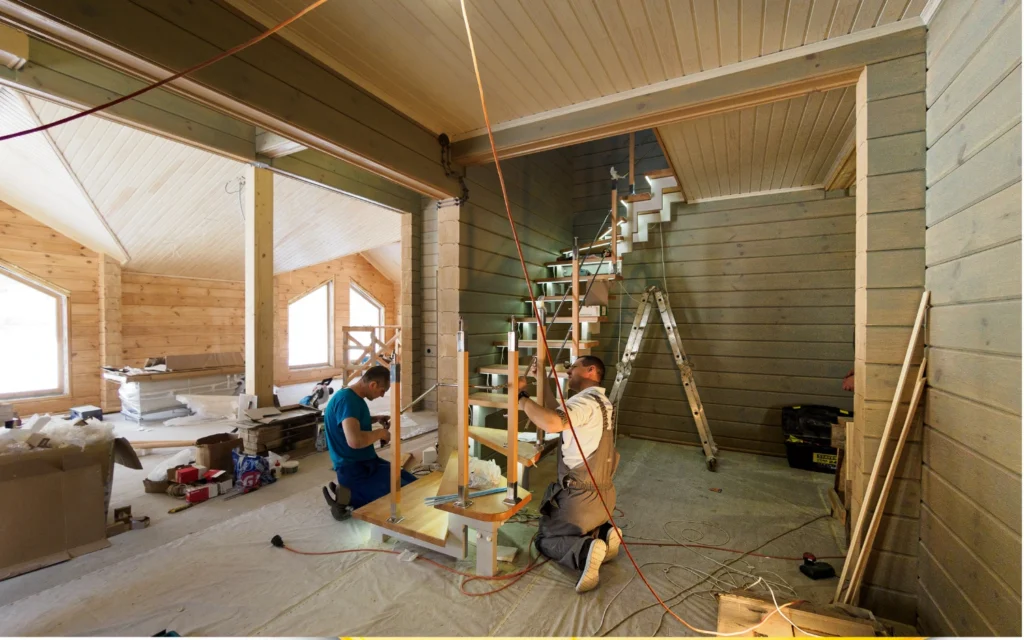
The only technical constraint: the number of treads depends on the finished height, so the closer the floor is to its final state, the less adjustments are left to be made when laying.
It takes six to eight weeks after the survey, then one to three days of installation, depending on the layout. If the site slips, we reschedule.On projects with several units, nothing changes: same team, same survey cage by cage.
« We have worked with Messier for eight years on our high-end residential projects. Reliable, precise and always on time. »
The floor-to-floor height, stairwell opening and available floor clearance determine the layout far more than personal taste. We record these three measurements before proposing any option.
Measurements are taken in your home at the actual stair opening. The possible layout follows from them, never the other way around.
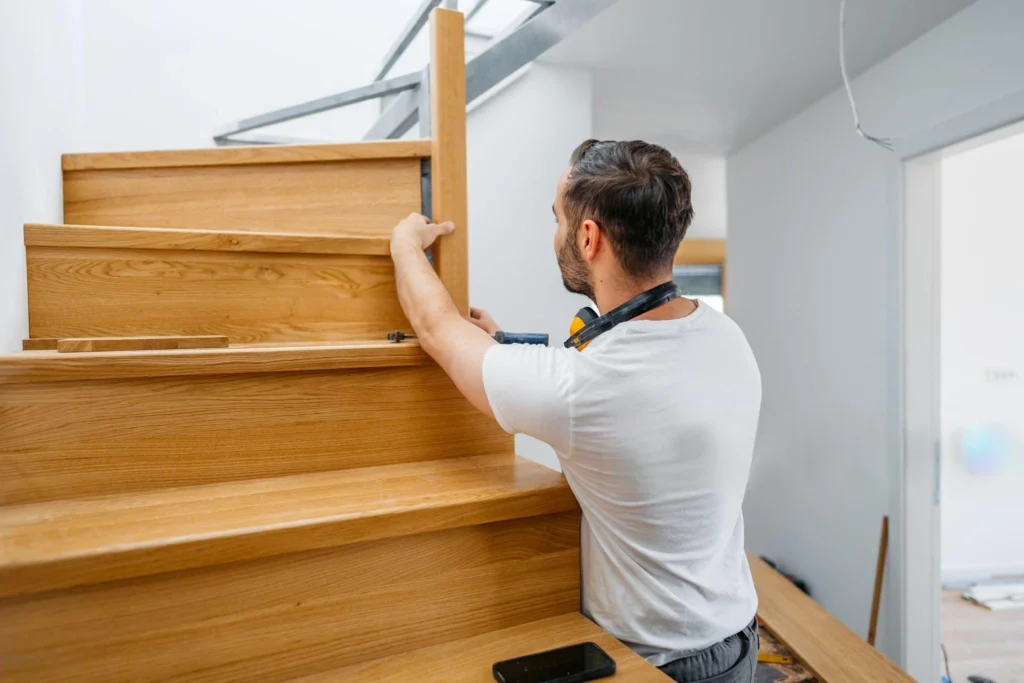
Riser height and tread depth are governed by the Quebec Construction Code. The number of treads is not negotiable.

Treads and stringers are sealed before installation, including hidden faces. A job site is not a finishing workshop.

The same team measures the opening, builds the staircase and installs it. No subcontractor steps in between the drawing and the final screw.
Every layout has its own clearance requirements: explore all our staircase types, or our projects to compare them in real stair openings.
The layout, essence, structure and railing are documented on each sheet, which is the level of detail that a project manager can transmit to his client as it is.
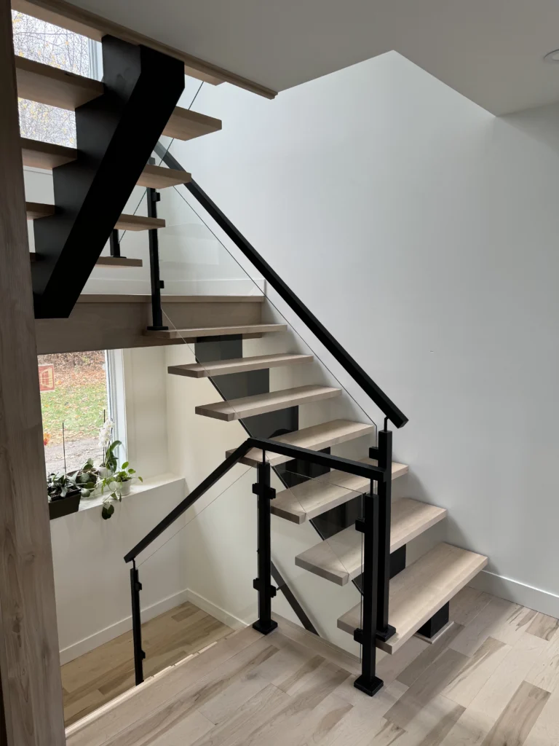
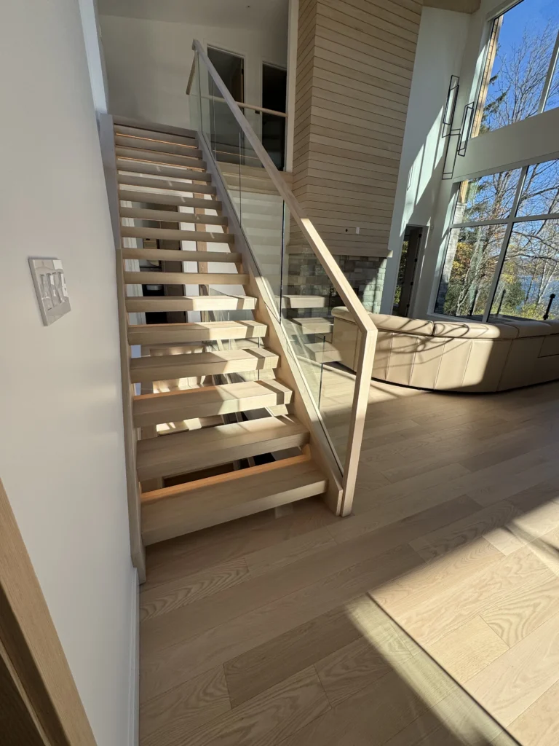
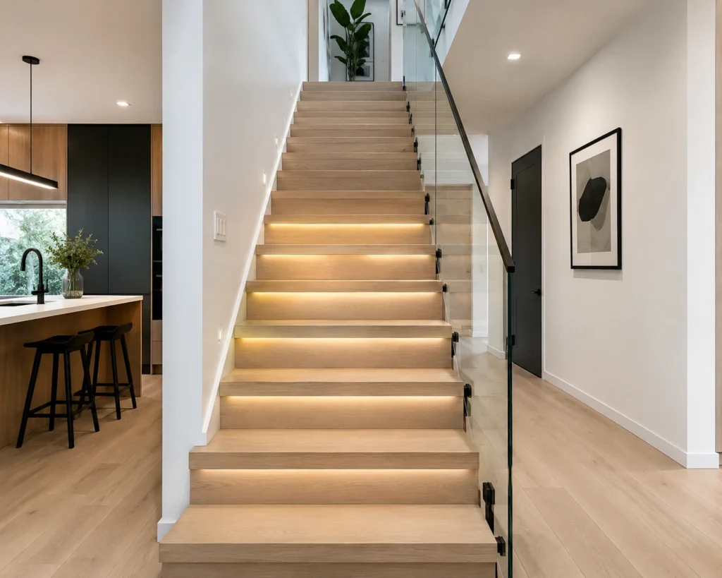
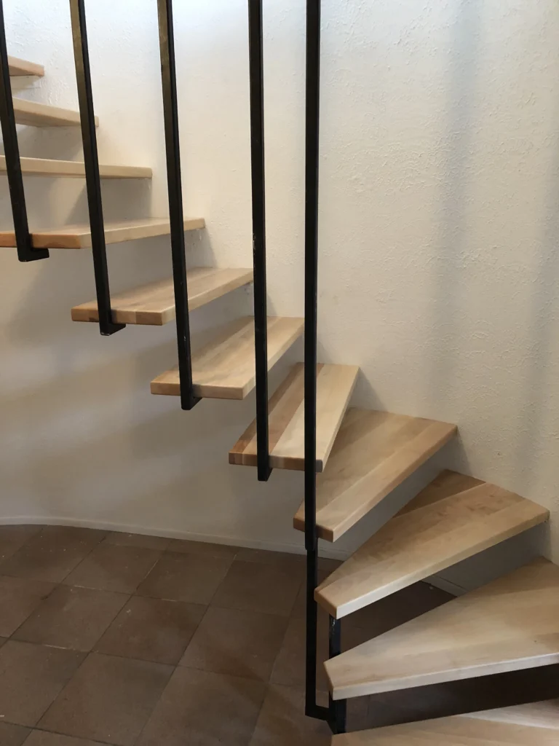
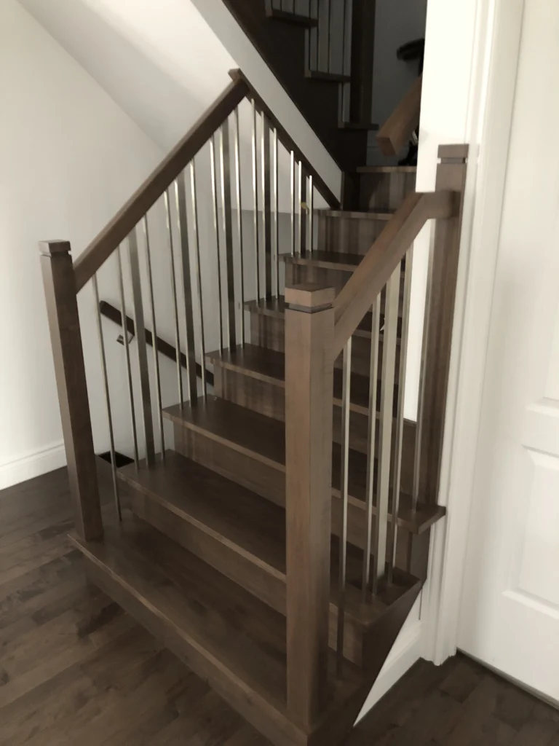
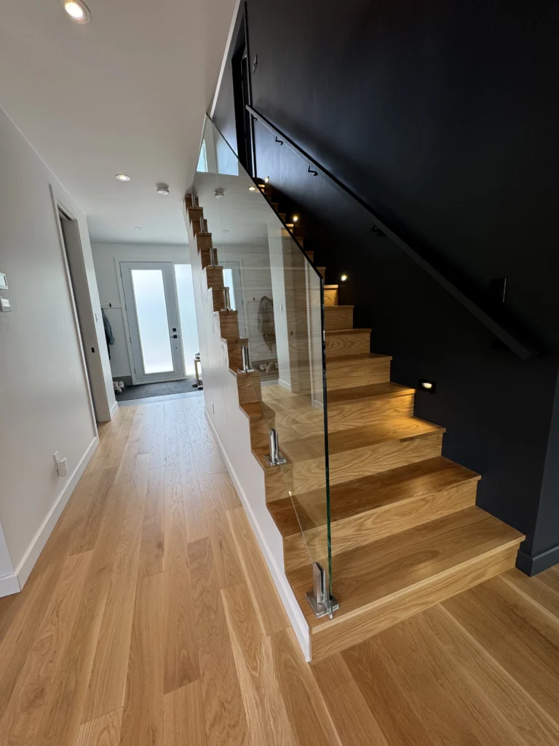
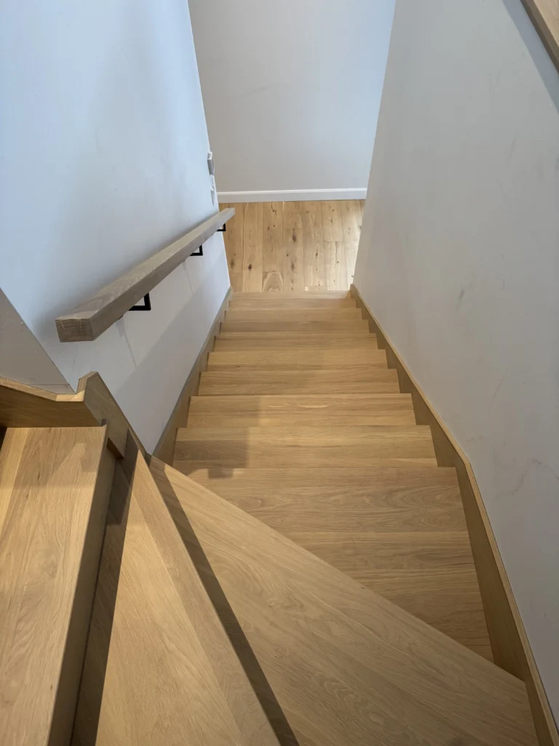
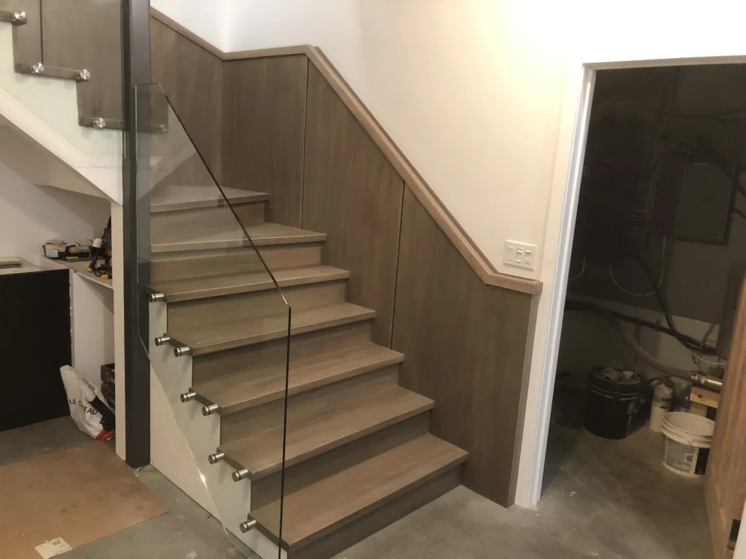
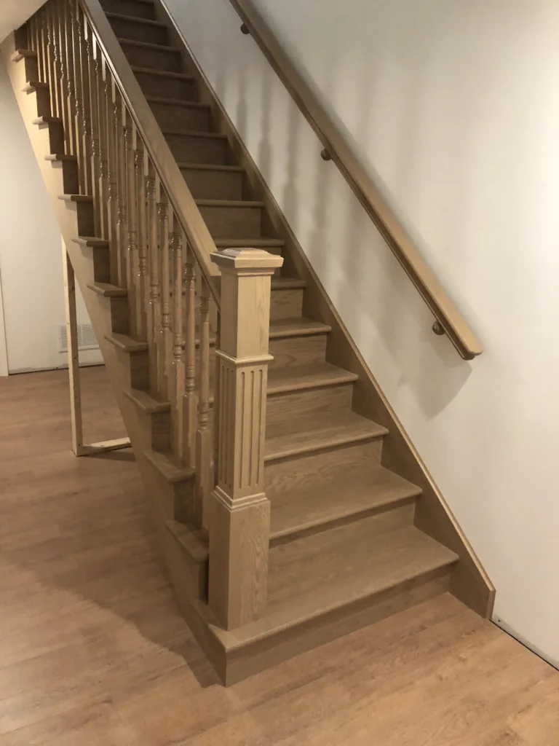
See all our Projects.
The only technical constraint is that the number of treads and the layout depend on the finished height, so the closer the floor is to its final state, the less adjustments are left to be made at the time of installation. From there, we align with your sequence.
One person. The one who lifts the cage follows the manufacturing and answers when you call from the site. There is no file transfer between sales, workshop and installation team, because it is not a different company at each stage. Our Workshop.
Yes, the workshop drawings are provided before the construction and can be used as they are for the architect’s approval and for inspection. The climb is measured according to the requirements of the Quebec Building Code.
No, in the workshop, including hidden faces. This is what avoids you inserting drying days in the calendar and coordinating our passage with that of the painter.The staircase arrives finished and assembled for its cage. See our stairs in hardwood.
The staircase remains in the workshop, finished, until the building is ready to receive it. You do not have to find a dry and protected place to store it on site, and you can use the staircase as a storage space for your stairs.
No, it is firm based on approved plans.A change requested along the way is costed in writing and approved before execution—never discovered at billing.
Neither one nor the other. A unit as a project with several units: condos, semi-detached, blocks. The way of working does not change, each cage is raised for itself. staircase types.
See also our Railings and Handrails, but Projects, or request a quote.
