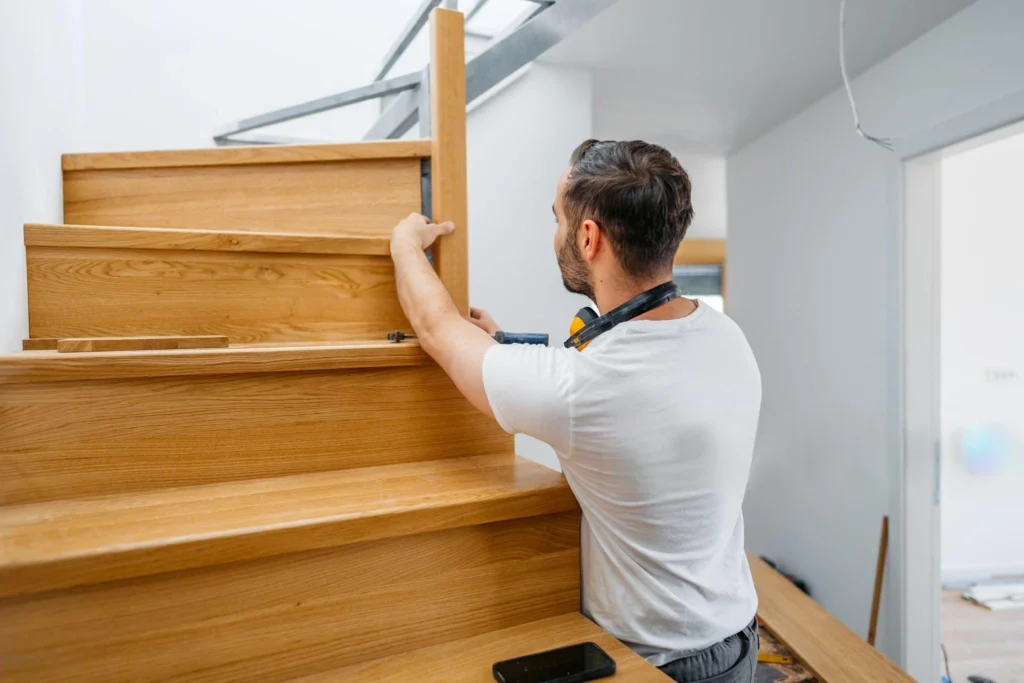
Installation in 1 to 3 Days
Installation takes one to three days depending on the layout. The staircase arrives machined and ready, not as parts to assemble on site.
Escaliers Messier designs, manufactures and installs custom staircases in hardwood in Chambly and its surroundings, from the first sketch to the installation.
The old core packed tight around the basin has narrow stairwells, drawn when people went upstairs less often. Winning back tread depth matters more here than changing style. These are the eight models we build in our own shop, each available in a classic or a contemporary style, and all shown under our staircases.
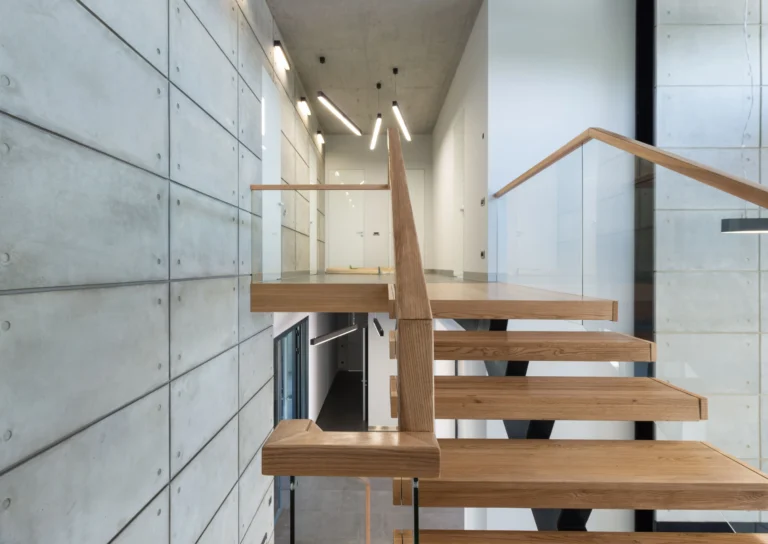
The most common layout. Simple, solid, and the least costly to build.
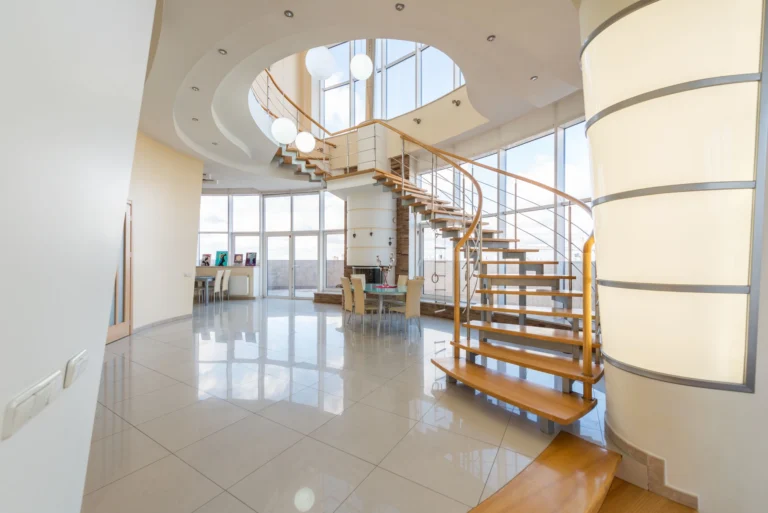
A quarter or a half turn, to save floor space without narrowing the treads.
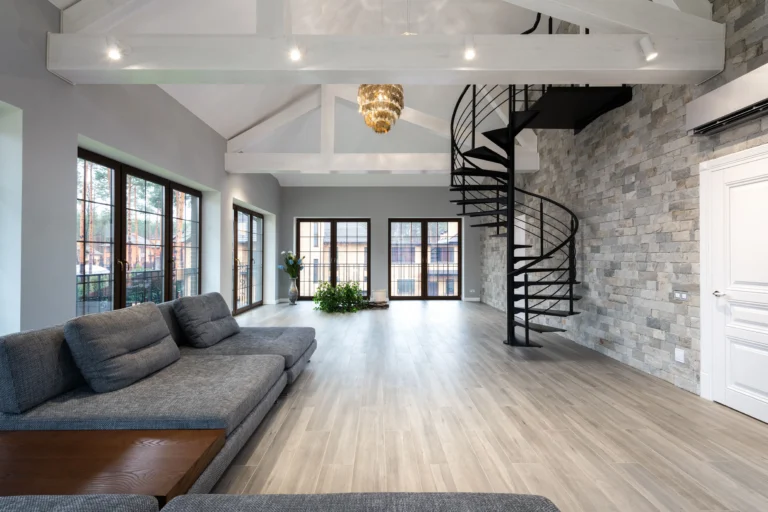
When you need a way upstairs and there is very little floor to give.
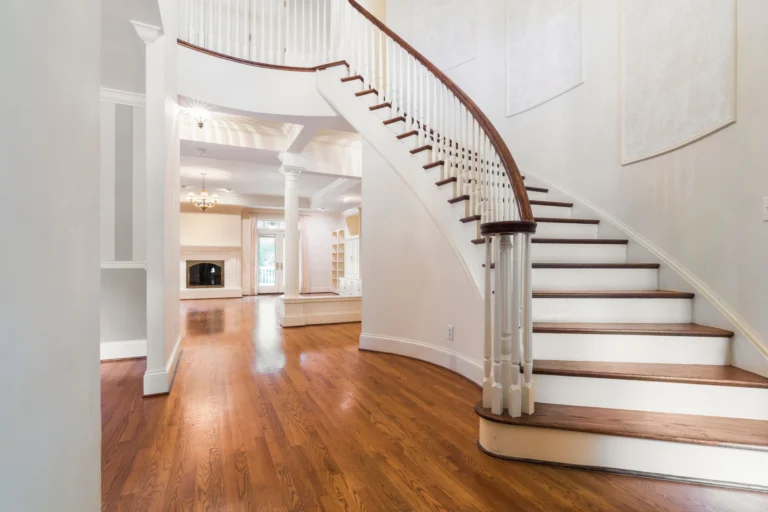
Closed risers and turned balusters. The warm, timeless choice.
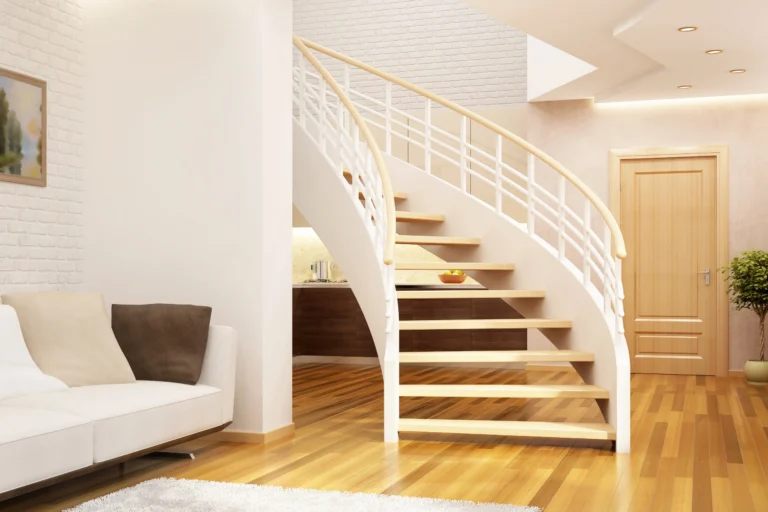
Exposed stringer and tempered glass. The change people notice first.
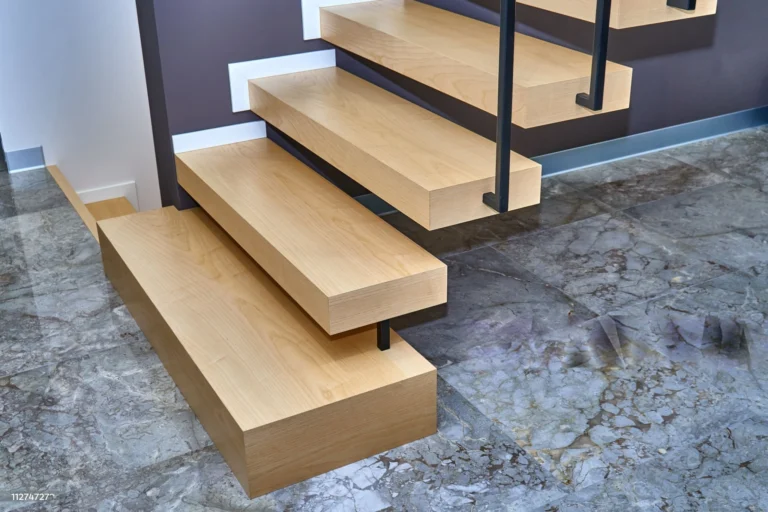
Thick hardwood treads glued on edge. The thickness is the whole point.
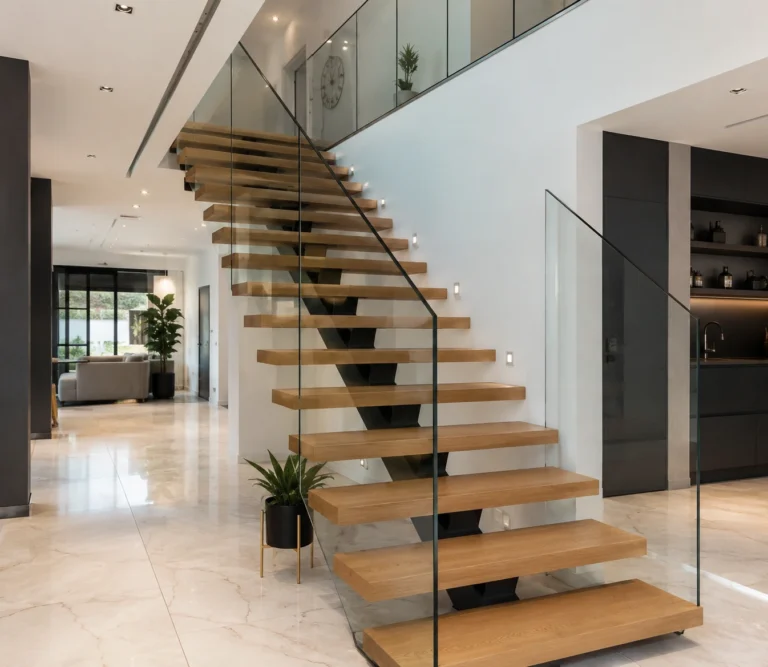
One steel beam down the middle, and treads that look like they float.
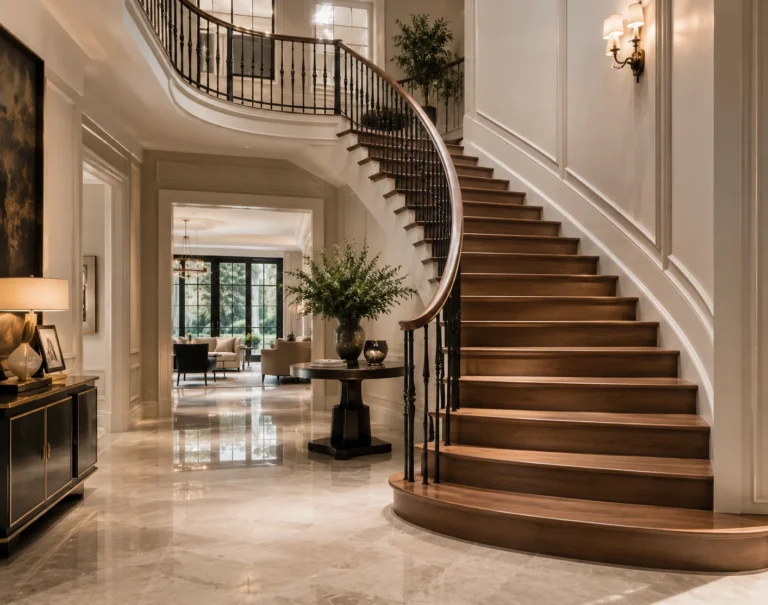
Curves and wrought ironwork, for when the stair is the centrepiece.
In a narrow stairwell every centimetre counts and every centimetre gets measured. The site visit is no formality: it is what says whether the layout you want is even possible.
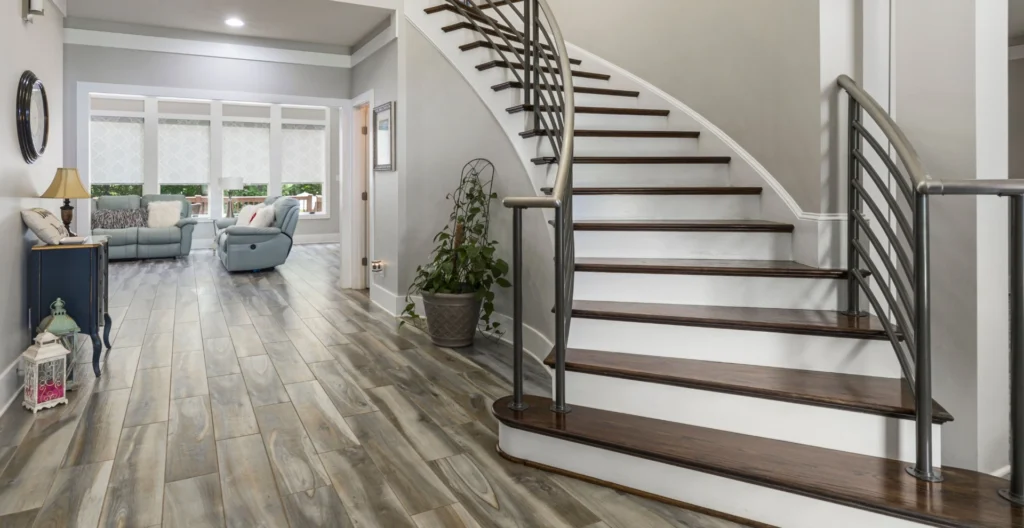
A staircase drawn, built and installed by the same team.
Finished floor to finished floor, the run available on the floor, the width of the opening. Nothing is drawn before that visit.
You get a dimensioned drawing and a firm price: layout, wood species, stain, railing infill. Nothing is cut until you approve it.
Everything is made in Granby, in our own shop. Count six to eight weeks between the approved drawing and the install. We check the dimensions a second time once the stringers are laid out.
Our own crew installs it, in one to three days. No subcontractor: the same people from start to finish.
We manufacture and install interior stairs in hardwood in Chambly and the surrounding area. The measurement is done at your home, the machining and the finishing at our workshop in Montérégie, and the installation is ensured by the same team.Each staircase is assembled for its stairwell opening: nothing is assembled in series, and no flight is taken from an existing stock.
What determines the project is not the style or the budget, it is the geometry of the cage. Three measures control everything: the height from floor to floor, the opening of the stairwell opening to the top floor, and the clearance available at the start and at the end.
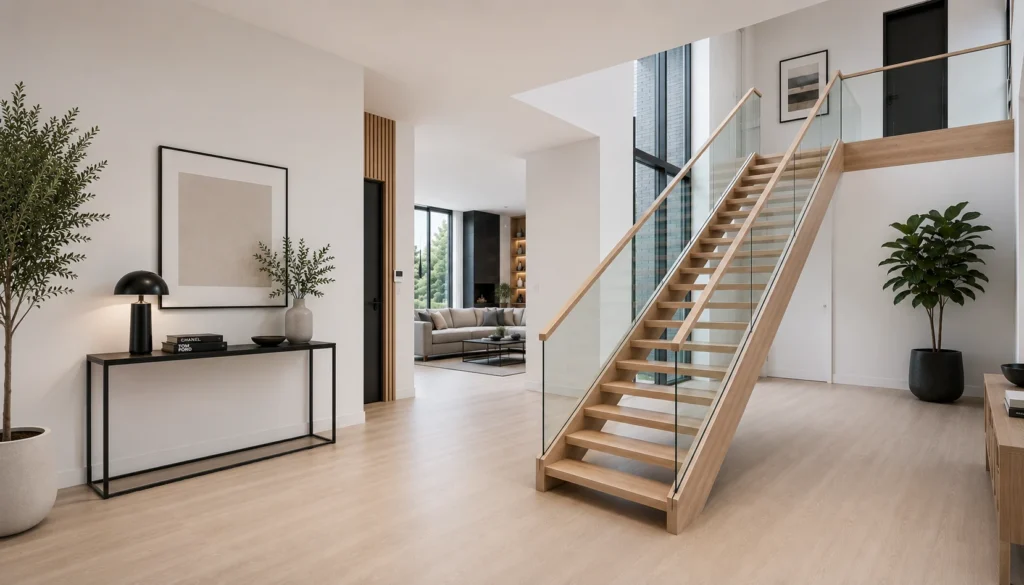
The height to be crossed determines the number of treads, since the height of each step is framed by the Quebec Building Code. This number, multiplied by the tread depth, gives the required footprint. If the room does not offer it, a straight line is automatically dismissed, and the flight must be folded by a turn. This reasoning is done with a tape measure, not with a catalogue.
The opening of the stairwell opening is the next thing to be considered. It determines the clearance above each step, and this is the point that eliminates most unexpected drafts: a flight can be perfectly grounded and remain impractical because you hit your head halfway.
We prefer to say early what is not feasible, it is more useful than a seductive drawing that will never pass the survey stage.
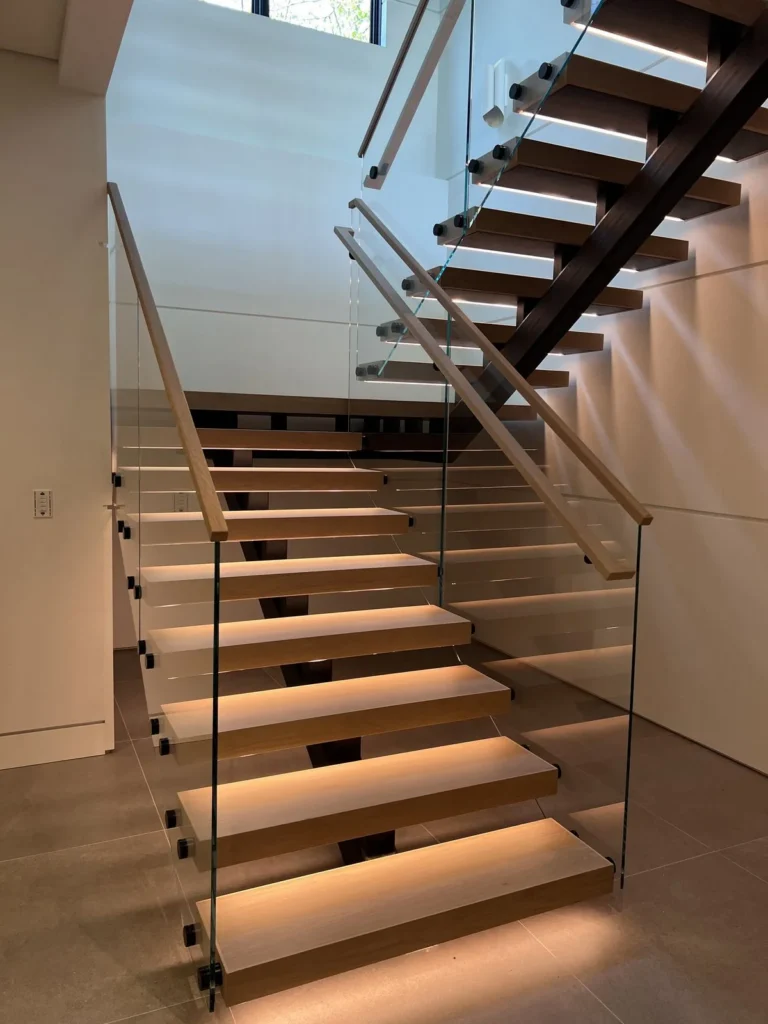
Built in our workshop and installed in your home by the same team. Distance does not change the promised schedule or how we work.
Installation takes one to three days depending on the layout. The staircase arrives machined and ready, not as parts to assemble on site.
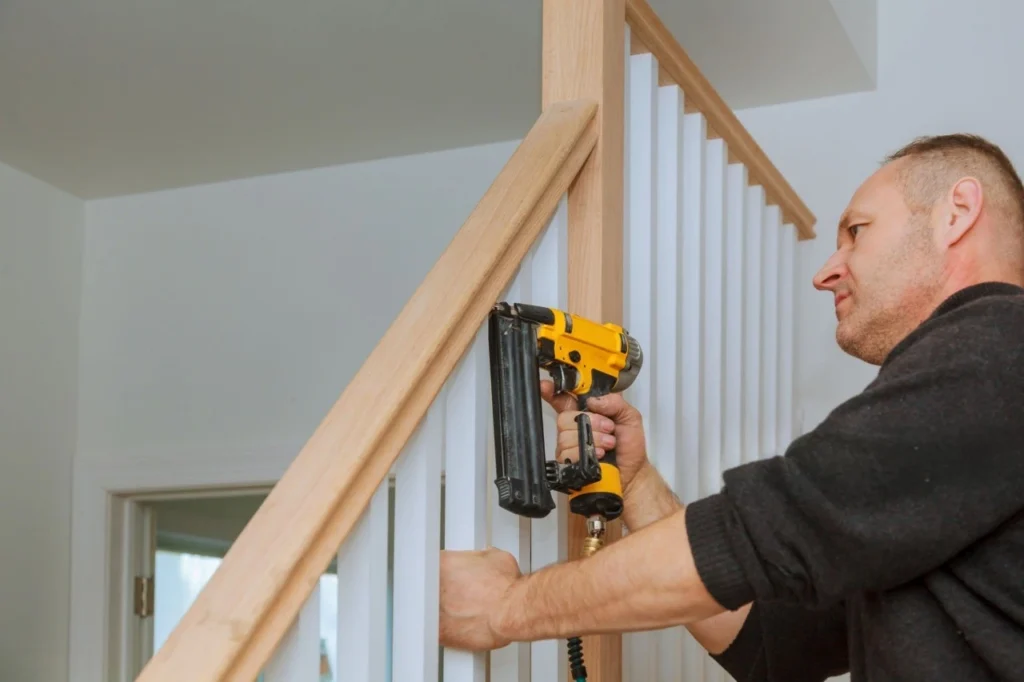
The railing and handrail are installed by the same team as part of the staircase installation.

Every staircase is built for its own opening. Nothing is mass-assembled or pulled from stock.
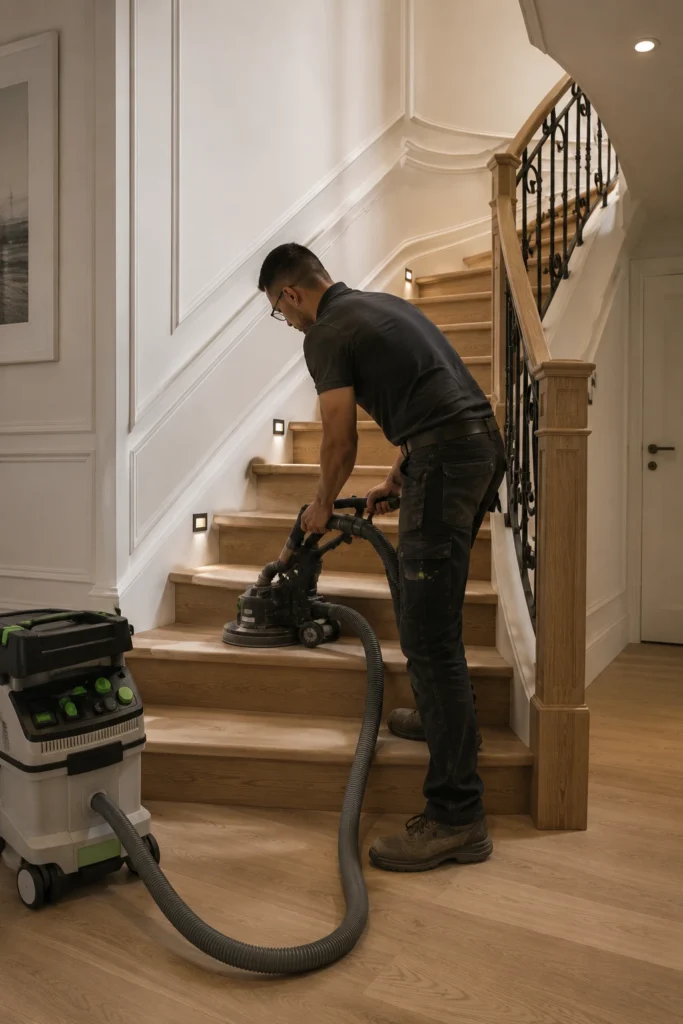
An existing hardwood staircase can be sanded and refinished on site without being completely removed.
By measuring the length available on the ground, from the start to the finish line. The number treads is derived from the floor to floor height, and the footprint is that number multiplied by the tread depth. If space is lacking, a quarter turn folds the flight and often recovers the difference. straight staircases.
Only if the stairwell opening and the clearances allow it. Moving from a turning to a straight path requires more length on the floor, and the floor opening must follow: then we enter into structural work, not carpentry. The reverse is often easier to achieve. winder staircases.
Not if the swing is distributed correctly. The tread depth is measured on the line of stride, at the distance of the core, and it is this value that must remain constant from one step to the next.
This depends on the municipality and the extent of the work, but a replacement to the same standard is usually not required, while touching the stairwell opening is a matter of structure and changes the answer. The rule varies from one city to another: ask the Chambly planning department before engaging anything.
One to three days depending on the layout, because the stairs arrive machined and finished from the workshop. What takes time happens upstream: the typical lead time of six to eight weeks is almost entirely of manufacturing and finishing.We set the installation date once the manufacturing is started.
Discover also all our staircase types, but Railings and Handrails and nos Projects, or request a quote.
