Stair railings and guards in Saint-Amable
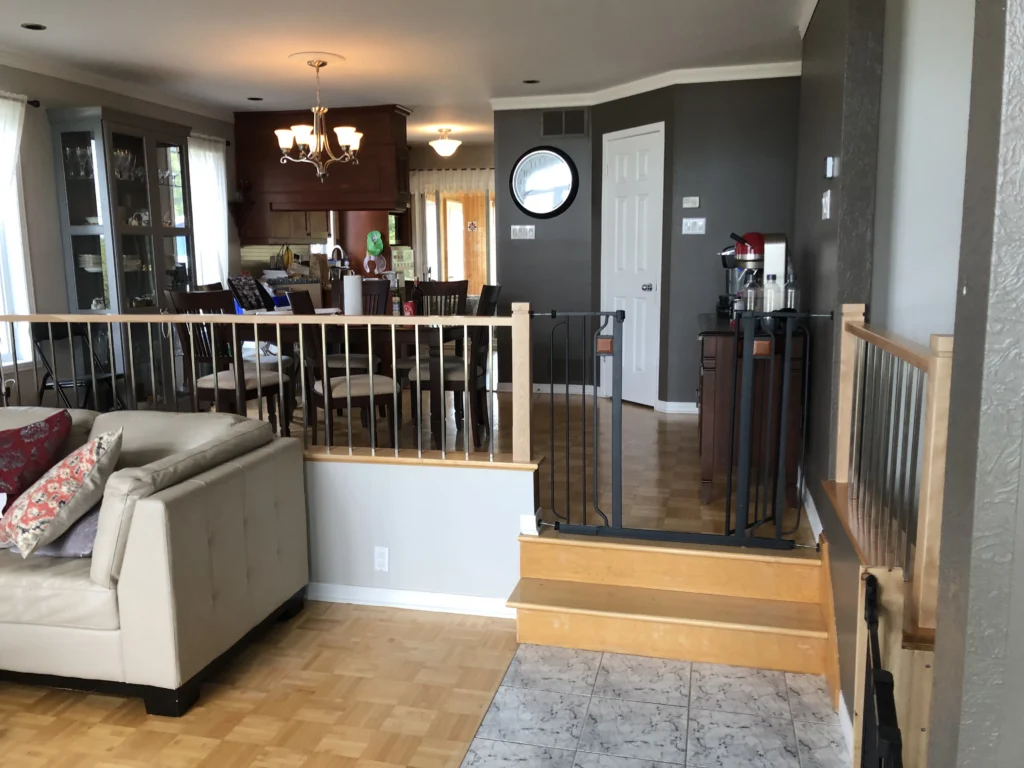
More than half the properties in Saint-Amable went up after 2000, and the interior guard is still the one the builder supplied: turned stock posts, wooden balusters at the regulated spacing, a round grip. It is compliant, it is solid, and it is the same as the one across the street. We draw and build the one that will take its place: steel, tempered glass or hardwood, to the dimensions taken at your house.
Measured, milled at our workshop, installed and finished by our own team
Five railing families. One that fits your stairs.
The guard that came with the house is compliant: right height, right spacing, and nothing else to say about it. That is usually exactly why people replace it. Here are the five ways to change it, all set out under our railings and guards.
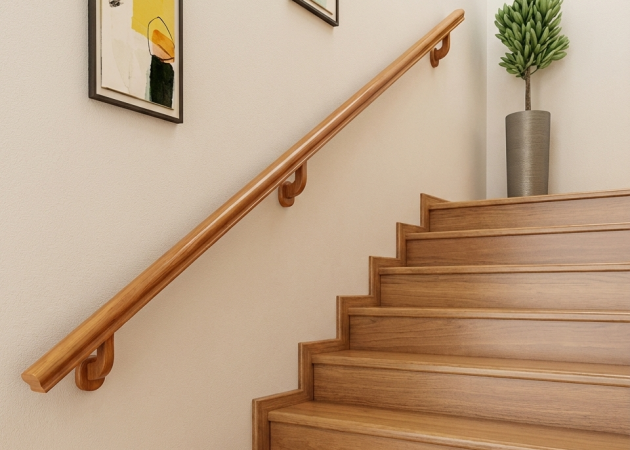
Handrail
Changing the handrail alone: the smallest budget for a real difference.
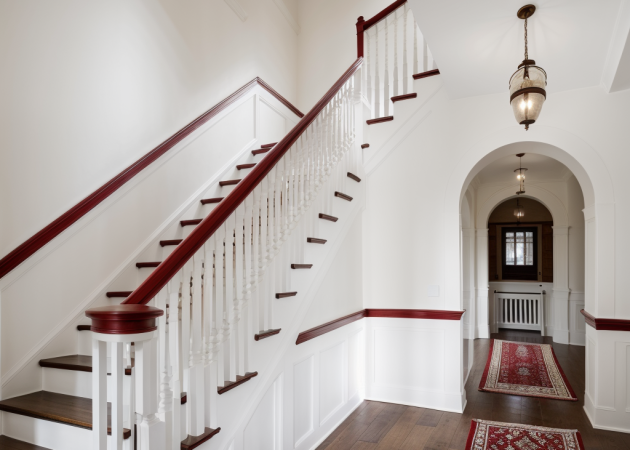
Custom guard
Same height, same code compliance, but a design you chose rather than inherited.
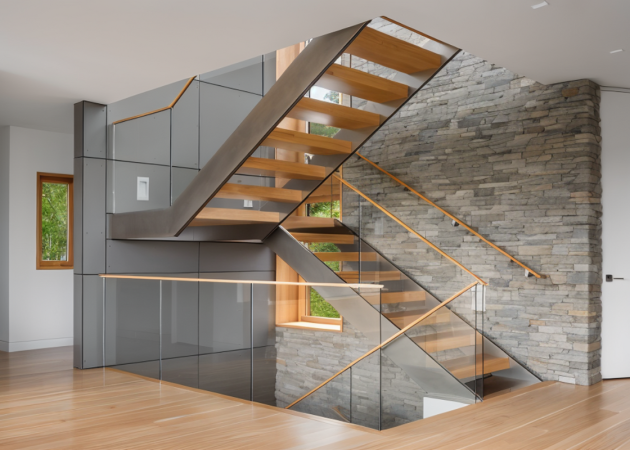
Glass railing
The most light, and the most dramatic change of the five.
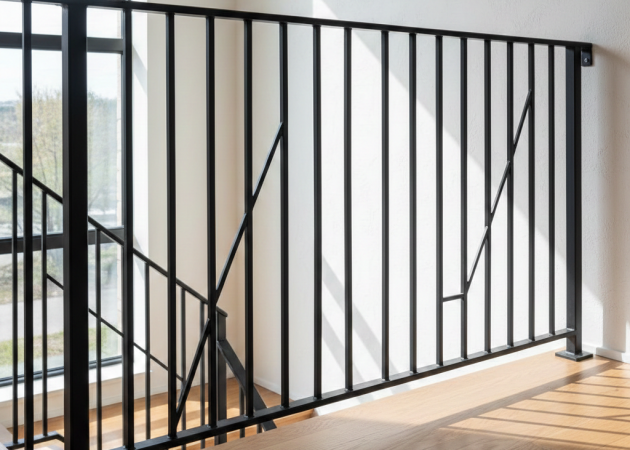
Metal railing
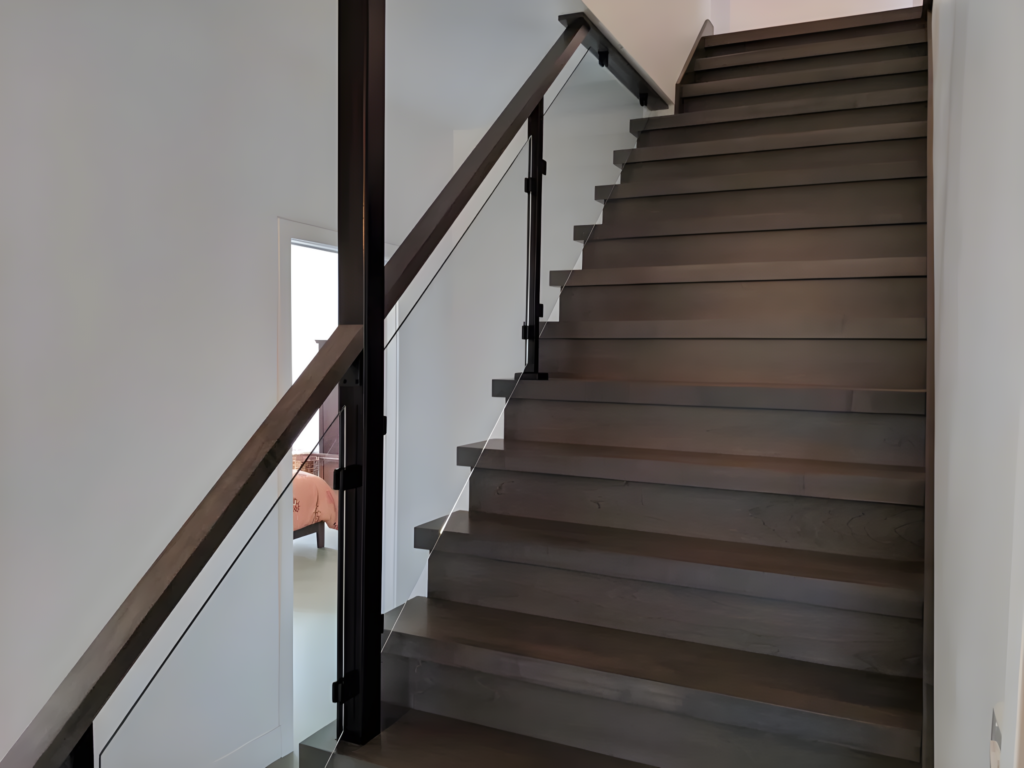
Slim steel balusters, matte black. The contemporary look people ask for most.
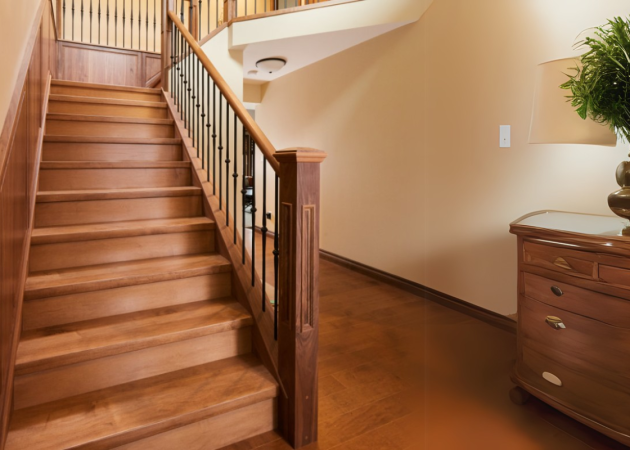
Railings and handrails
All four families together, to compare before you decide.
How it works, from the site visit to the install
When what is already there is sound and compliant, this stops being a repair and becomes a choice. The site visit is there to say what can stay.
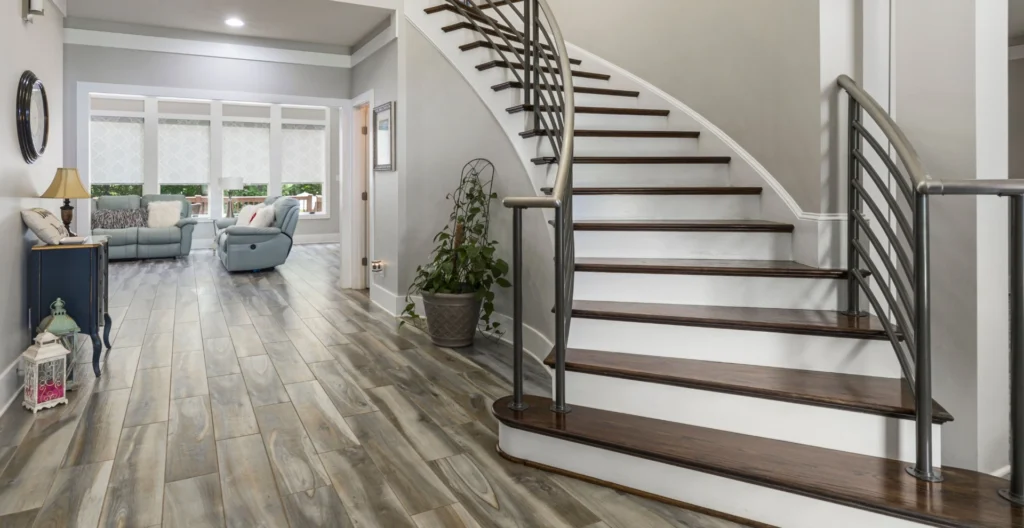
A railing drawn, built and installed by the same team.
We take the dimensions from the nose of the tread, regulated height included, and we note what can stay in place. Nothing is drawn before that visit.
You get a dimensioned drawing and a firm price: infill, handrail, fixings. Nothing is cut until you approve it.
Everything is made in Granby, in our own shop. Count six to eight weeks between the approved drawing and the install. We check the dimensions a second time once the parts are laid out.
Our own crew installs it, in one to three days. No subcontractor: the same people from start to finish.
In Saint-Amable, the railing is compliant. It just isn’t yours.
Houses here are recent: the median build year on the roll is 2005. The guards meet code — the height is right, so is the spacing. The problem sits elsewhere. It is the same series model your neighbour has, in pale turned wood, chosen by the builder rather than by you. Since nothing needs repairing, the job becomes a design job, and it costs far less than a full rebuild. Everything leaves our Granby shop for work across Montérégie.
- Posts and fixings stay when they are sound
- The handrail can be changed on its own, without touching the rest
- The infill is picked from our four families
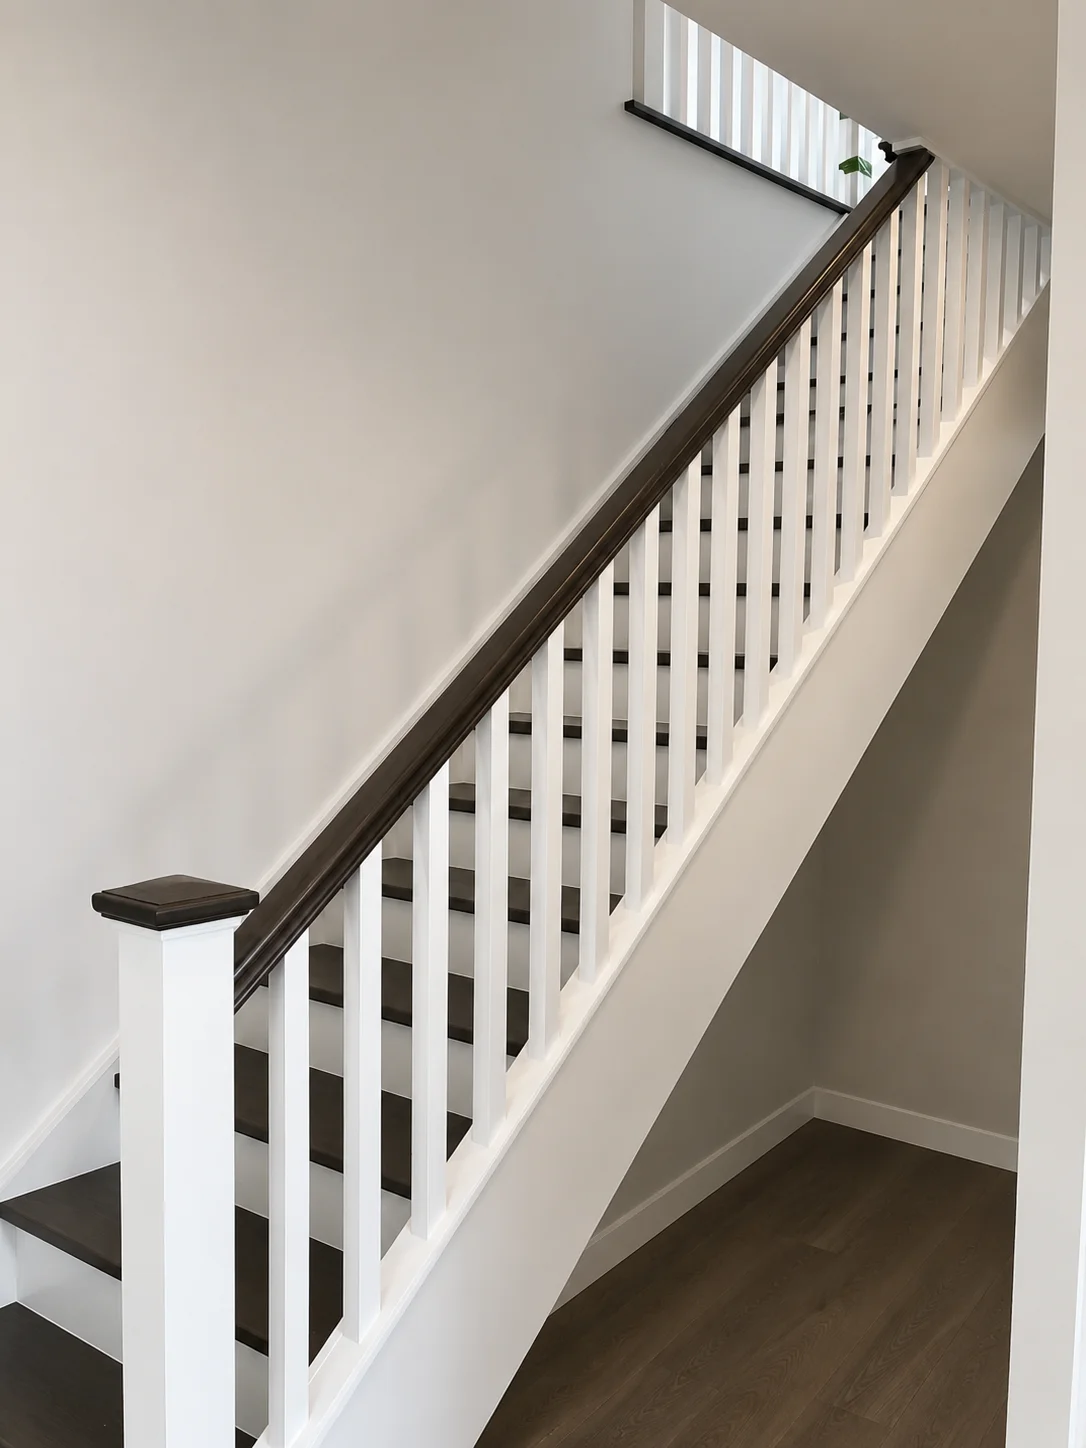
What is included, and what drives the price
A custom railing comes down to three or four decisions, not more. Here they are, so you know what to expect before you even call us.
- The site measurement, at your home
- The dimensioned drawing and your approval
- Manufacturing in our own shop in Granby
- Installation and finishing by our own crew
- The total length to cover: flight, landing, upper-floor opening
- The infill: turned wood, steel balusters, tempered glass
- The number of sections and corners
- A curved handrail rather than a straight one
- Keeping the existing posts and fixings
- Replacing the handrail only
- Choosing a standard infill rather than glass
- Doing the flight and the landing in one visit
Tell us what you have at home and we will tell you what it costs. The form is right below.
Count the posts that turn when you lean on them
Take each post in both hands and try to turn it gently. The one that gives is almost always the newel, and its condition settles half the work. Note how many move, then add the year of the house.
Say whether the guard edges a mezzanine or only a landing, and whether the flight is staying as it is. We come and measure the work afterwards; the people who build it are the people who fit it.
From the first measurement to the last tread, one team.
We subcontract neither the manufacturing nor the installation. The same team measures, mills and installs — and that is what allows us to correct on site the discrepancies no drawing ever anticipates.
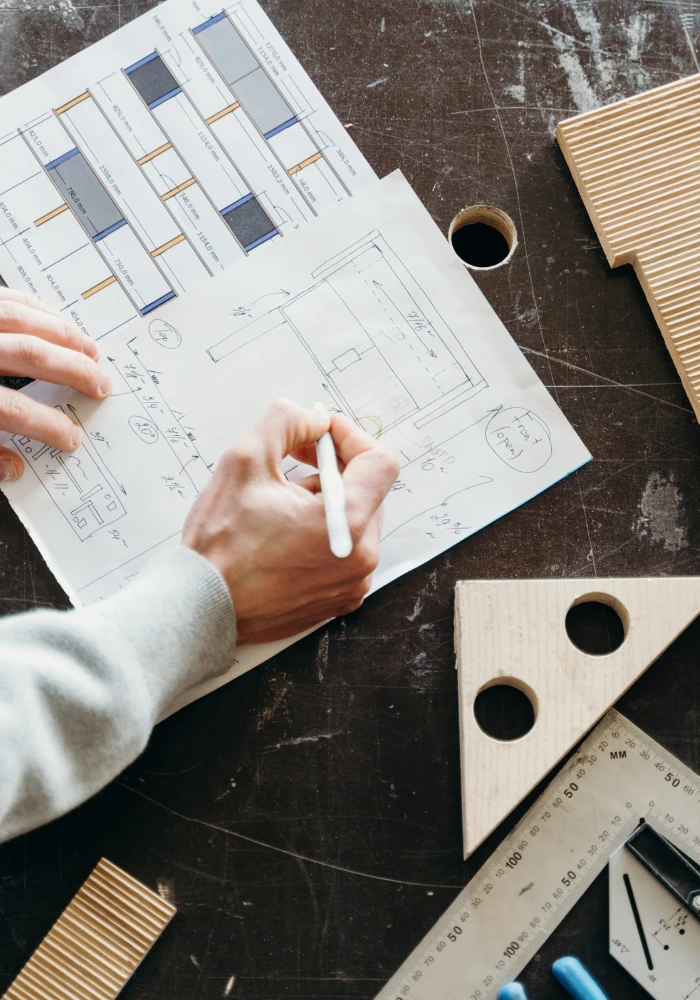
Design
We measure the opening at your home, set out the rise and run, and settle the wood species and the railing. The project is fixed before a single piece is cut.
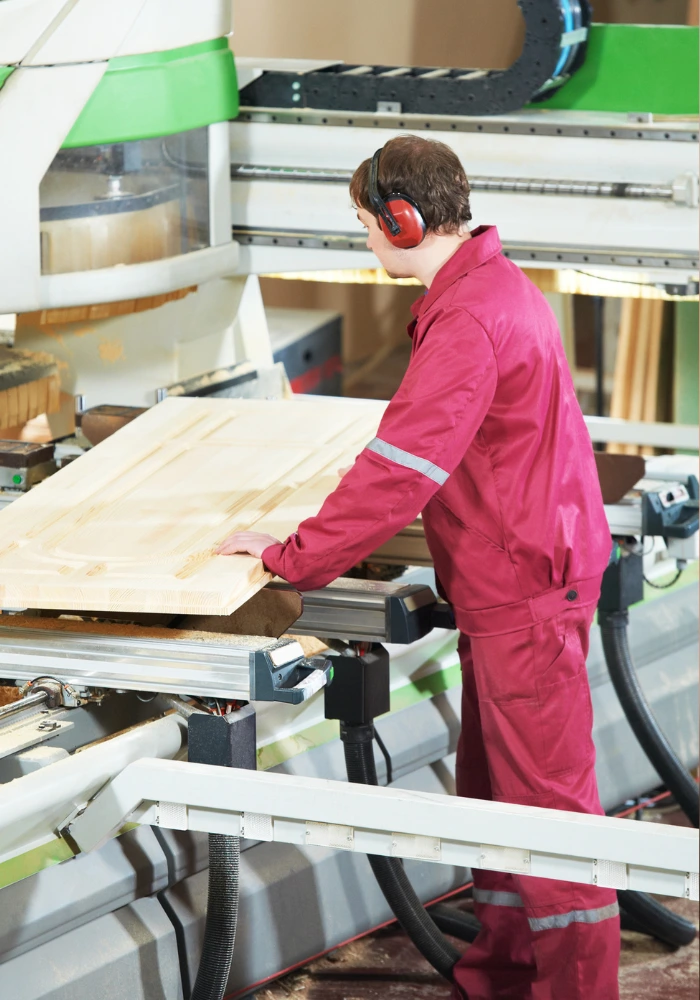
Manufacturing
Milled at the workshop, in hardwood. Every staircase is built for its own opening: nothing is assembled in series or pulled from stock.
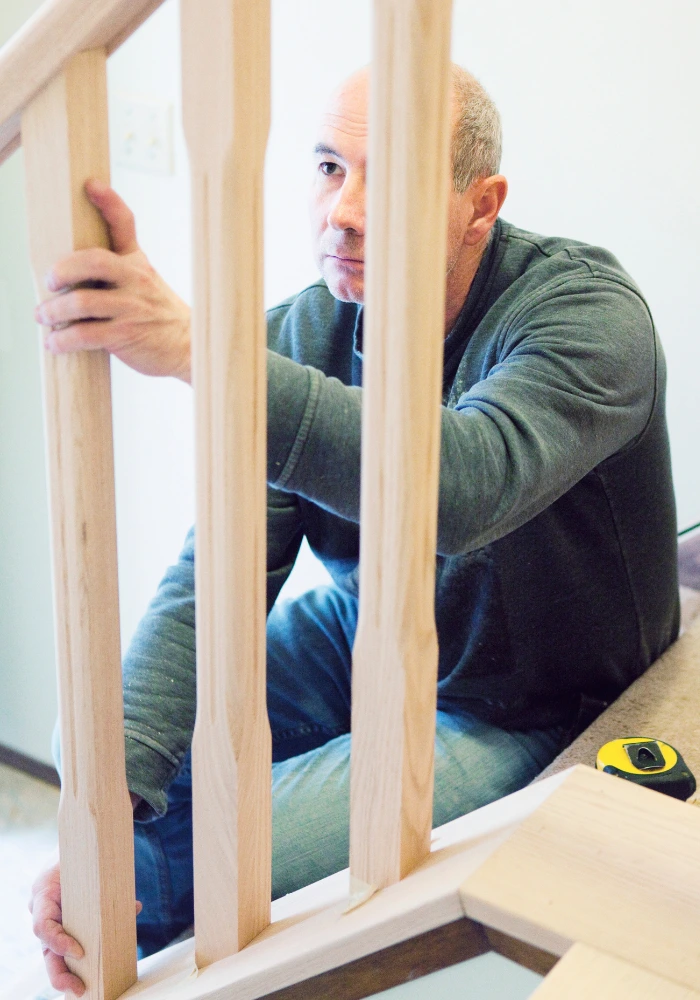
Installation
Installed by our own team, in one to three days. Adjustments are made on site, against the real opening rather than the drawing.
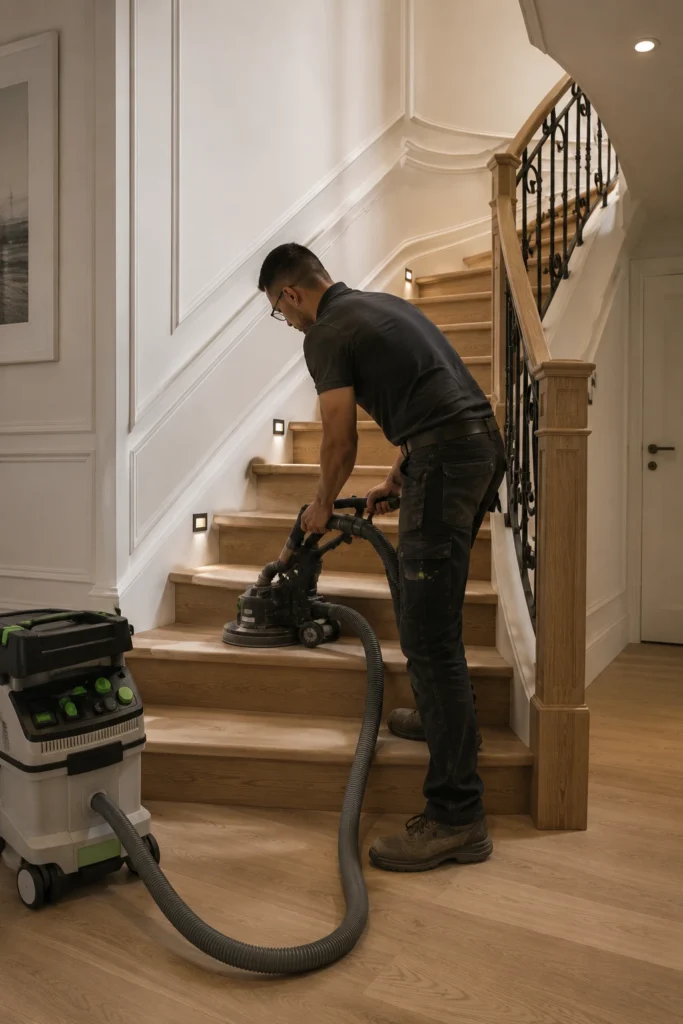
Restoration
Straight, winder or spiral, classic or modern — measured at your home, milled at the workshop, installed by our team.
A few of our projects
Three guards fitted recently, from stripping out to the last tightening: the material chosen, the anchor points rebuilt, and the way the grip meets the wall.
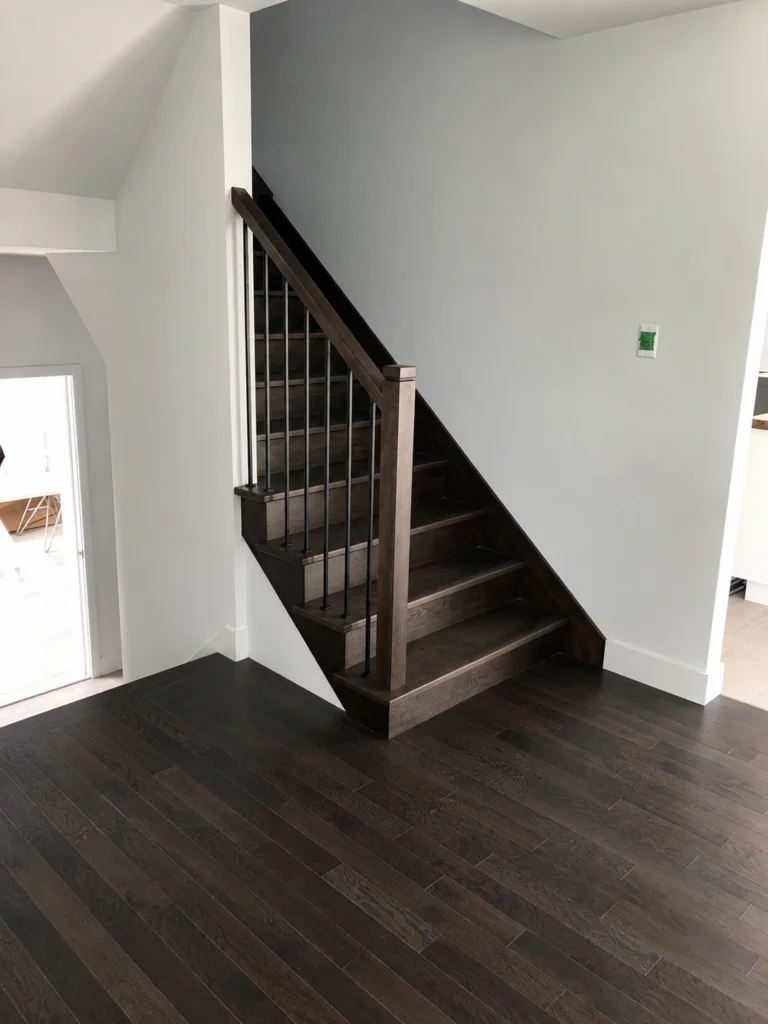
And if the flight itself needs rebuilding?
It comes up less often here than elsewhere, since the flight is only about twenty years old. But a stock staircase remains a stock staircase: closed risers, wide stringers, treads at the minimum thickness. When it is the whole of it you want changed, the two are drawn together and fitted in the same visit.
