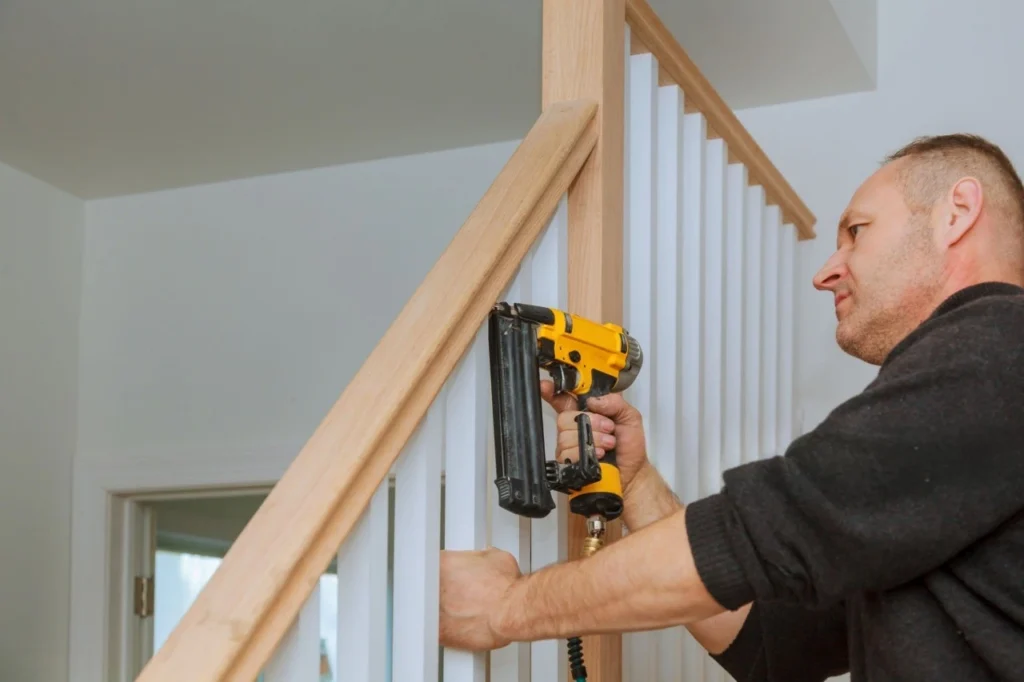
Continuous Handrail
The grip must remain continuous along the entire flight, including past posts and around turns.
Escaliers Messier designs and manufactures railing from custom staircase that secure the flight without weighing down the space.
Measurement, Manufacturing, Installation and Finishing — Everything Is Included
« The team took the measurements themselves, delivered exactly on schedule and the installation was flawless. No surprises. »
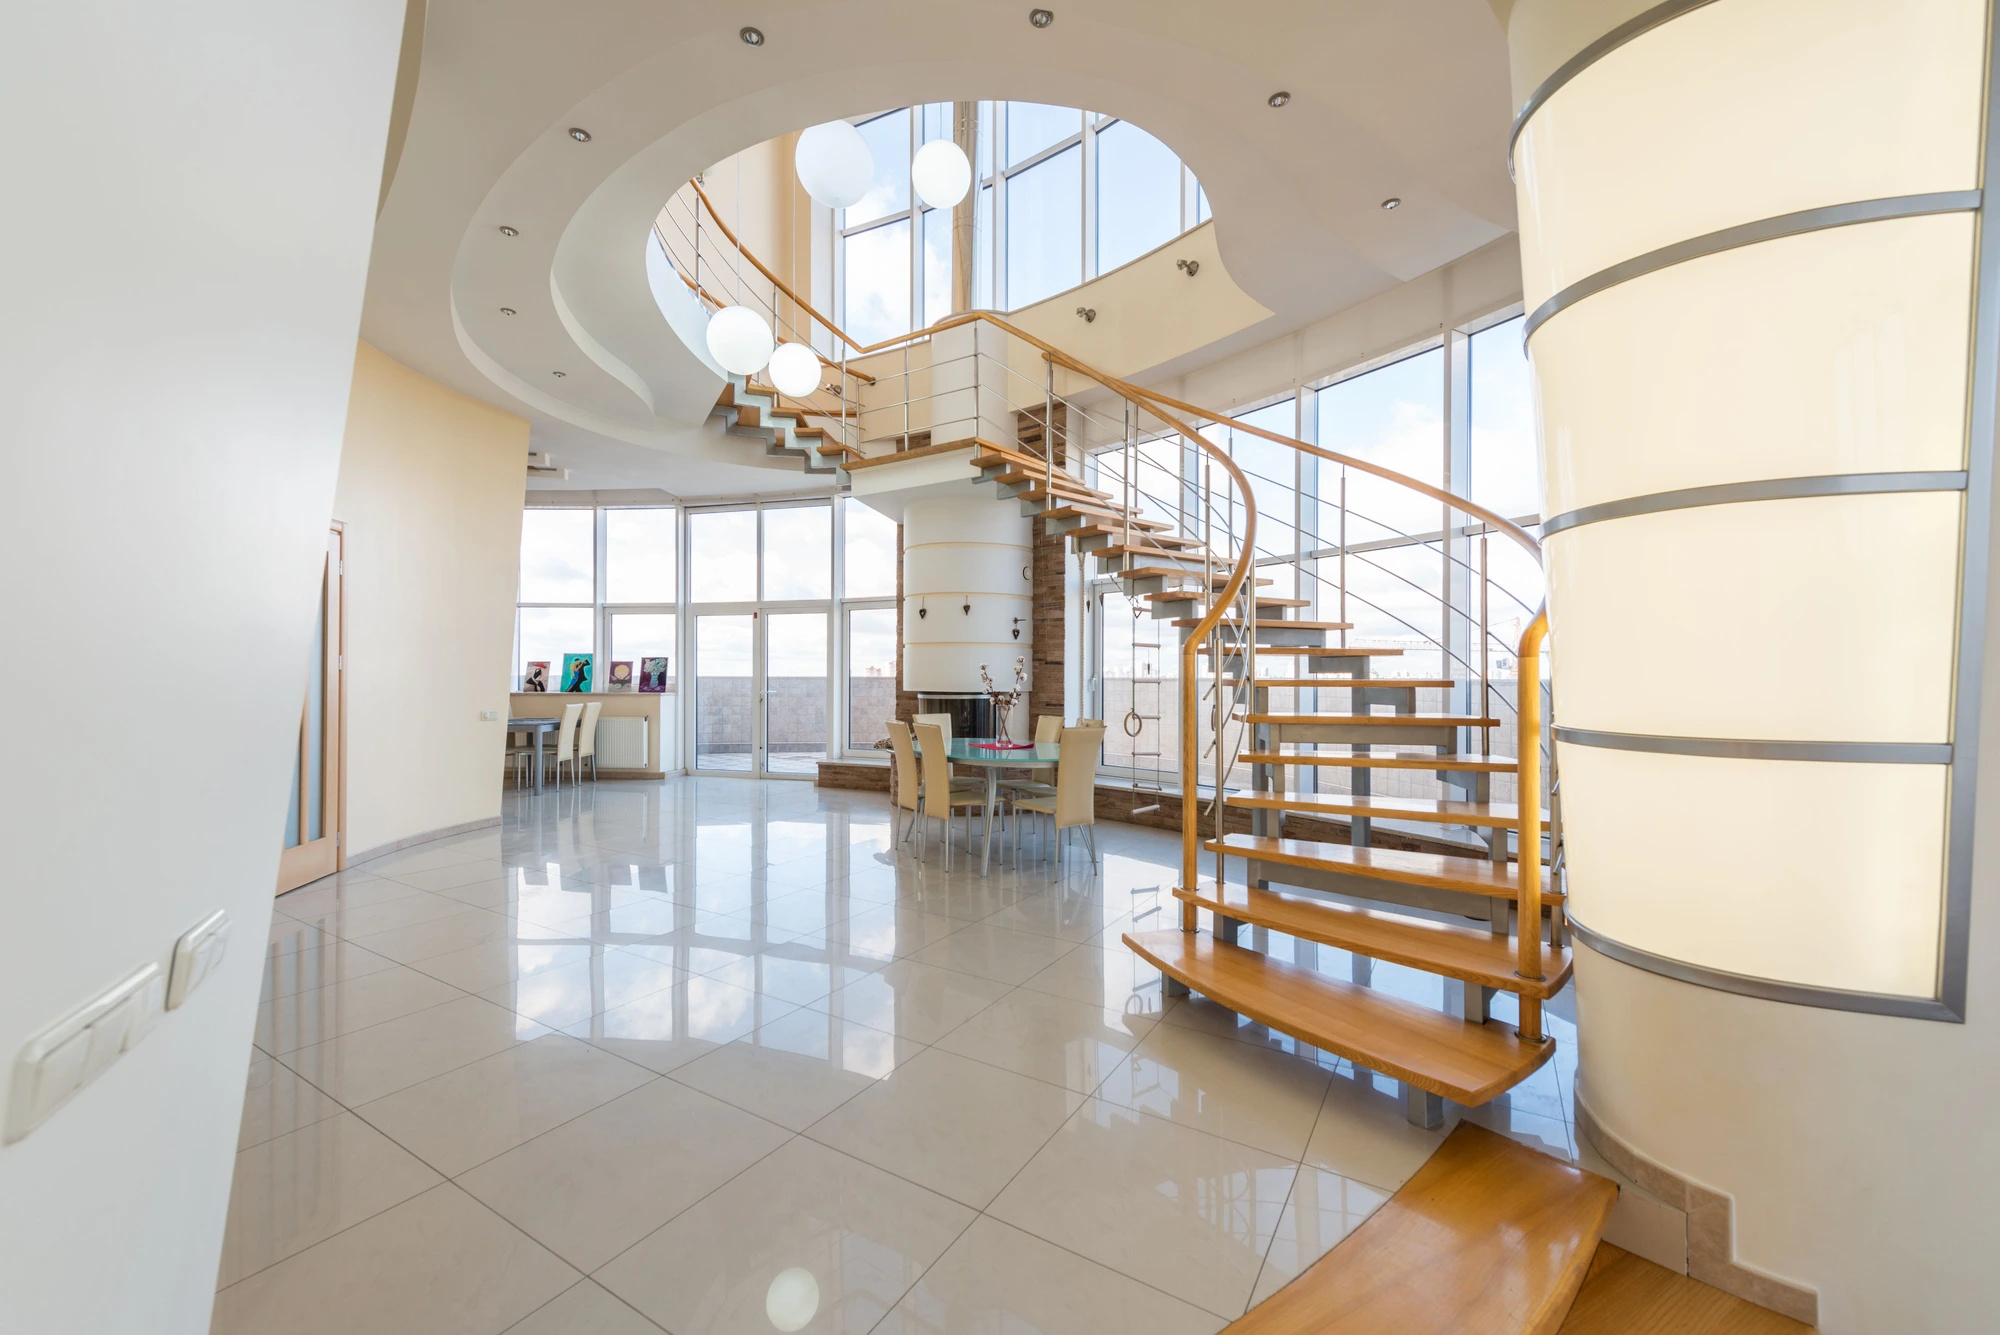
The railing designates the entire side protection of a staircase or an landing: the posts that anchor it, the filling between them, and the handrail above it.It is a safety piece before being a decorative piece, and it is in this capacity that the Quebec Building Code frame it.
There are three values regulated: the height, the maximum opening of the filling, and the resistance to lateral push. The third is not visible, and it is it that decides everything.A post fixed in the flooring rather than in the framework will not hold, no matter what glass is placed on it.
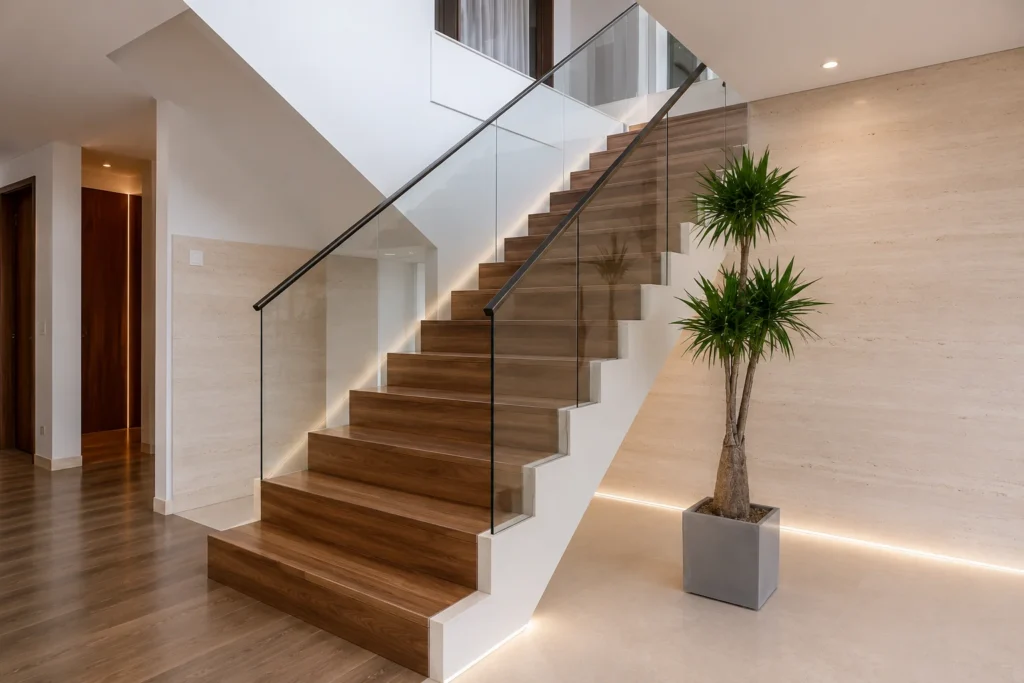
Tempered glass lets light through and almost makes the protection disappear, but it requires clamps or a profile that is sized for the push, and regular maintenance: it is the largest visible surface of the staircase, and the one that keeps fingerprints.
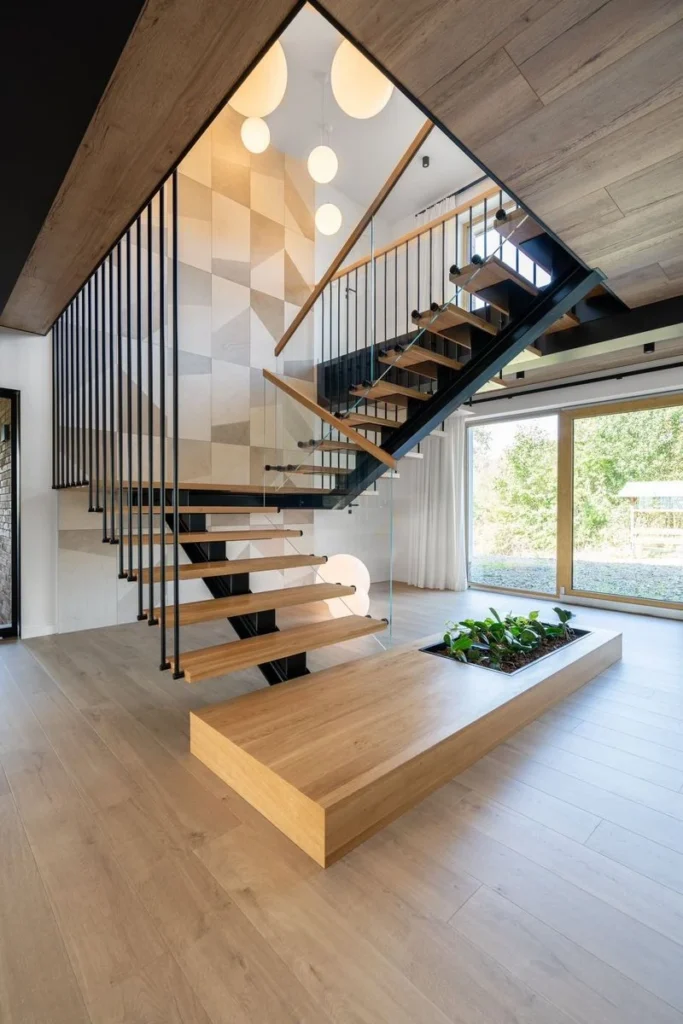
The balusters, on the other hand, cut the light instead of letting it pass, and give a rhythmic reading of the fly. Wood or metal, their spacing is not a choice of style: it derives from the maximum aperture allowed, which sets their number before even drawing anything.
Stainless steel cables hold the middle: they almost fade, but require end posts capable of absorbing their tension lastingly.
Railing height, handrail grip diameter and baluster spacing are governed by the Quebec Construction Code. The rest comes down to craftsmanship.
The grip must remain continuous along the entire flight, including past posts and around turns.
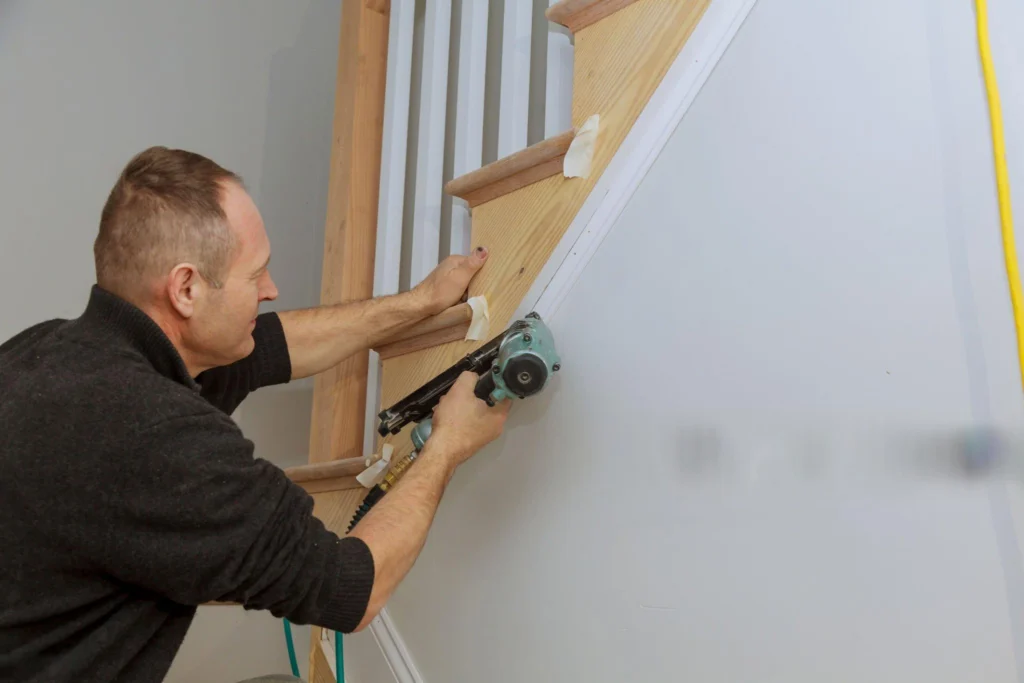
Each baluster is aligned and fastened individually. A difference of only a few millimetres is visible across the full run.
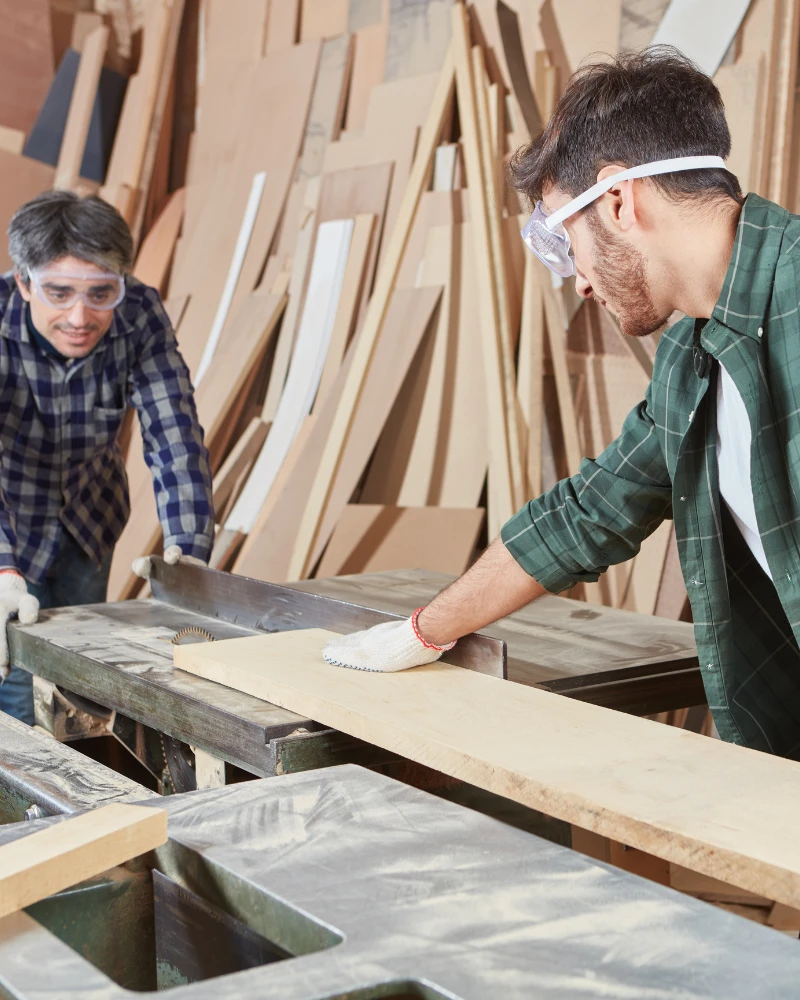
A post is anchored to the framing, not the floor covering. That is what resists a lateral load.
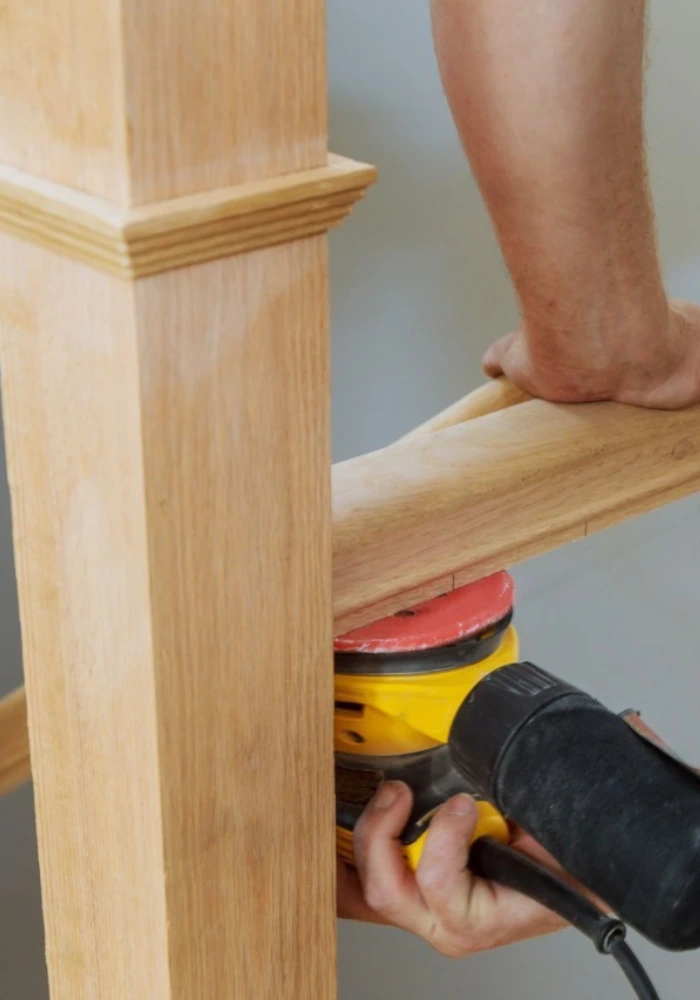
The handrail receives its final sanding by hand. It is the only part of the staircase touched every day.
The Quebec Building Code sets a minimum height, and it is not the same along a flight as at the edge of an landing, where the requirement is higher because of the drop height. A railing crossing the two must manage this change neatly, without improvised stopping. Handrails.
No, provided that it is tempered glass of the right thickness for the scope. The dipping makes the panel significantly more resistant than ordinary glass, and it will break into small pieces without a sharp edge if it gives in.The sensitive point is not the glass: it is the clamps and their anchoring. Glass Railings.
The requirement is not the gap itself but the opening: no opening in the fill must allow a spherical object to pass through beyond the allowed diameter. It is this criterion that determines the number of balusters on a given fly, not the other way around. railing and wrought iron.
Often yes, if the existing anchor points are healthy and well positioned, the new railing will take over the same supports. If the old posts were fixed in the cladding rather than in the framework, the re-installation will go down to the structure and the site will be longer. renovation of stairs.
Yes, as soon as there is an open level difference, and at a height higher than that required along the flight. It is the connection between the two that requires the most care, because the handrail must remain continuous while changing level. A railing of landing also takes a different load: the push is exercised flat, over the entire length, and not in the axis of the flight. The anchoring of the corner posts must take this into account from the survey.
Discover also all our Railings and Handrails, but modern staircases and nos Projects, or request a quote.
