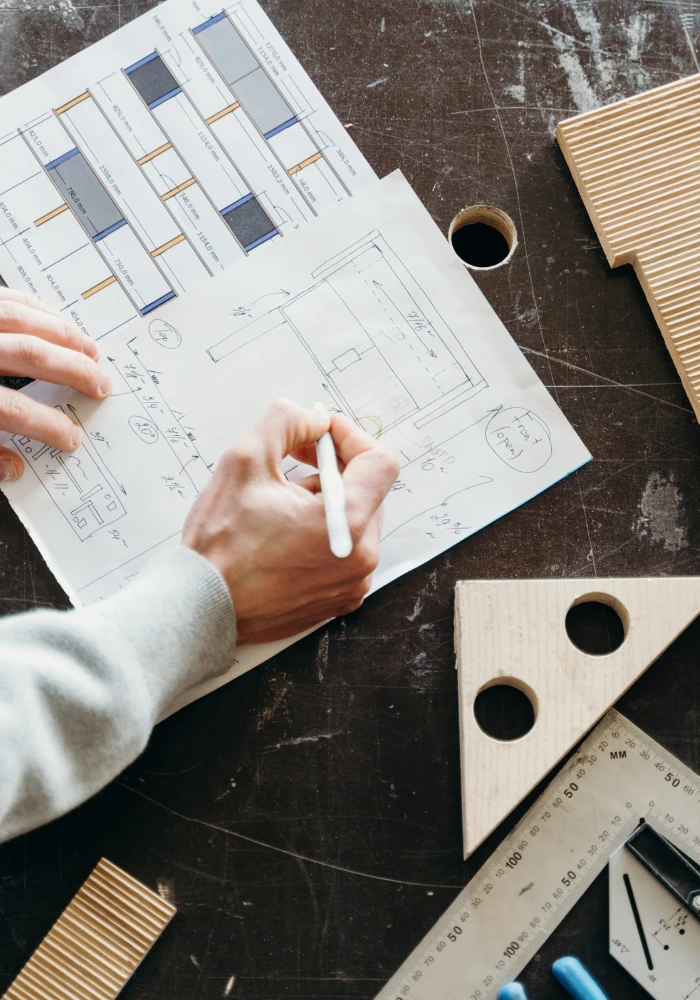
Site Measurement Before Design
Measurements are taken in your home at the actual stair opening. The possible layout follows from them, never the other way around.
The spiral staircase, or spiral staircase, winds around a central axis and takes up very little floor space: it is the choice of maximum space saving.
Measurement, Manufacturing, Installation and Finishing — Everything Is Included
« The team took the measurements themselves, delivered exactly on schedule and the installation was flawless. No surprises. »
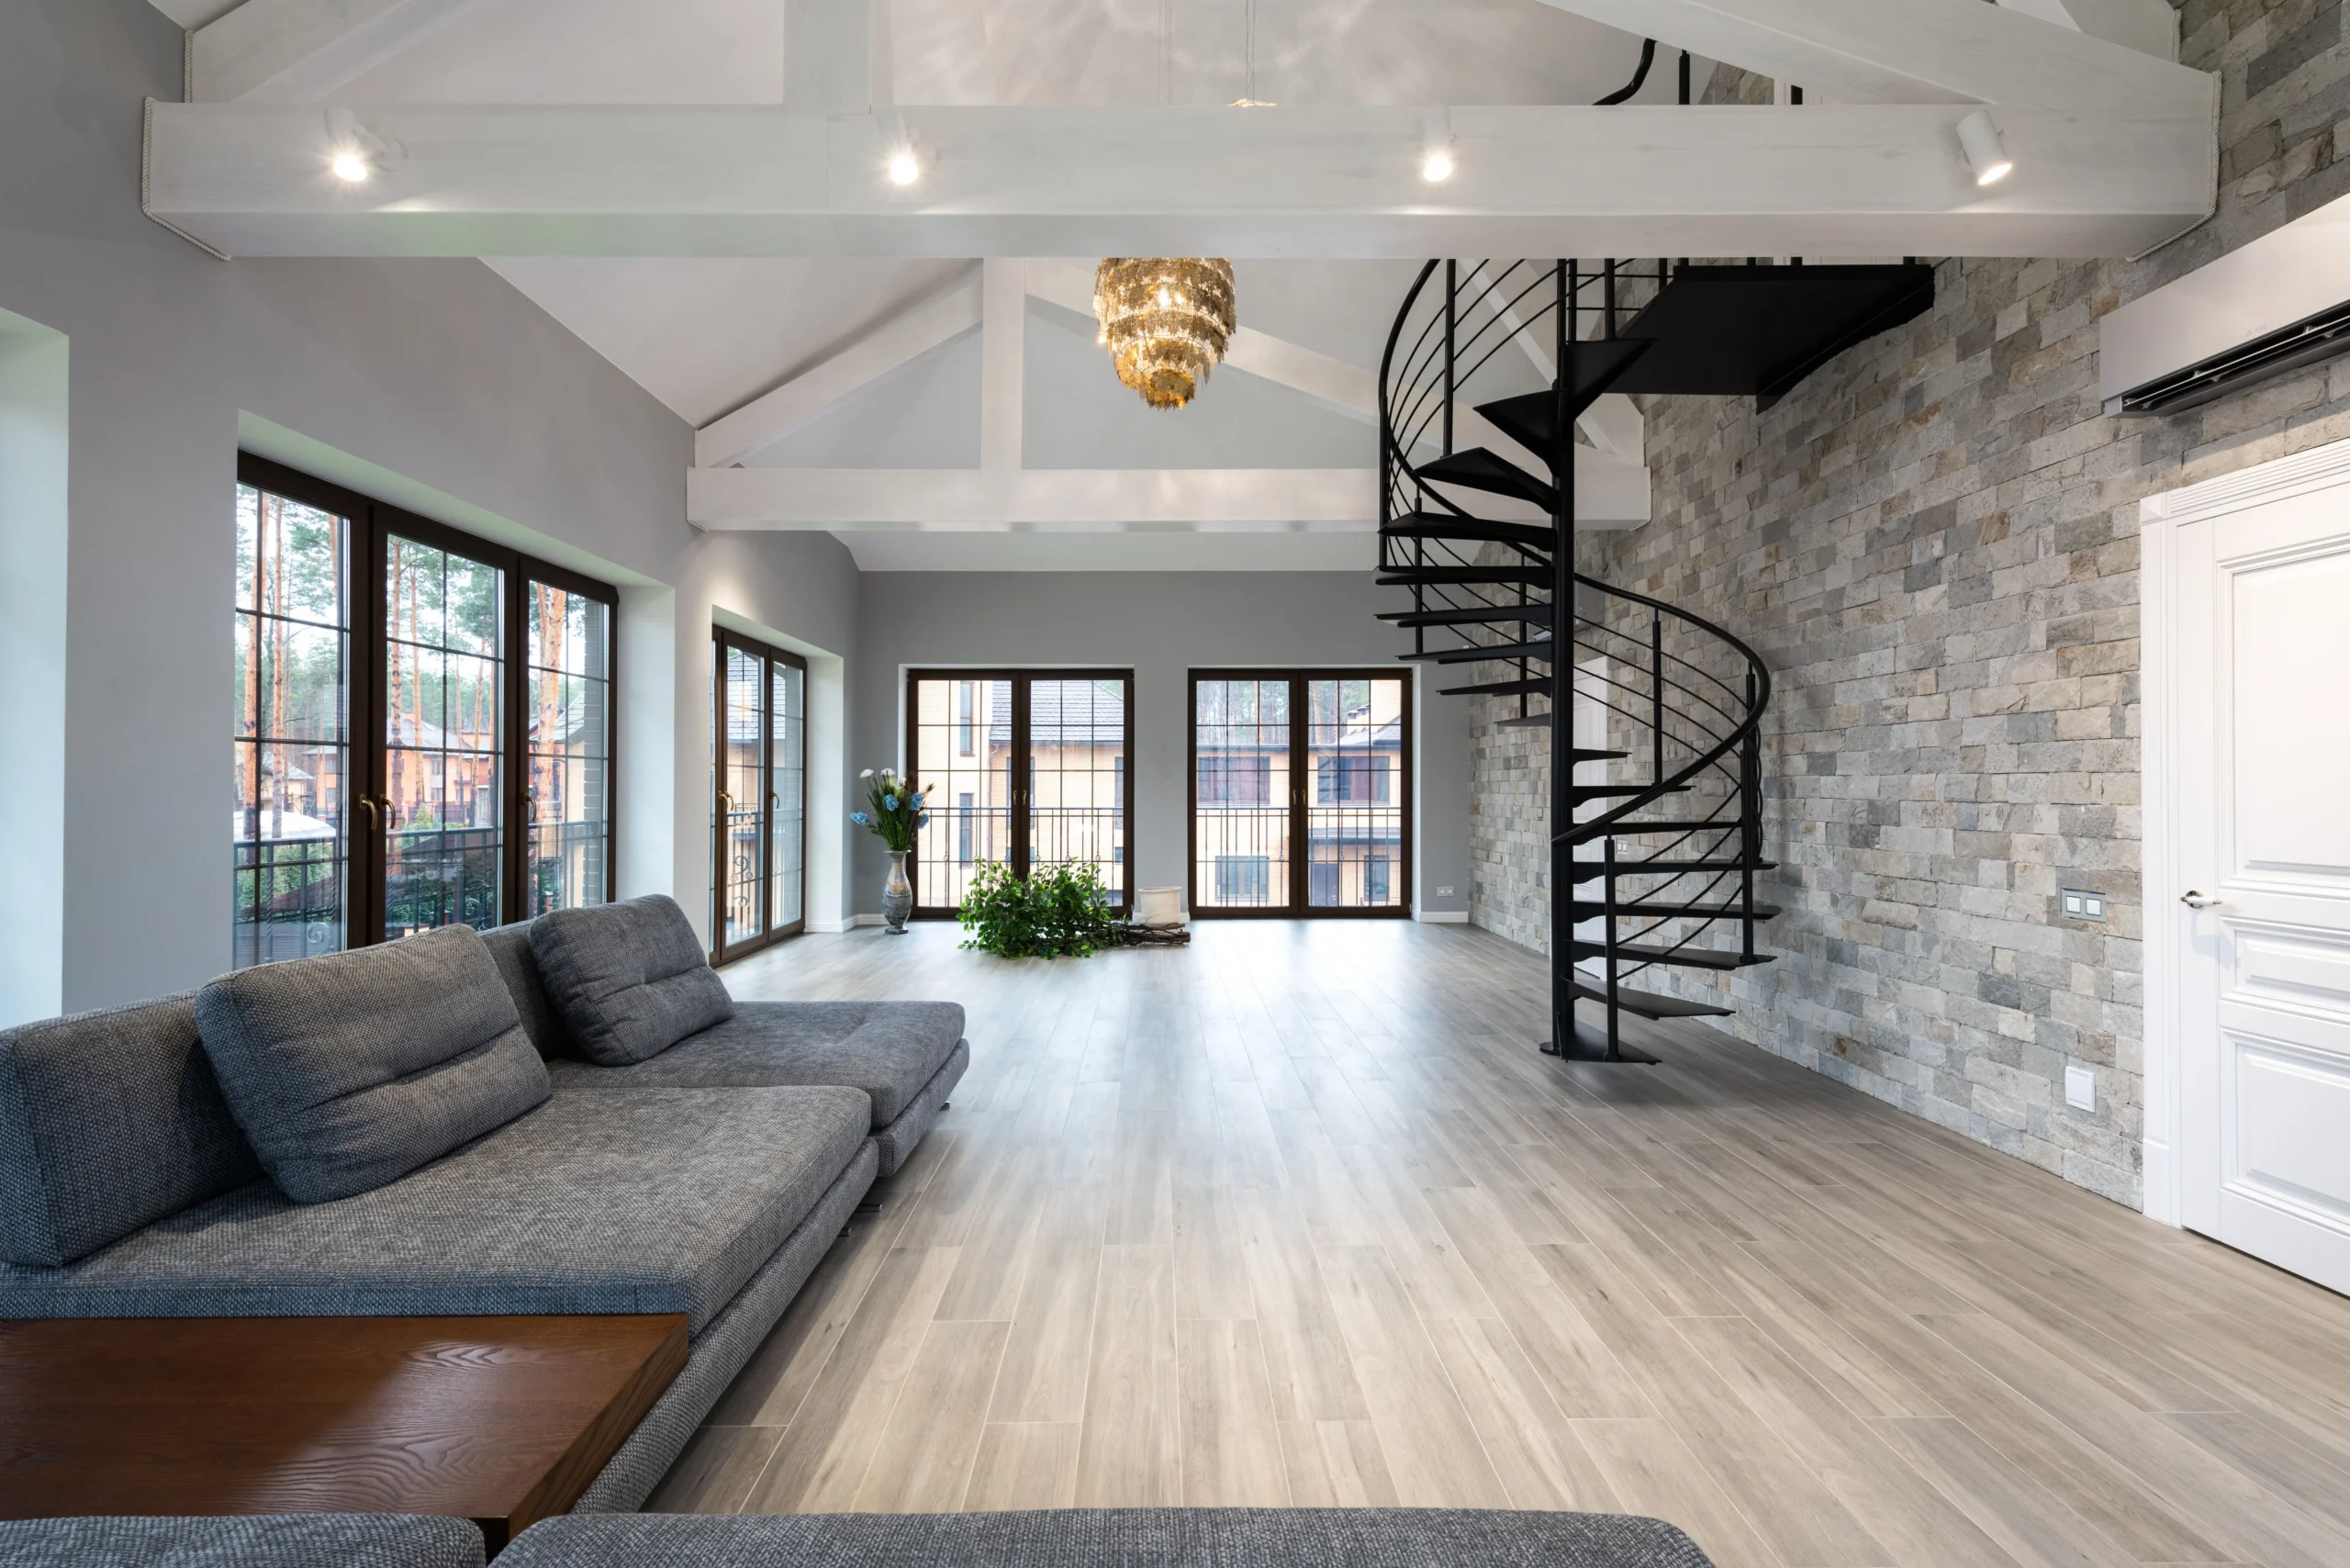
A spiral staircase climbs by continuously rotating around the same axis, and its treads radiate from a central core, or from the void when there is no core. This is what separates it from the winder staircase, which alternates straights and turns: here, no part of the climb is straight.
Its interest lies in one single measure: it is the path that occupies the least floor space for a given height. The counterpart is comfort. The girron varies over the entire width of each step, very narrow near the core and wide at the periphery, and it is the line of stride that must remain consistent. It is also the only path where two people do not cross.
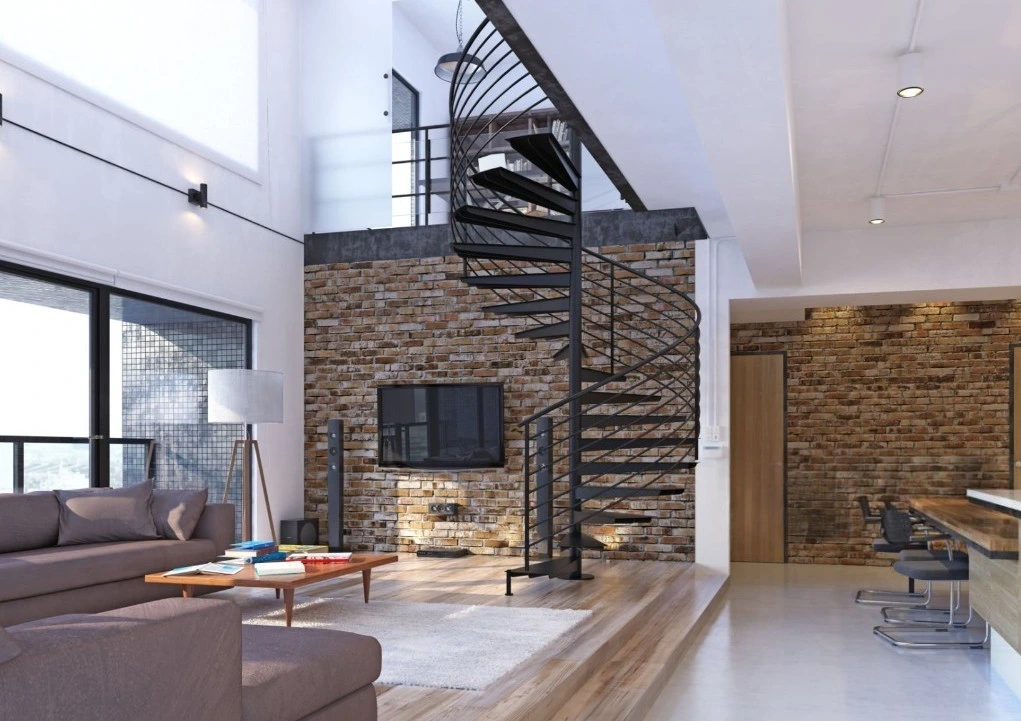
The diameter is the key, and the smaller it is, the tighter the ridge becomes near the core and the steeper the climb. The Quebec Building Code sets a limit for the ridge measured on the walkway, at a distance from the centre, and that value determines the diameter that can actually be used, not the space that we would like to give it.
The handrail is made in a unique way: each step has its own angle and flow, the handrail is bent continuously, and the assembly is adjusted vertically rather than longitudinally. It is a staircase that is built as much as possible from block to block in the workshop, because on-site rework is difficult and expensive.
In a dwelling, it is most often used as a secondary access — mezzanine, basement, overhanging office — rather than the main staircase of ground floor.
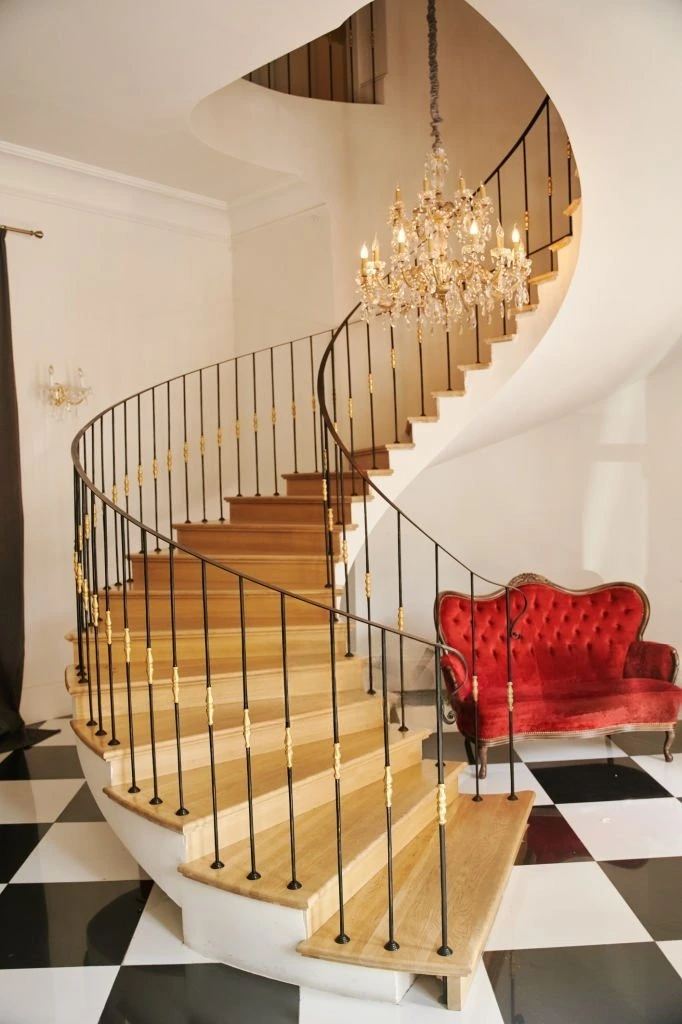
The floor-to-floor height, stairwell opening and available floor clearance determine the layout far more than personal taste. We record these three measurements before proposing any option.
Measurements are taken in your home at the actual stair opening. The possible layout follows from them, never the other way around.
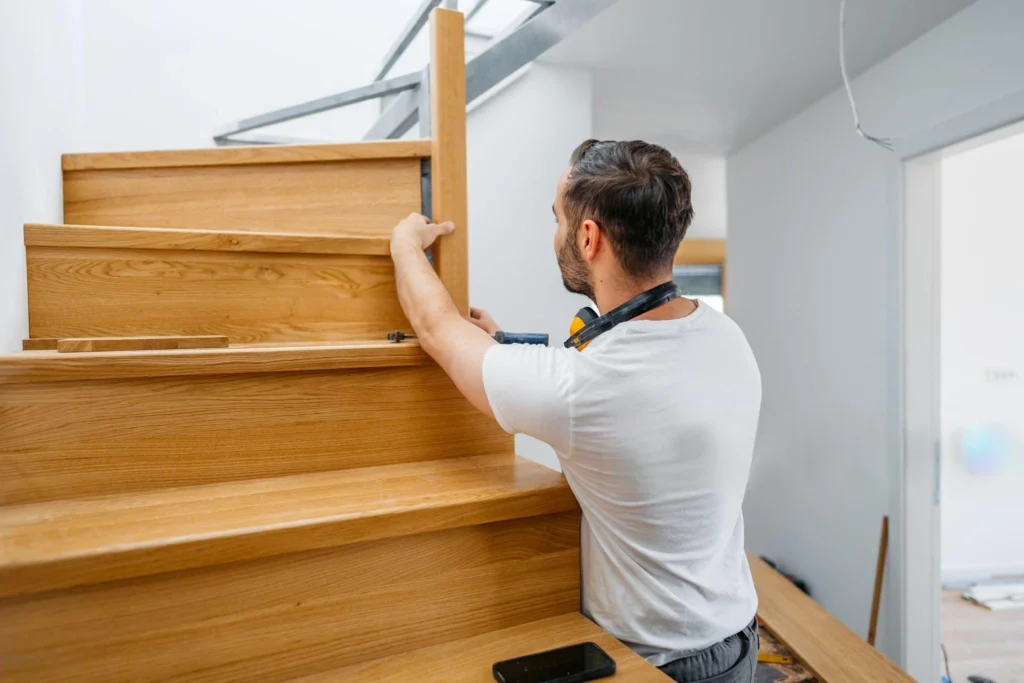
Riser height and tread depth are governed by the Quebec Construction Code. The number of treads is not negotiable.
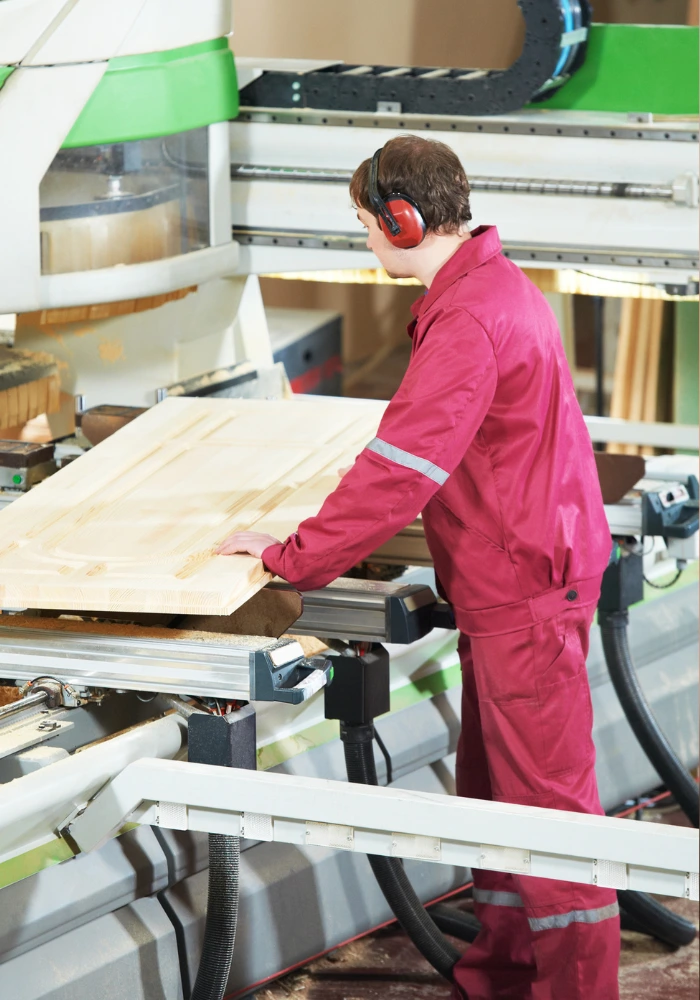
Treads and stringers are sealed before installation, including hidden faces. A job site is not a finishing workshop.

The same team measures the opening, builds the staircase and installs it. No subcontractor steps in between the drawing and the final screw.
Every layout has its own clearance requirements: explore all our staircase types, or our projects to compare them in real stair openings.
This depends almost entirely on the diameter. On a generous diameter, the line of footing offers a spin comparable to that of a straight flight. On a tight diameter, the climb becomes steep and the descent requires attention. That is why it is more often used as a secondary access. winder staircases.
There is no single value to remember: the diameter is determined by the allowed tread depth on the line of stride and the desired width of passage, so we start from the height to be crossed and the intended use, then we go up to the diameter, never the other way around. A spiral that is too tight ends up being used only reluctantly, making it the worst of compromises.
Rarely, and this is the first argument against its use as a main staircase. The continuous rotation prohibits long rigid parts, and the core reduces the useful width for passage. When moving matters, a straight or turning path remains safer. straight staircases.
Most often both: a core or a bent stringer steel ensures the reach, and the treads are made of hardwood. The metal takes the torsion that the wood alone would not bear well on a full rotation. stairs in hardwood.
The vertical balusters naturally follow the radius and are the simplest to make. Curved glass is possible but each panel must be made at its own radius, which weighs heavily on the cost. Stretched cables, on the other hand, do not lend themselves to continuous rotation. See our railing of stairs.
Discover also all our staircase types, but Railings and Handrails and nos Projects, or request a quote.
