Stair railings and guards in Carignan
In an open house the guard around the void is often the only upright element in the middle of the floor: it is read from the kitchen as much as from the treads. We build these interior guards in hardwood, metal or tempered glass, and we draw them so that they have no back.
Measured, milled at our workshop, installed and finished by our own team
Five railing families. One that fits your stairs.
In an open house the barrier around the opening is often the only vertical thing standing in the middle of the floor. You see it from the kitchen as much as from the stairs. Here are the five ways to change it, all set out under our railings and guards.
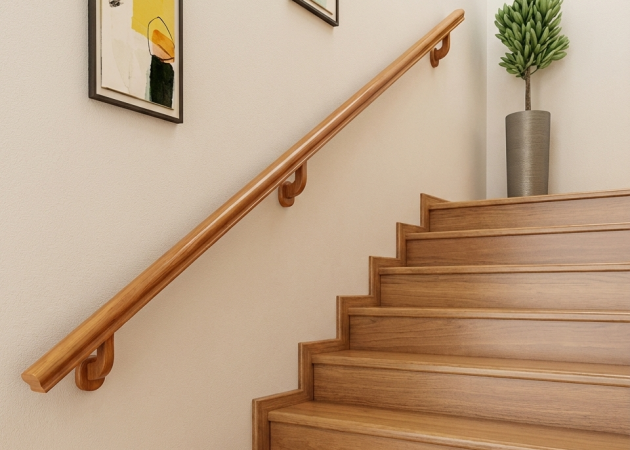
Handrail
Changing the handrail alone: the smallest budget for a real difference.
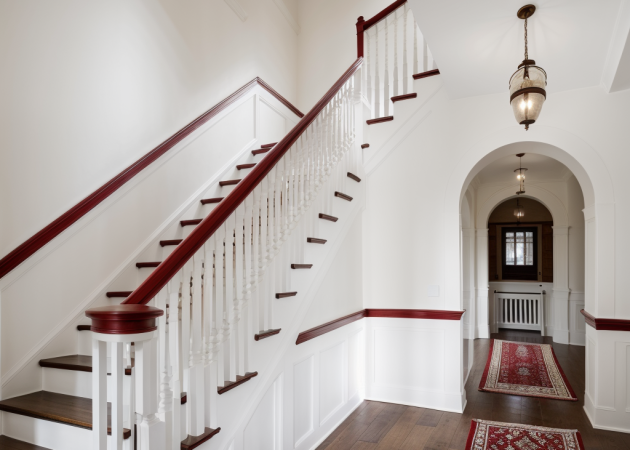
Custom guard
Same height, same code compliance, but a design you chose rather than inherited.
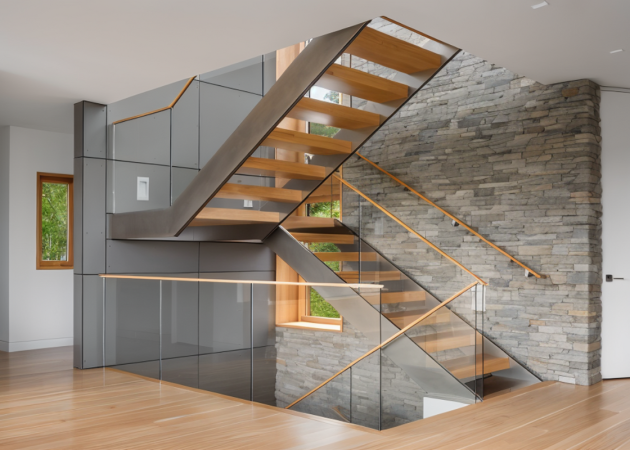
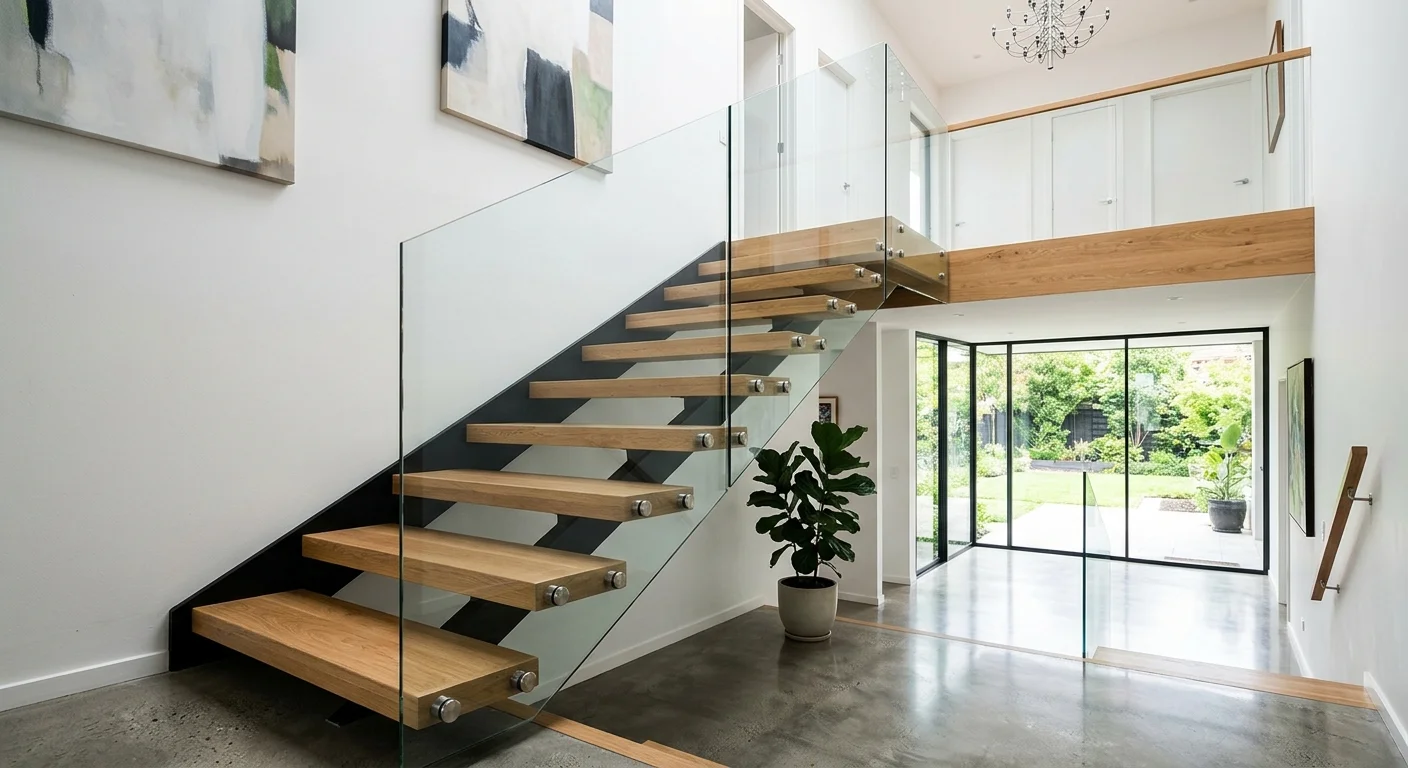
Glass railing
The most light, and the most dramatic change of the five.
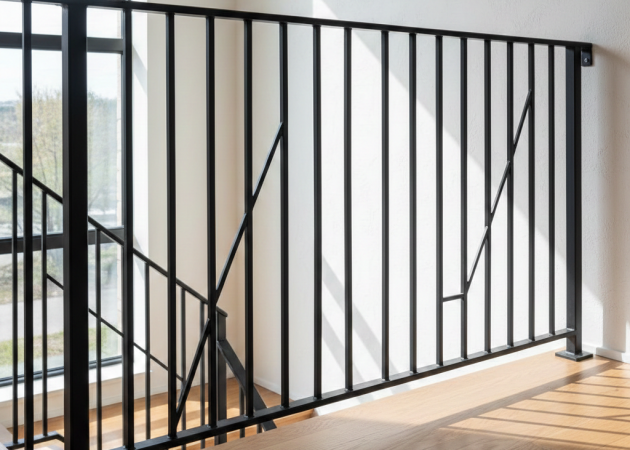
Metal railing
Slim steel balusters, matte black. The contemporary look people ask for most.
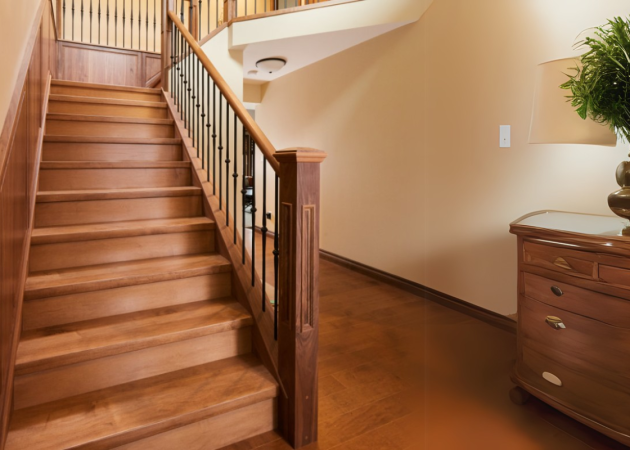
Railings and handrails
All four families together, to compare before you decide.
How it works, from the site visit to the install
With no hidden side, nothing gets tidied up from behind: the site visit also decides where the fixings will run.
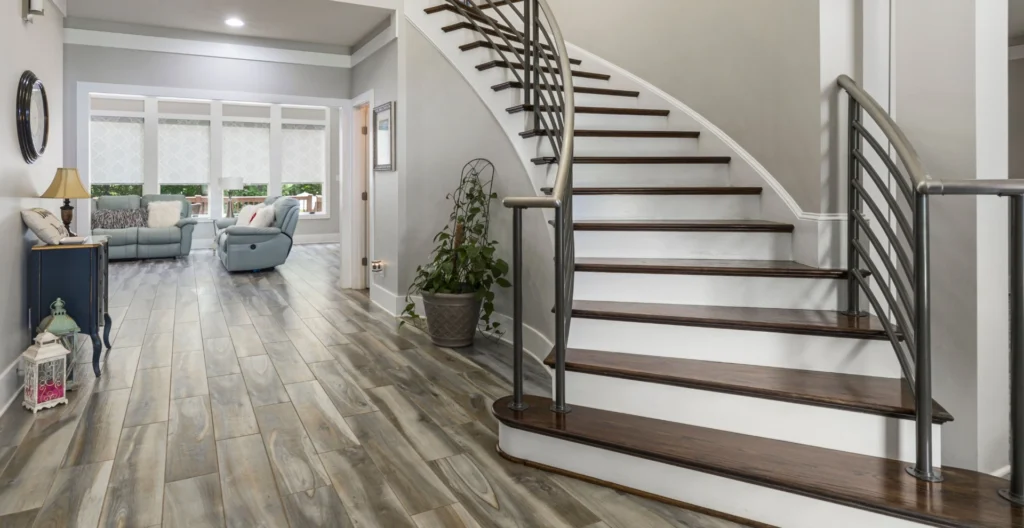
A railing drawn, built and installed by the same team.
We take the dimensions from the nose of the tread, regulated height included, and we note what can stay in place. Nothing is drawn before that visit.
You get a dimensioned drawing and a firm price: infill, handrail, fixings. Nothing is cut until you approve it.
Everything is made in Granby, in our own shop. Count six to eight weeks between the approved drawing and the install. We check the dimensions a second time once the parts are laid out.
Our own crew installs it, in one to three days. No subcontractor: the same people from start to finish.
In Carignan, the guard is seen from both sides. So it is finished on both sides.
On wide lots the plan opens up: kitchen, dining room and stairs share one volume. The barrier around the opening ends up in the middle of that volume rather than against a wall. You see it head-on going up, from behind at the table, at an angle from the front door. In practice, no joint can be tidied up on the hidden side — there is none — and the hardware is chosen to be looked at rather than hidden. The newels themselves are anchored into the floor structure, not into the covering alone. We build in Granby for the whole of Montérégie.
- Joints are finished on both faces, since there is no hidden side
- Newels are anchored into the structure, not into the floor covering
- The grip is returned at both ends, never left cut off
What is included, and what drives the price
A custom railing comes down to three or four decisions, not more. Here they are, so you know what to expect before you even call us.
- The site measurement, at your home
- The dimensioned drawing and your approval
- Manufacturing in our own shop in Granby
- Installation and finishing by our own crew
- The total length to cover: flight, landing, upper-floor opening
- The infill: turned wood, steel balusters, tempered glass
- The number of sections and corners
- A curved handrail rather than a straight one
- Keeping the existing posts and fixings
- Replacing the handrail only
- Choosing a standard infill rather than glass
- Doing the flight and the landing in one visit
Tell us what you have at home and we will tell you what it costs. The form is right below.
Tell us what sits behind the guard
The length to cover matters, but what lies on the other side matters just as much. An assembly ringing an opening in the middle of the living area is not handled like one that follows a partition: it will be seen from behind as often as from the front.
Give us the floor concerned and the rough age of the structure as well, since that is what tells us how the posts can be anchored. We come out to measure after that, and whoever takes the dimensions is the one who installs the piece.
From the first measurement to the last tread, one team.
We subcontract neither the manufacturing nor the installation. The same team measures, mills and installs — and that is what allows us to correct on site the discrepancies no drawing ever anticipates.
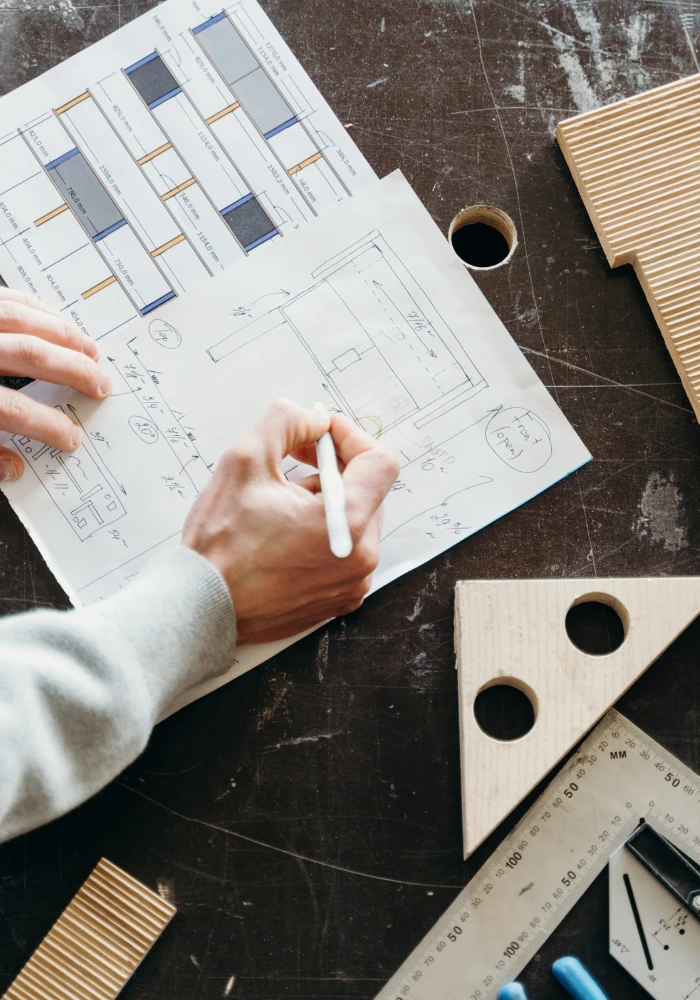
Design
We measure the opening at your home, set out the rise and run, and settle the wood species and the railing. The project is fixed before a single piece is cut.
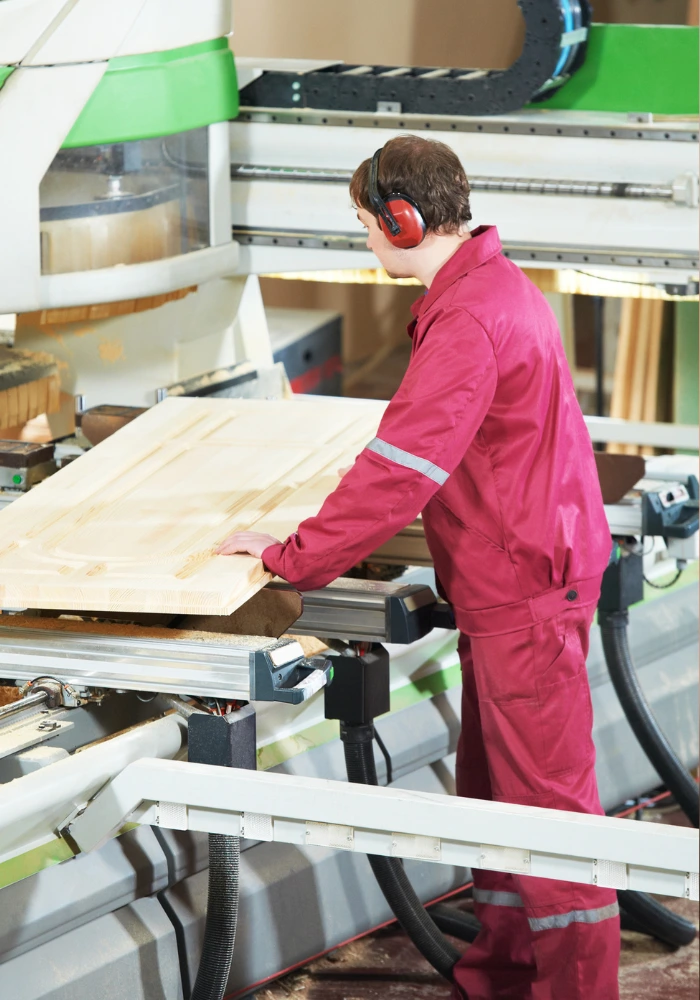
Manufacturing
Milled at the workshop, in hardwood. Every staircase is built for its own opening: nothing is assembled in series or pulled from stock.
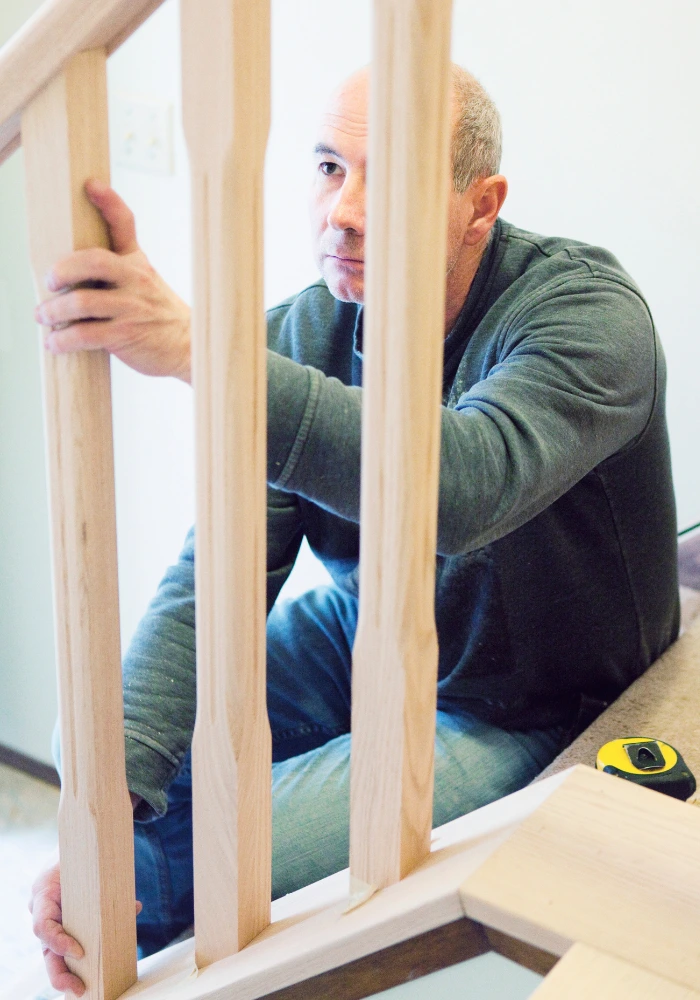
Installation
Installed by our own team, in one to three days. Adjustments are made on site, against the real opening rather than the drawing.
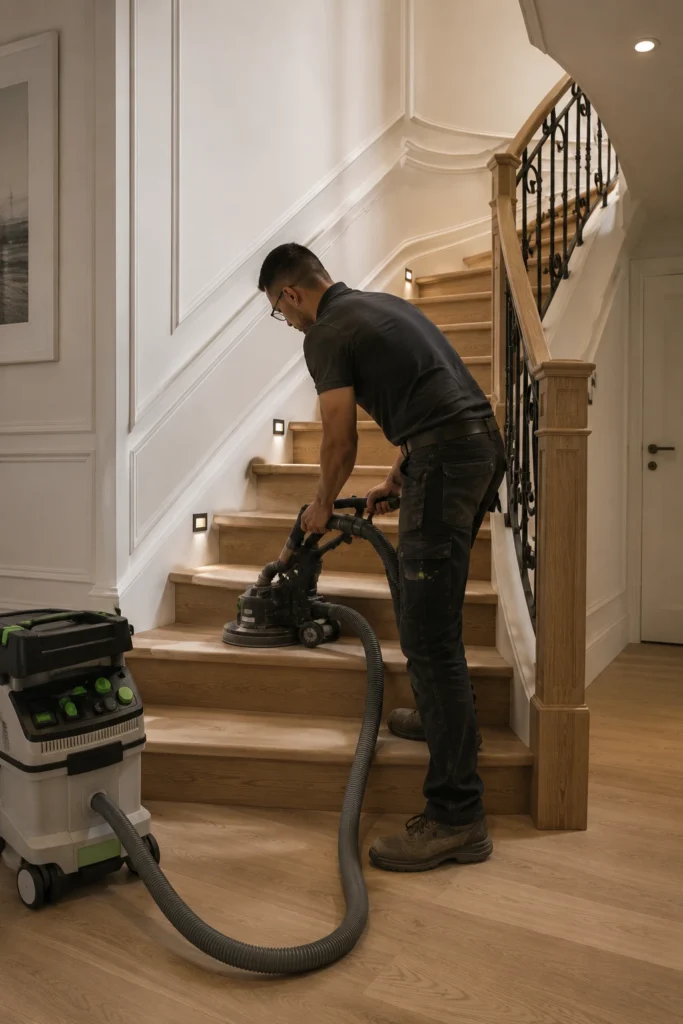
Restoration
Straight, winder or spiral, classic or modern — measured at your home, milled at the workshop, installed by our team.
A few of our projects
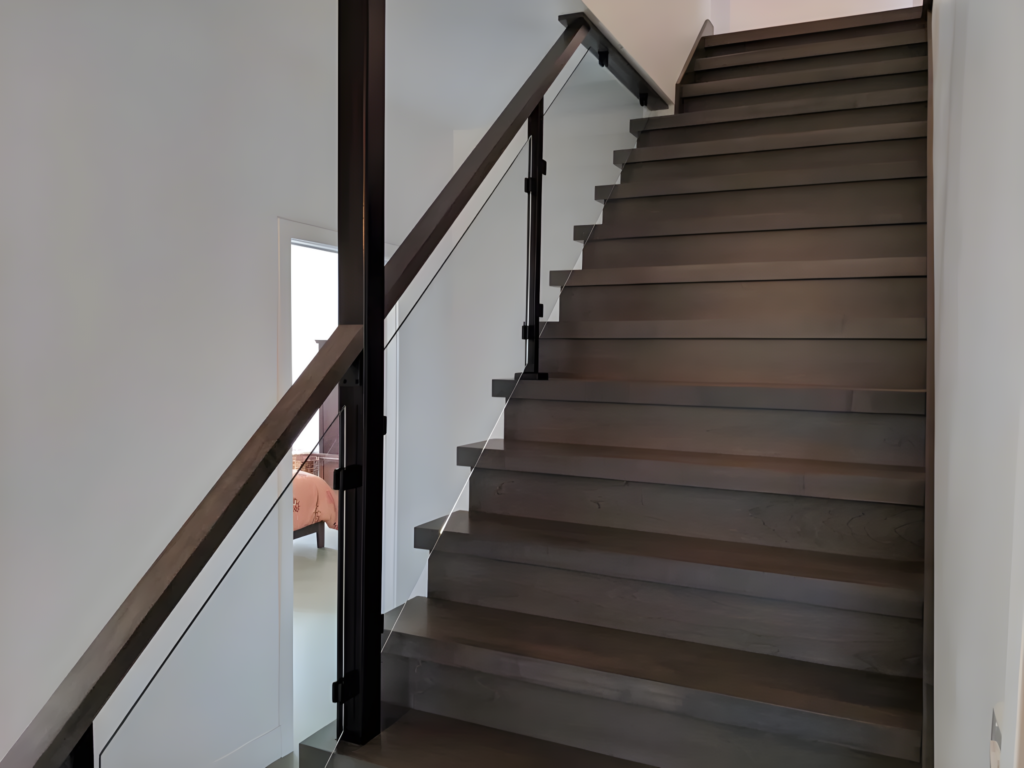
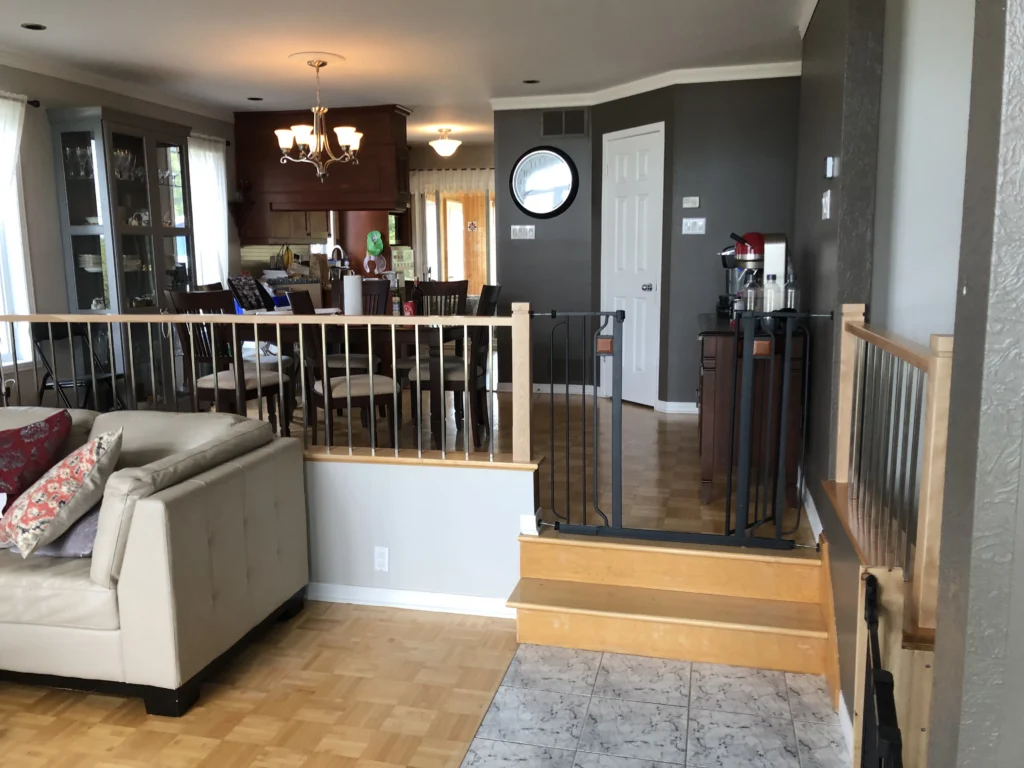
Three guard installations followed by one crew, from the measuring visit to the final adjustment. Each entry shows the infill chosen, how the posts were anchored and the way the grip was joined.
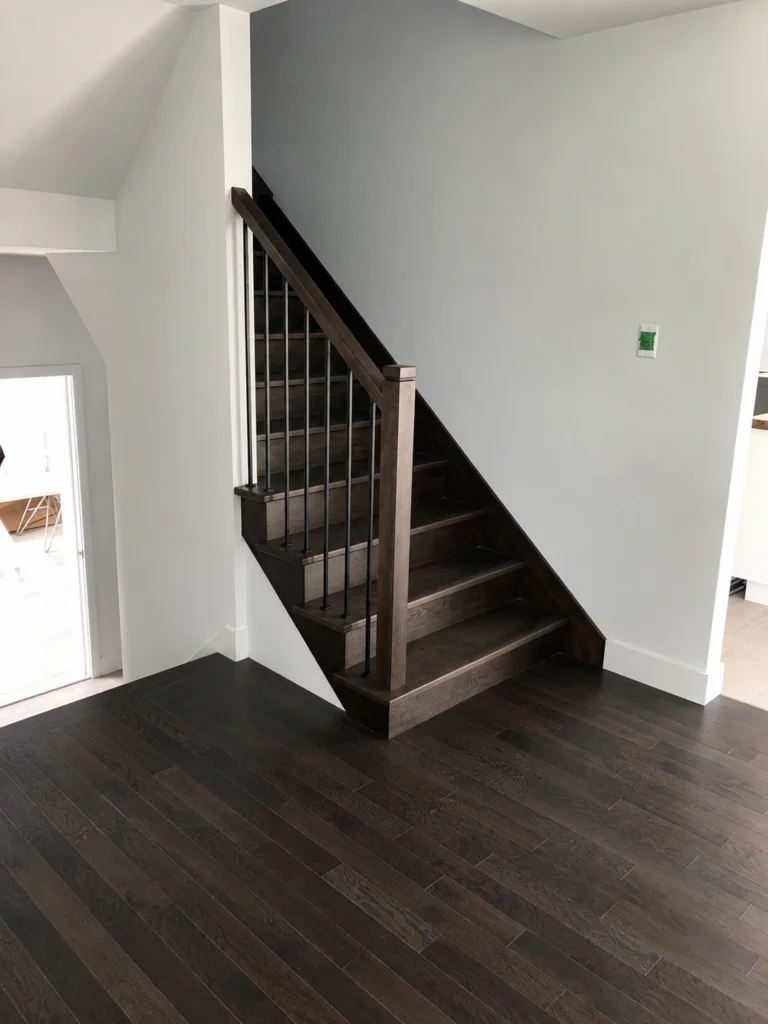
And if the flight itself needs rebuilding?
A new guard fitted beside tired treads points up the contrast instead of softening it. In an open plan, where the whole thing is taken in at a glance, the two are better settled together.
