Custom staircases in Sainte-Julie
Thirty-two per cent of the houses in Sainte-Julie went up in the 1970s alone, the decade the town grew from two thousand five hundred residents to fourteen thousand. The stairwells repeat from one street to the next, and they are reaching the end of their first life together. Our flights leave the workshop in hardwood, cut for the one that concerns you.
Measured, milled at our workshop, installed and finished by our own team
Eight staircase families. One that fits your home.
Stairwells here repeat from one street to the next: a handful of builders, the same plans, and an opening that is often very short. Not every shape fits it. These are the eight models we build in our own shop, each available in a classic or a contemporary style, and all shown under our staircases.
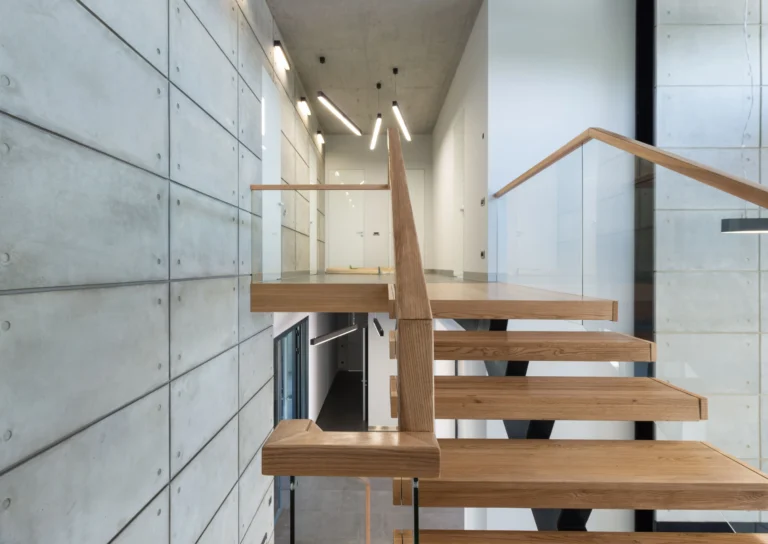
Straight staircase
The most common layout. Simple, solid, and the least costly to build.
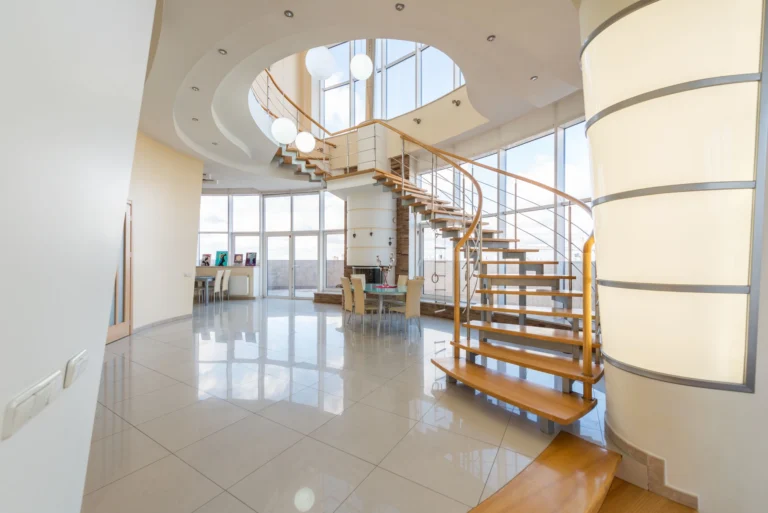
Winder staircase
A quarter or a half turn, to save floor space without narrowing the treads.
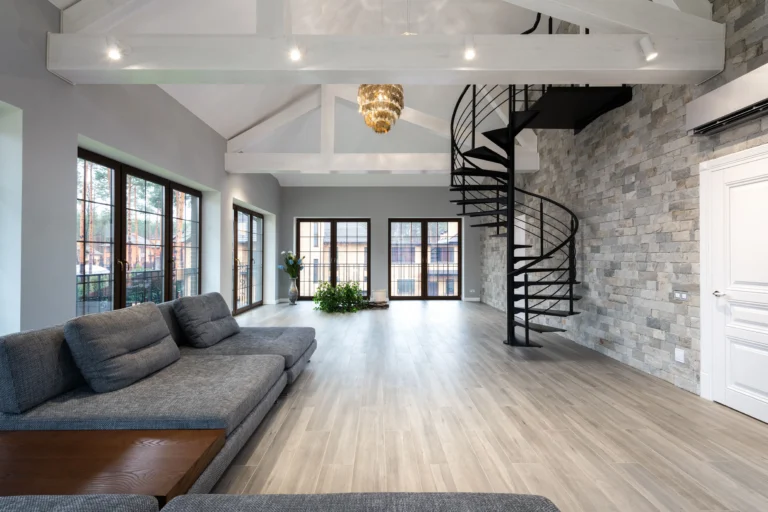
Spiral staircase
When you need a way upstairs and there is very little floor to give.
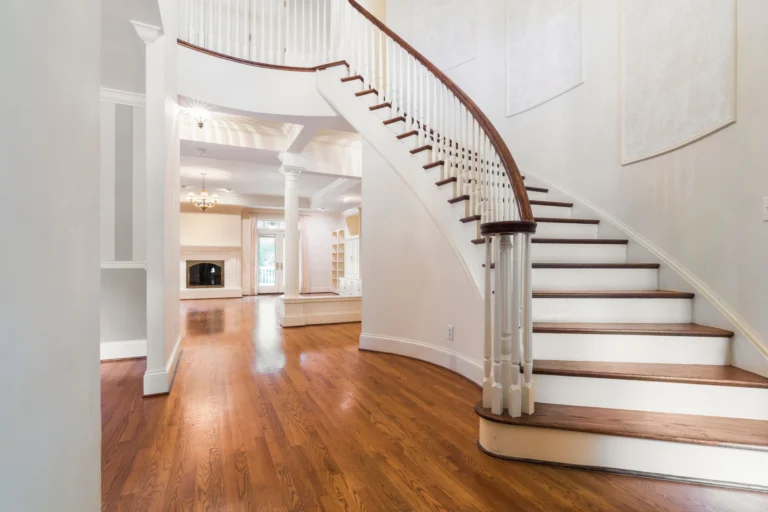
Classic staircase
Closed risers and turned balusters. The warm, timeless choice.
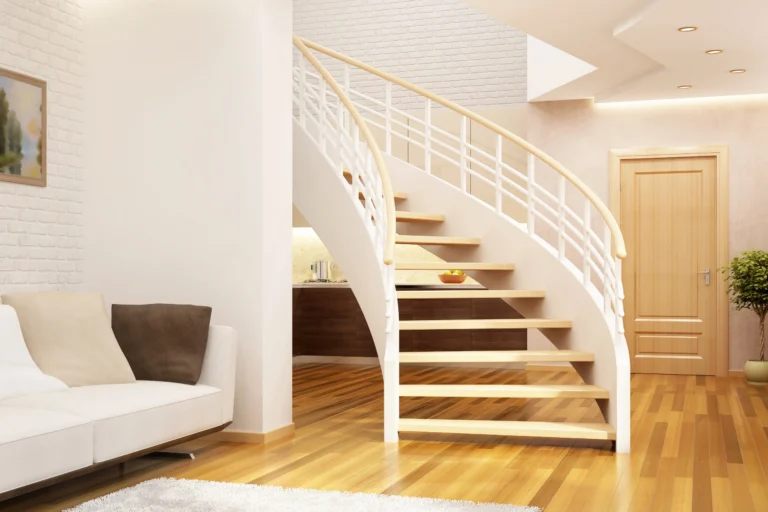
Modern staircase
Exposed stringer and tempered glass. The change people notice first.
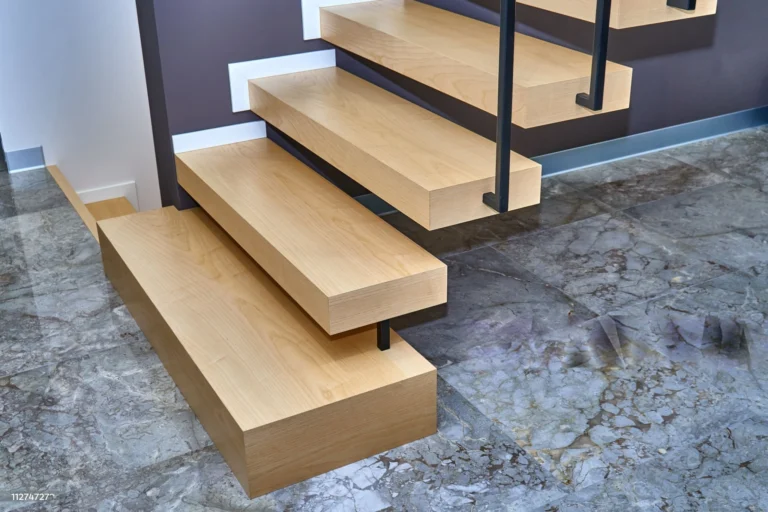
Butcher Block
Thick hardwood treads glued on edge. The thickness is the whole point.
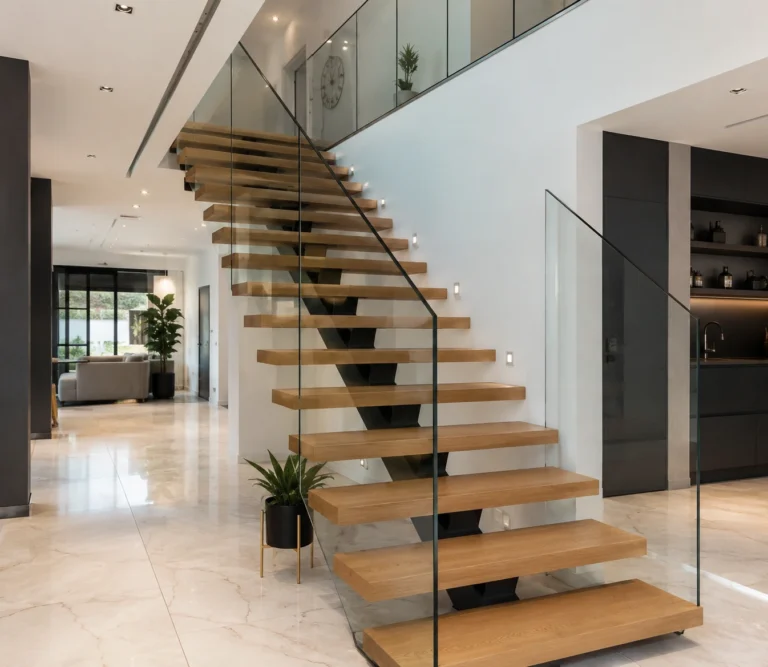
Central stringer
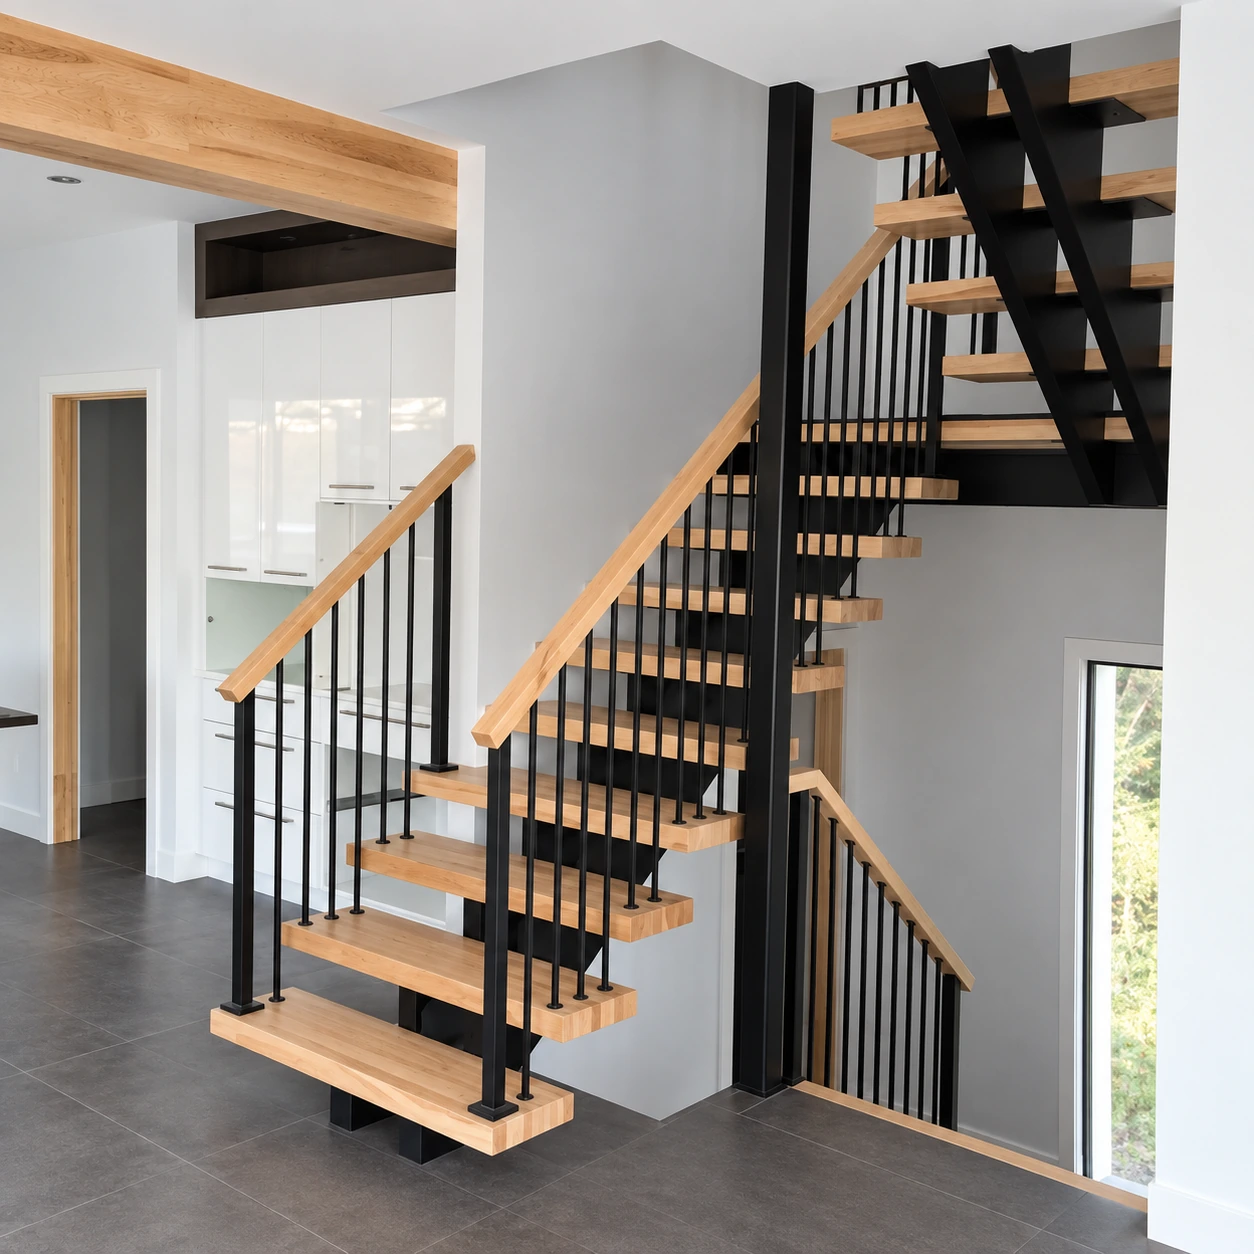
One steel beam down the middle, and treads that look like they float.
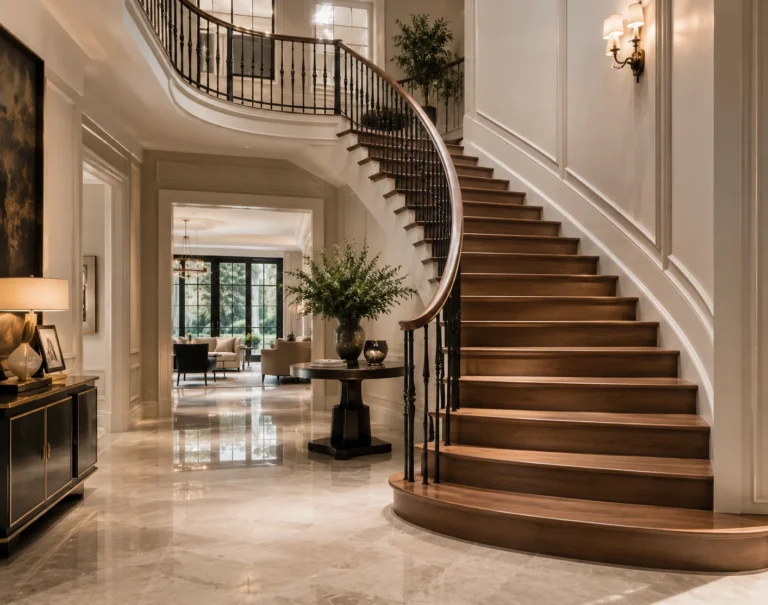
Luxury staircase
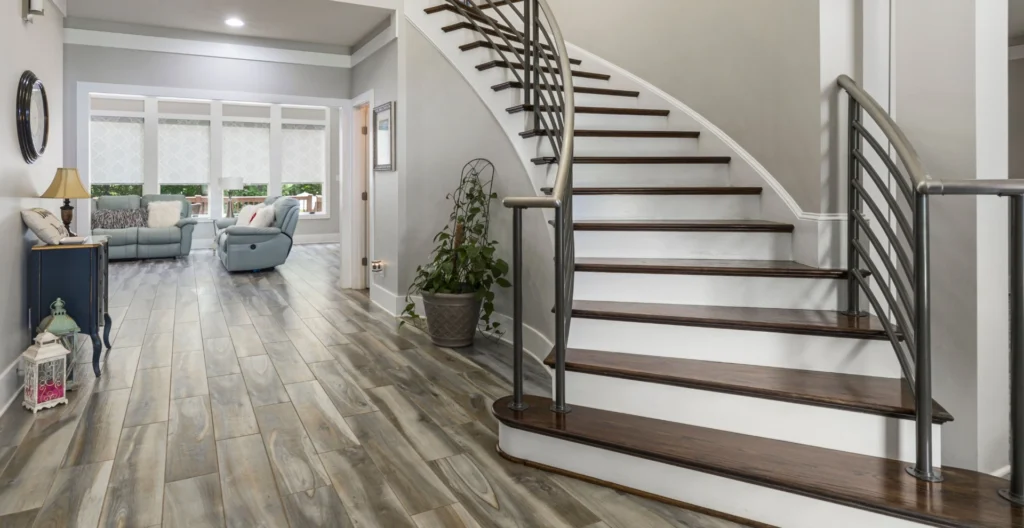
Curves and wrought ironwork, for when the stair is the centrepiece.
How it works, from the site visit to the install
In a stairwell whose plan we already know, the site visit is mostly about what the owners have changed since.
A staircase drawn, built and installed by the same team.
Finished floor to finished floor, the run available on the floor, the width of the opening. Nothing is drawn before that visit.
You get a dimensioned drawing and a firm price: layout, wood species, stain, railing infill. Nothing is cut until you approve it.
Everything is made in Granby, in our own shop. Count six to eight weeks between the approved drawing and the install. We check the dimensions a second time once the stringers are laid out.
Our own crew installs it, in one to three days. No subcontractor: the same people from start to finish.
In Sainte-Julie, your stairwell matches your neighbour’s. Your staircase doesn’t have to.
The town was laid out in one go in the 1970s, by a handful of builders, on plans that come back street after street. The result is stairwells of much the same size, and flights that all have fifty years of basement trips behind them. That works in your favour — we know the plan before we arrive and the site visit goes fast. The real variable is what got added afterwards: a wall moved, floating flooring laid, a basement finished. The opening stays short, so not every shape will fit, and we tell you which ones do at the visit rather than after the quote. Our flights leave the Granby shop and go out across Montérégie.
- The builder’s plan is identified before the tape comes out
- Height is taken finished floor to finished floor, bottom slab included
- Which shapes fit is settled at the visit, not after the quote
What is included, and what drives the price
A custom staircase comes down to four or five decisions, not more. Here they are, so you know what to expect before you even call us.
- The site measurement, at your home
- The dimensioned drawing and your approval
- Manufacturing in our own shop in Granby
- Installation and finishing by our own crew
- The layout: straight, winder, spiral
- The number of treads and the height to climb
- The wood species and the stain
- The railing infill: wood, metal, glass
- Moving the floor opening
- Keeping the existing stringers and anchors
- Reusing the opening exactly as it is
- Choosing a common wood species
- Doing the staircase and the railing together
Tell us what you have at home and we will tell you what it costs. The form is right below.
Give us the height; the rest gets worked out on site
In Sainte-Julie the builder plan can often be guessed from the address alone. The real height cannot: it depends on what has been laid on the floor since. Measure it finish to finish and put it in the form.
Say as well whether the basement took a covering later on, and whether the stairwell is still closed on both sides. We then come and measure the whole of it, together with the cabinetmaker who will be cutting the parts.
From the first measurement to the last tread, one team.
We subcontract neither the manufacturing nor the installation. The same team measures, mills and installs — and that is what allows us to correct on site the discrepancies no drawing ever anticipates.
Design
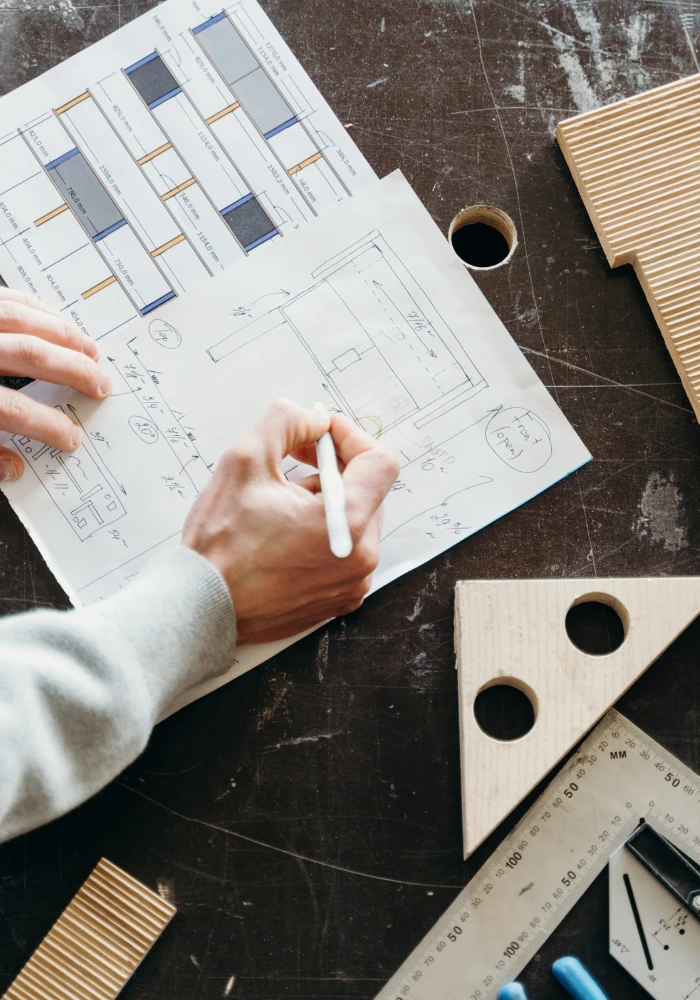
We measure the opening at your home, set out the rise and run, and settle the wood species and the railing. The project is fixed before a single piece is cut.
Manufacturing
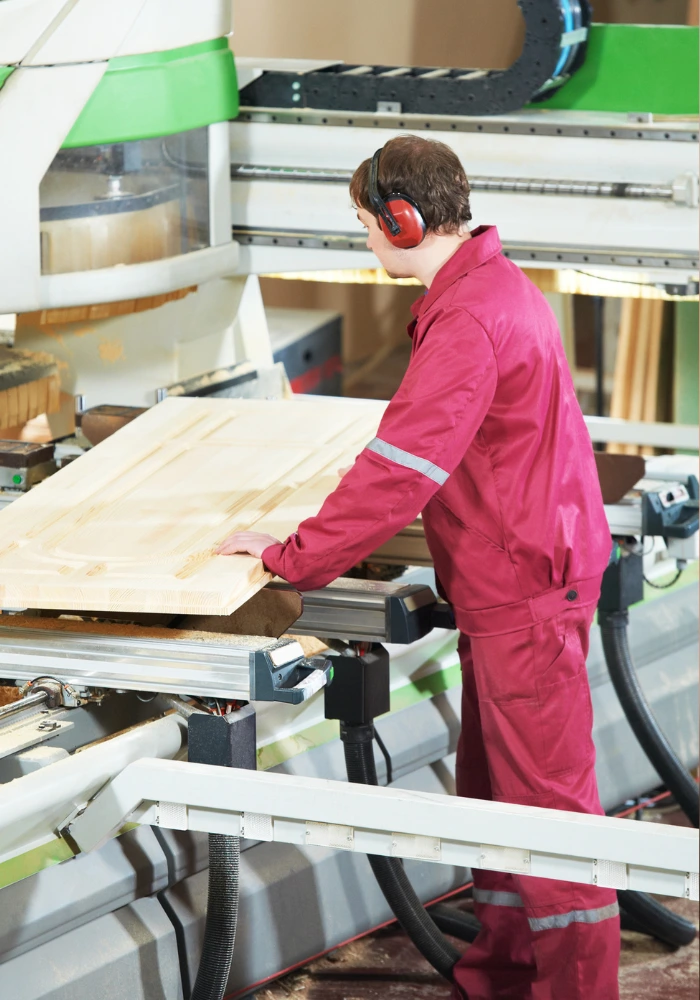
Milled at the workshop, in hardwood. Every staircase is built for its own opening: nothing is assembled in series or pulled from stock.
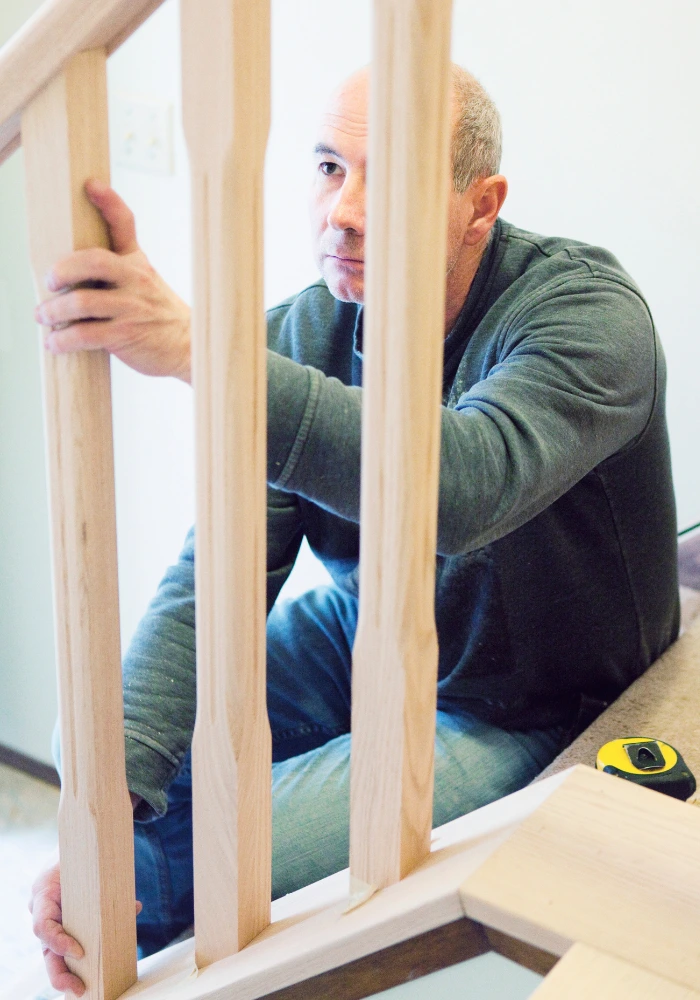
Installation
Installed by our own team, in one to three days. Adjustments are made on site, against the real opening rather than the drawing.
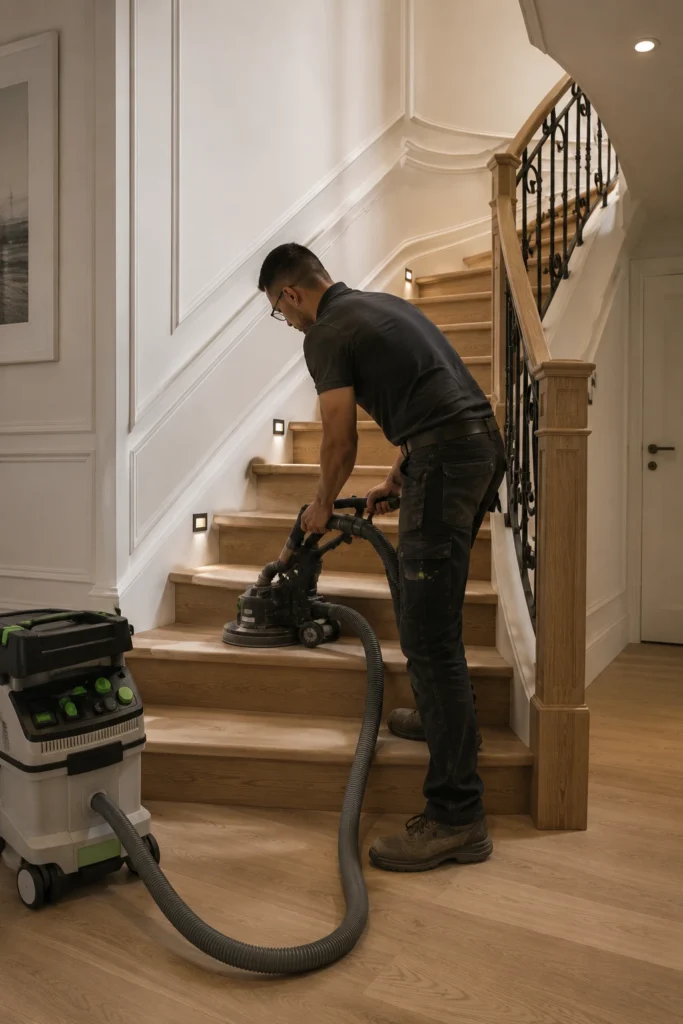
Restoration
Straight, winder or spiral, classic or modern — measured at your home, milled at the workshop, installed by our team.
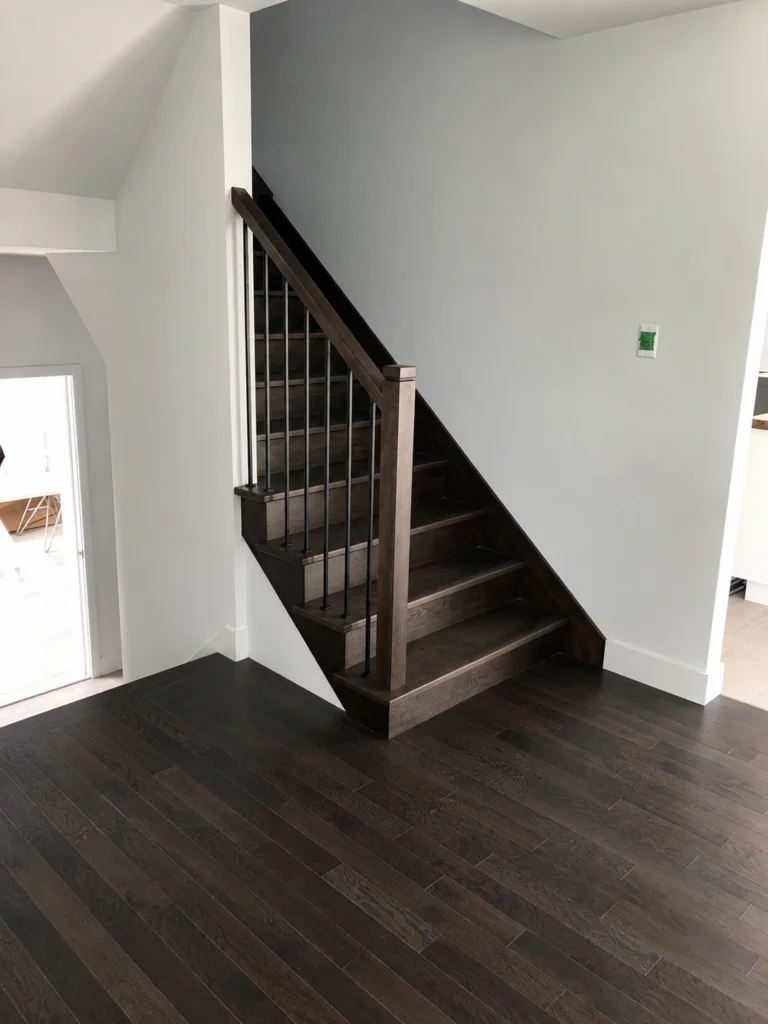
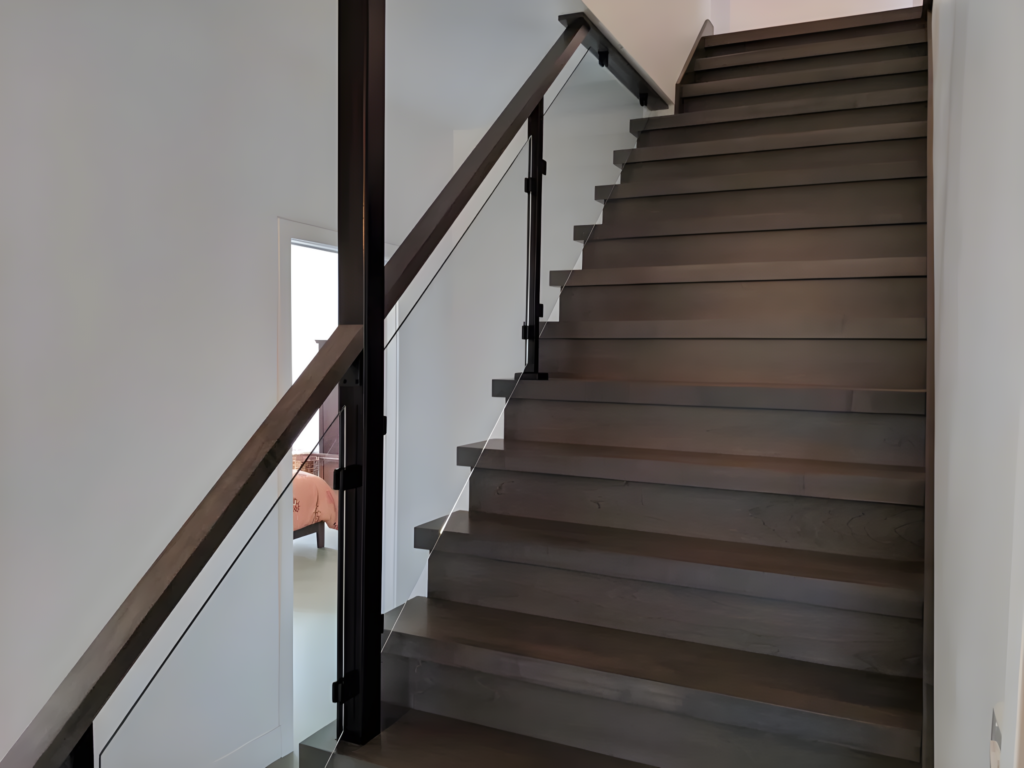
A few of our projects
Three builds followed from the first measurement through to dry varnish. You can see the species chosen, the treatment given to the stringers and the tone it reached.
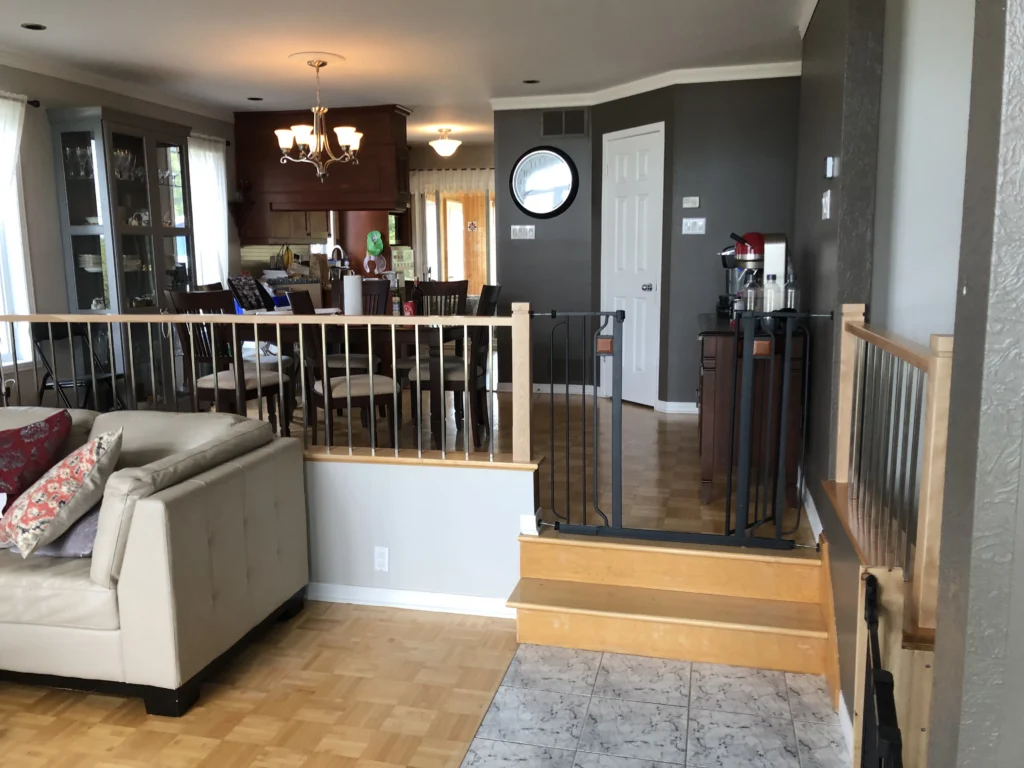
Is it the railing rather than the stairs?
In these houses the original flight is often still straight and sound while the ironwork beside it has loosened at every screw. Rebuilding the treads for that would gain nothing. The railing can be taken on by itself, and that is the request we get most often here.
