← All Projects
STRAIGHT STAIRCASE

Open stairs and glass railing in a decloisoned area

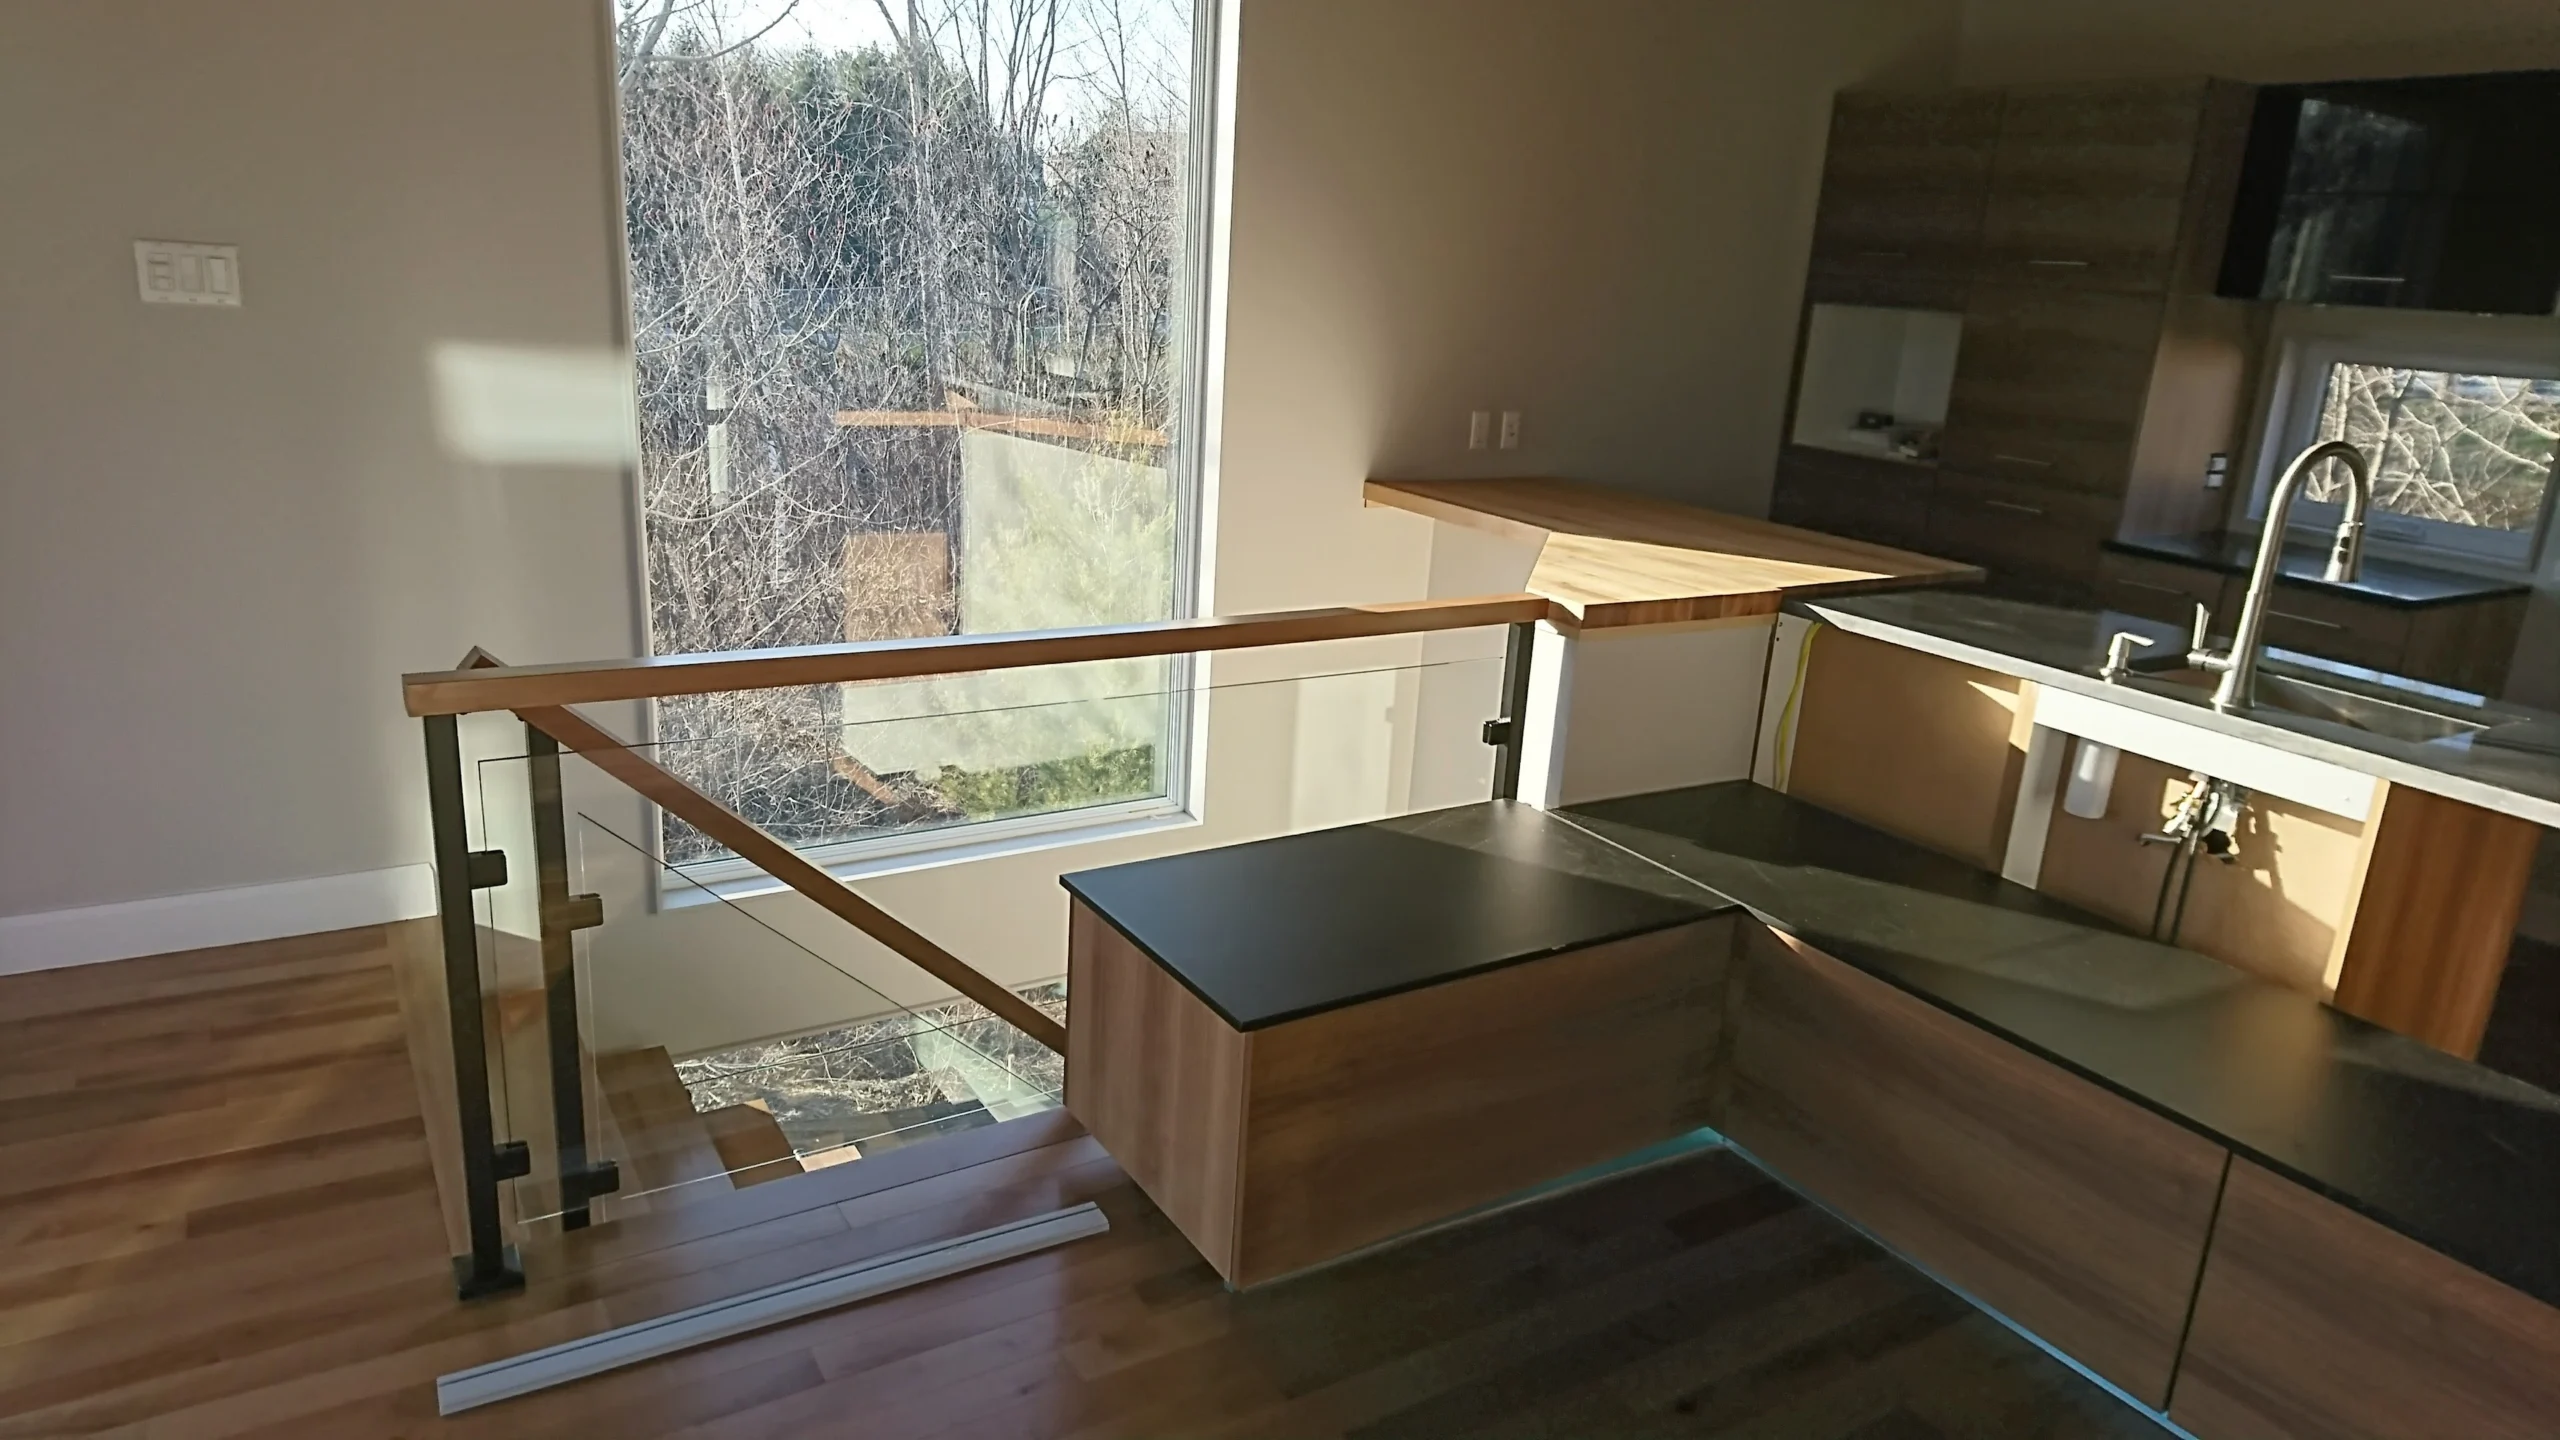
In Saint-Lambert, an open staircase and its glass railing extended by a bar container of maple, in the heart of a decloisoned living area.

Open stairs and glass railing in a decloisoned area — vue principale
PROJECT DETAILS
Type Straight Staircase
Location Saint-Lambert
Wood Species maple (treads and container)
Structure Open stairs bordering a decayed living area
Railings Glass, black steel potes and handrail wood
Year 2017
Usage Residential
THE PROJECT

In a residence in Saint-Lambert, this open staircase border a large, dish area where the kitchen, dining room and stay are matched. A high vertical window brilliates the whole space and puts the railing in value.

The stairwell opening is binding with a glass railing, with black steel posts and a handrail of wood. Just above the descent, a massive maple bar extends the wall, facing the wooden closets and the dark stone closets.

The set opens the house great while drawing a friendly bar corner on the edge of the stairs. A high-end performance made and installed by our team.
GALLERY
7 photos · click to enlarge

More Projects.

View All →
ONE TEAM, FROM MEASUREMENT TO INSTALLATION

The Staircase You Imagine, Down to the Millimetre.

Tell us about the room, the floor-to-floor height and its intended use. We will explain which layouts fit your space and what each option involves.

REQUEST MY QUOTE →