Continuous Handrail
The grip must remain continuous along the entire flight, including past posts and around turns.
An interior stair railing is more than a safety element — it is a design choice that structures your entire room.
Measurement, Manufacturing, Installation and Finishing — Everything Is Included
« The team took the measurements themselves, delivered exactly on schedule and the installation was flawless. No surprises. »
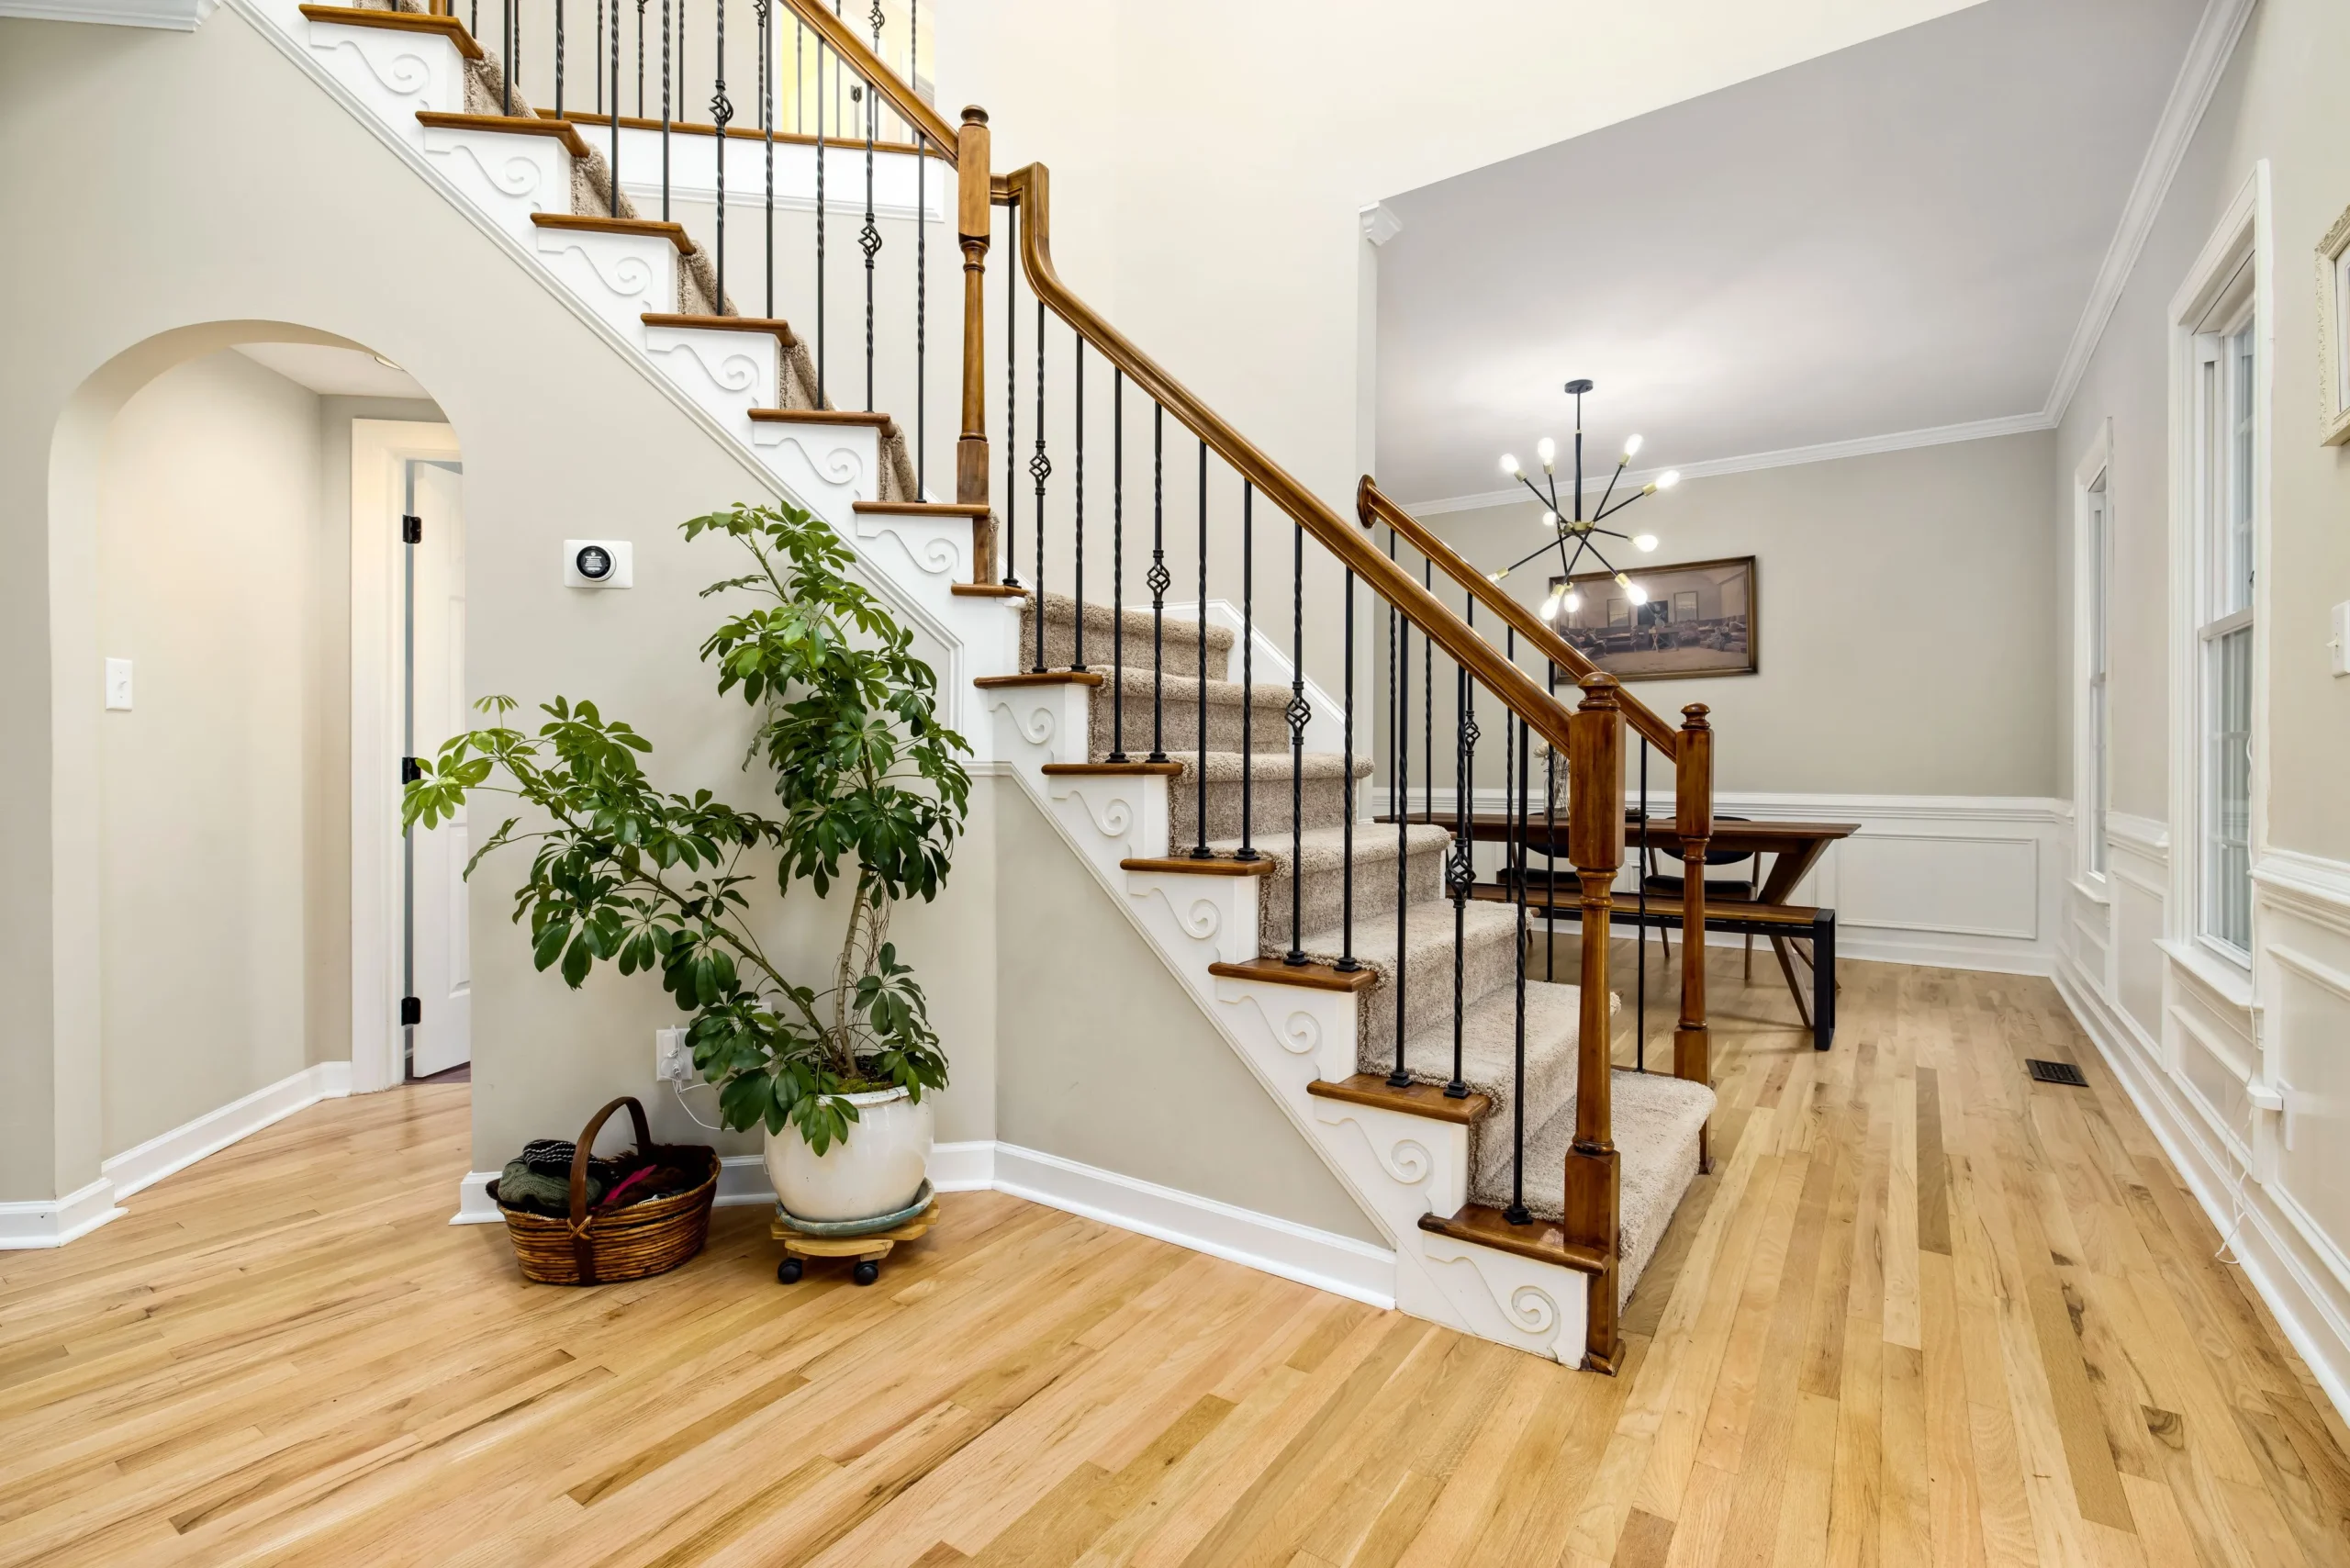
In common usage, the word railing refers to the entire protection that borders a staircase. The technical vocabulary is more precise: the railing is the complete structure, including posts and filling, and the handrail is only one part, the one that is seized.
We manufacture the whole thing in the workshop and we install it ourselves, in the continuity of the staircase. The same measurement is used for both, because the height of the railing is measured from the stair nosing and therefore directly depends on the layout of the flight.
Three values are regulated and are not negotiable: the height of the railing, measured from the stair nosing and higher at the edge of an landing; the maximum opening of the fill, which determines the number of balusters or the size of the panels; and the resistance to lateral push, which is entirely played in the anchoring of the posts.
Everything else is a matter of choice: the essence and profile of the handrail, the cross section of the balusters, the shade, the way the glass is attached, these are the decisions that give a railing its character, and almost all of them can be made once the structure is finished.
That is why we start with the anchoring and the height, then we go down to the drawing, never the other way around, because a drawing that is stopped in advance always ends up hitting an impossible fixing point.
Railing height, handrail grip diameter and baluster spacing are governed by the Quebec Construction Code. The rest comes down to craftsmanship.
The grip must remain continuous along the entire flight, including past posts and around turns.
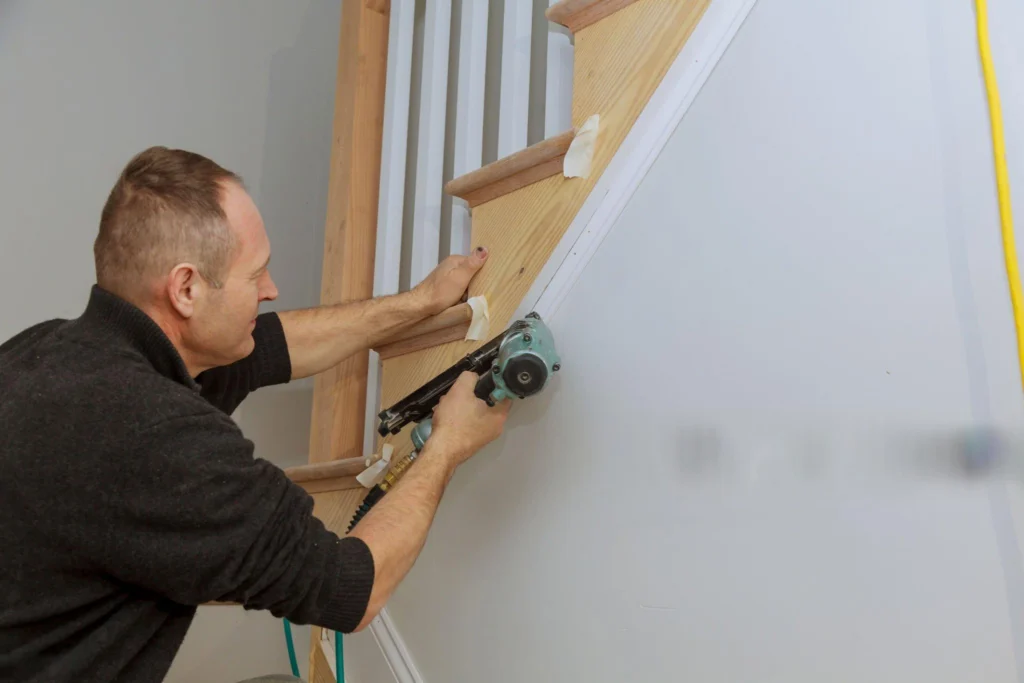
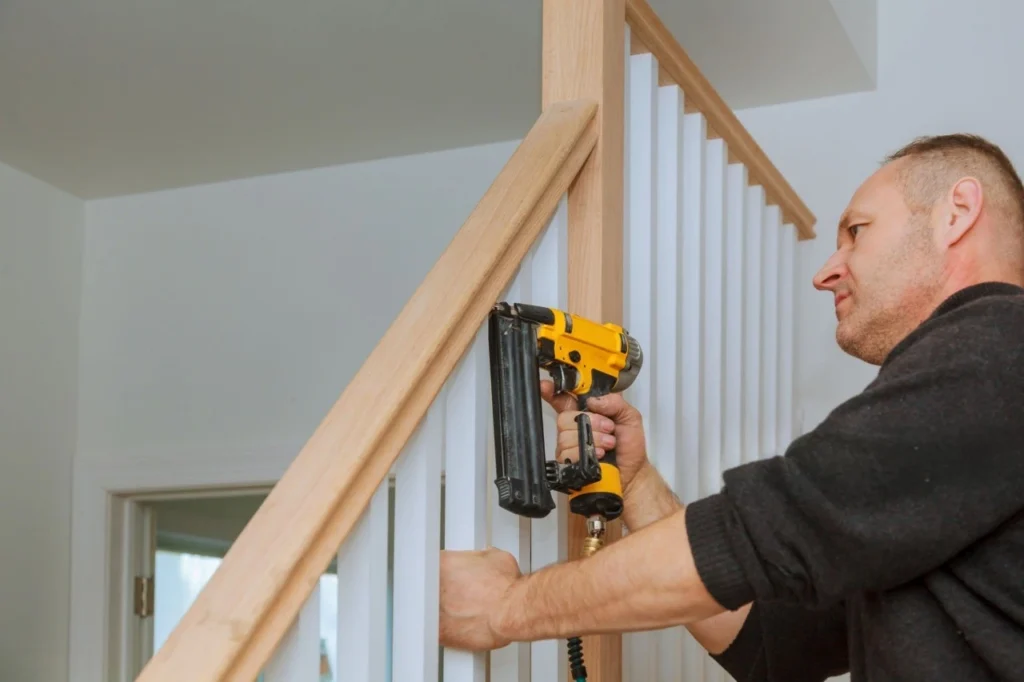
Each baluster is aligned and fastened individually. A difference of only a few millimetres is visible across the full run.

A post is anchored to the framing, not the floor covering. That is what resists a lateral load.
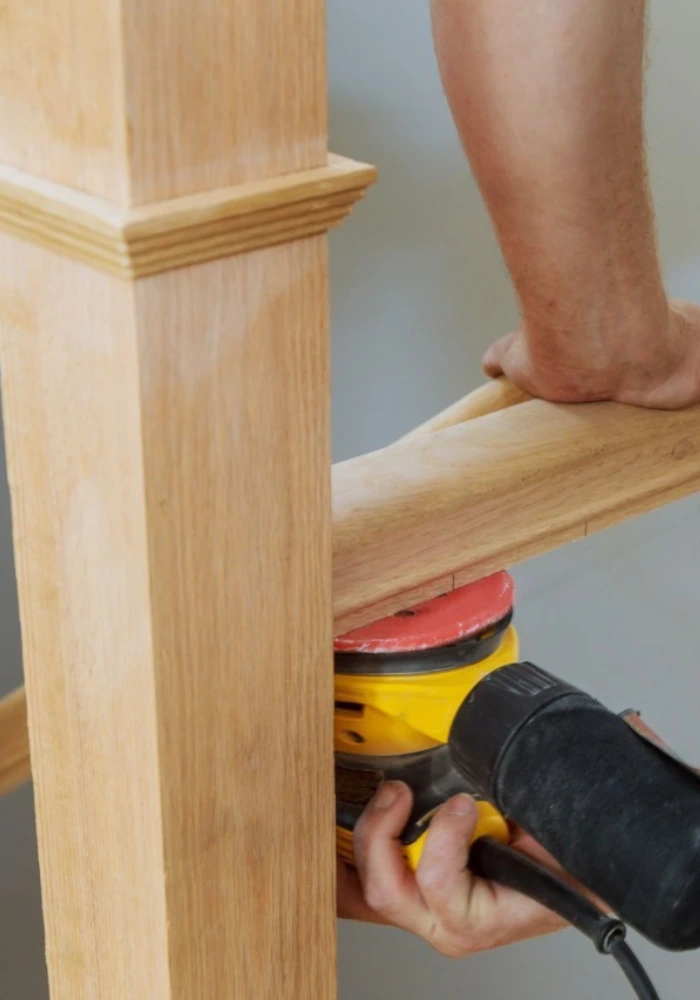
The handrail receives its final sanding by hand. It is the only part of the staircase touched every day.
Often yes, if the existing anchor points are healthy and well positioned. The new railing then takes over the same supports, and the site counts in days rather than weeks.If the old posts were fixed in the flooring rather than in the framework, the takeover goes down to the structure. renovation of stairs.
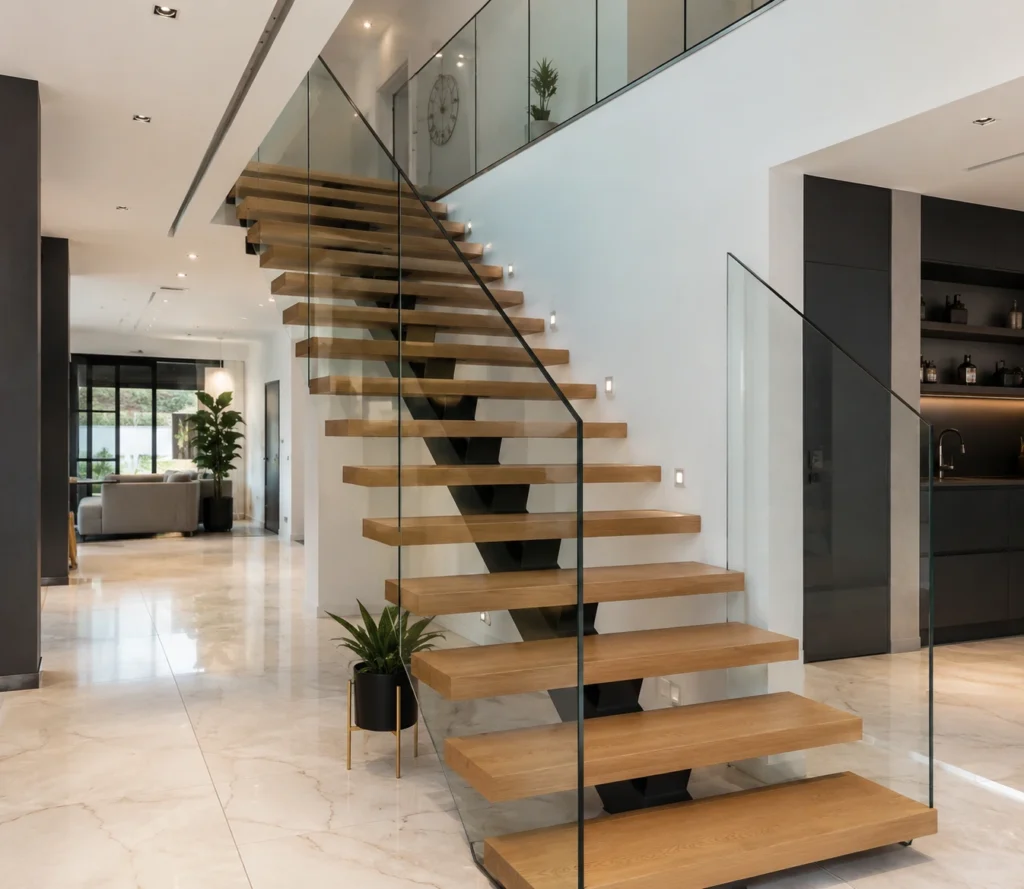
The opening of the fill is the criterion that counts, and it is already covered by the building code. Both solid glass and tight vertical balusters meet the requirement, but horizontal balusters, which invite climbing, should be avoided. railing of stairs.
All three last for decades if anchored correctly, and it is the anchoring that decides, not the material. Glass requires more cleaning, wood refines, the wrought iron is retouched locally. The real aging factor remains the play that settles on the poles. railing and wrought iron.
It depends on the width of the flight: the Code sets the threshold above which a second take-up becomes required. A typical residential staircase requires only one, on the open side. Between two walls, or on a wide flight, the question really arises. Handrails.
One to two days in most cases, when the structure is healthy and the parts have been machined in the workshop.custom glass extends the upstream time, because each panel is made to its size, but not the installation time itself.
Discover also our Handrails, but railing and nos Projects, or request a quote.
