← All Projects
FLOATING STAIRCASE

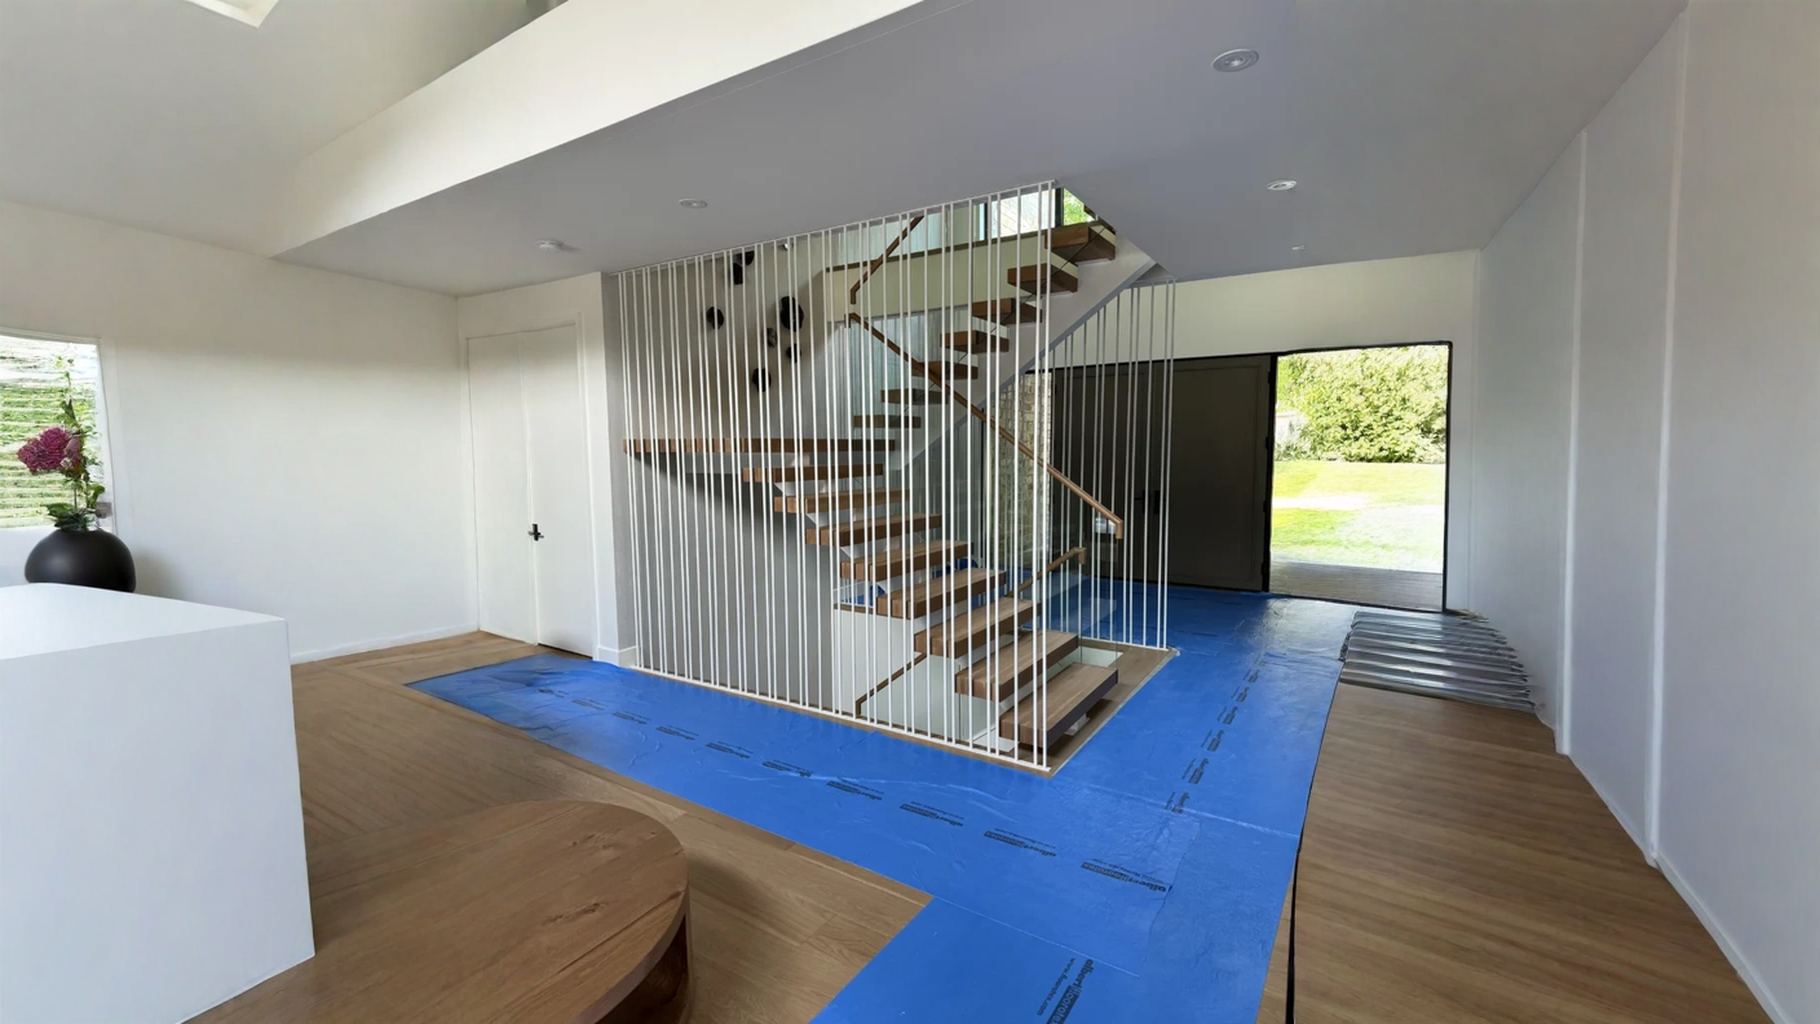
Floating staircase in oak with metal stains wood-slat screen

A floating staircase with treads of oak thick, cerned by a fine white stems wood-slat screen that filters light.

Floating staircase in oak with metal stains wood-slat screen — vue principale
PROJECT DETAILS
Type Floating Staircase
Location Saint-Lambert
Wood Species oak natural
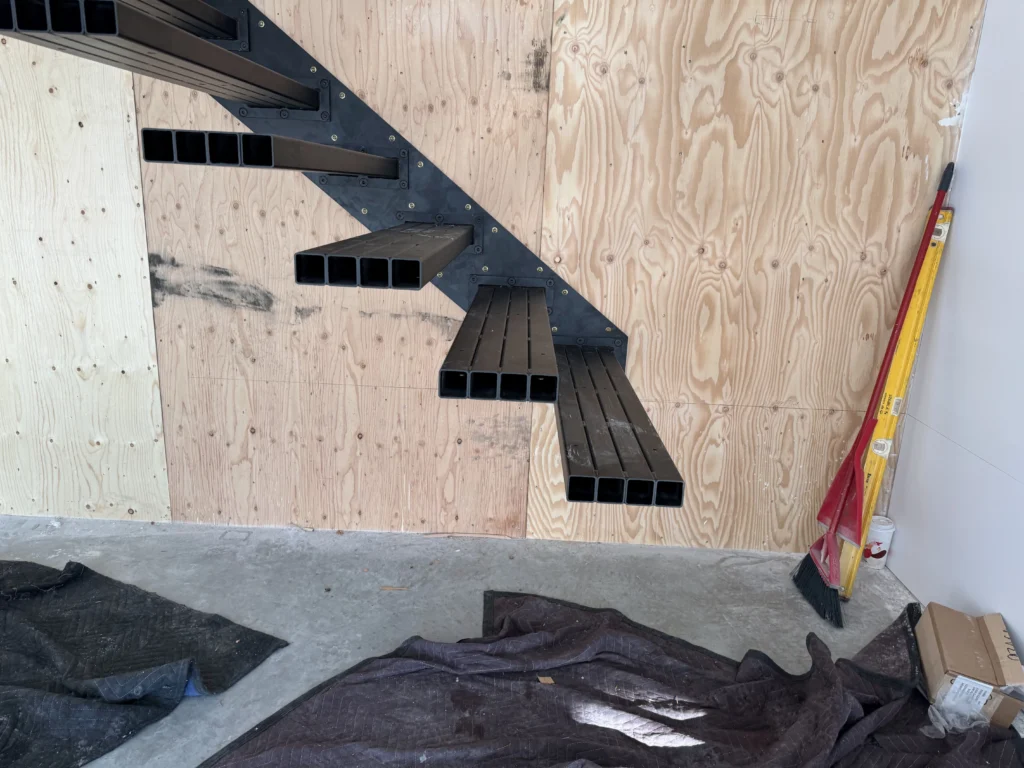
Structure treads suspended thickness, risers open
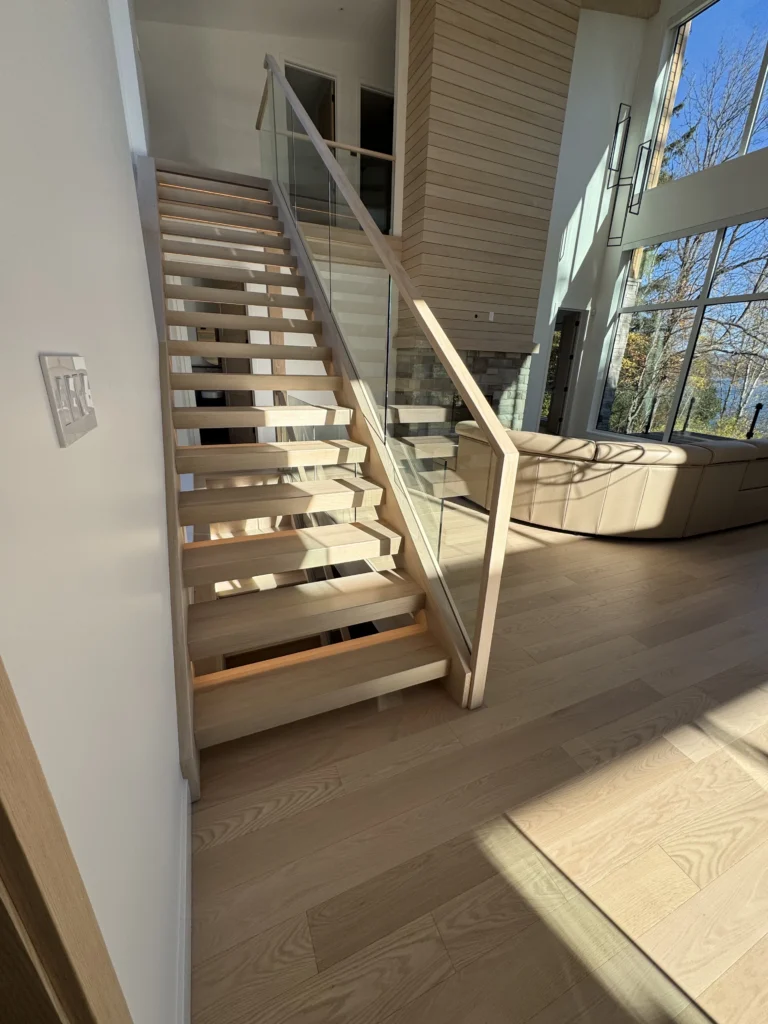
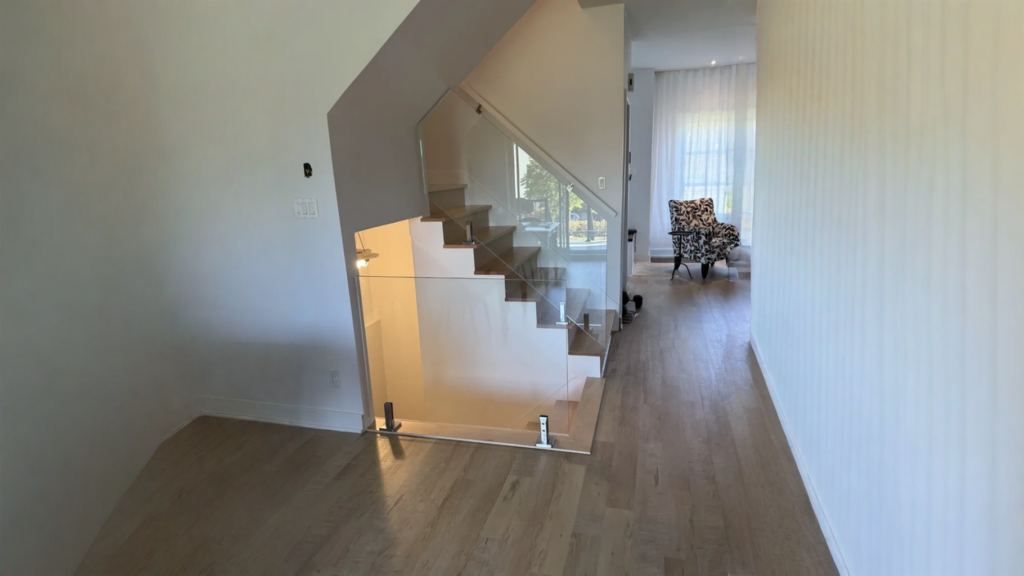
Railings Glass and handrail wood, cluster of white metal stalls
Year 2024
Usage Residential
THE PROJECT

In a residence in Saint-Lambert, this floating staircase opens in the middle of the living area. Its treads seems floating and a curtain of fine white rods, stretched from the ground to the ceiling, surrounds the cage without ever closing it.

The treads of oak, thick and full, advances in port-to-faux and leaves the emptiness under each step. The glass railing paired with a handrail of wood accompanies the descent, while the metal wood-slat screen plays with the light of the day.

The stairs structure the room like a sculpture, while keeping the prospects open. It was made and installed by our team.
GALLERY
3 photos · click to enlarge

More Projects.

View All →
ONE TEAM, FROM MEASUREMENT TO INSTALLATION

The Staircase You Imagine, Down to the Millimetre.

Tell us about the room, the floor-to-floor height and its intended use. We will explain which layouts fit your space and what each option involves.

REQUEST MY QUOTE →