Custom staircases in Saint-Jean-sur-Richelieu
Iberville, L’Acadie, Saint-Luc, Saint-Athanase and Vieux-Saint-Jean have shared a single name since 2001, yet each kept its own housing stock and its own floor-to-floor heights. We mill the interior staircase in hardwood from what the sector actually imposes, not from a model settled in advance.
Measured, milled at our workshop, installed and finished by our own team
Eight staircase families. One that fits your home.
Five former towns brought together in 2001: from a downtown flat to a suburban bungalow, the stairwell is not the same shape from one sector to the next. These are the eight models we build in our own shop, each available in a classic or a contemporary style, and all shown under our staircases.
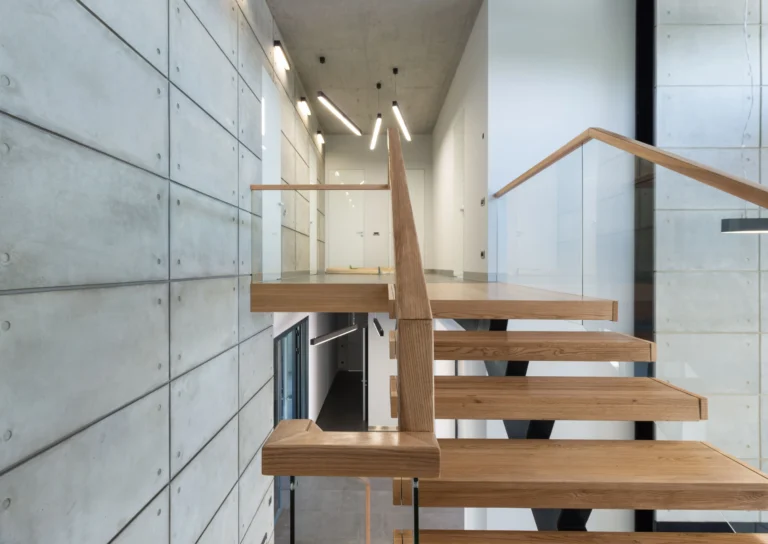
Straight staircase
The most common layout. Simple, solid, and the least costly to build.
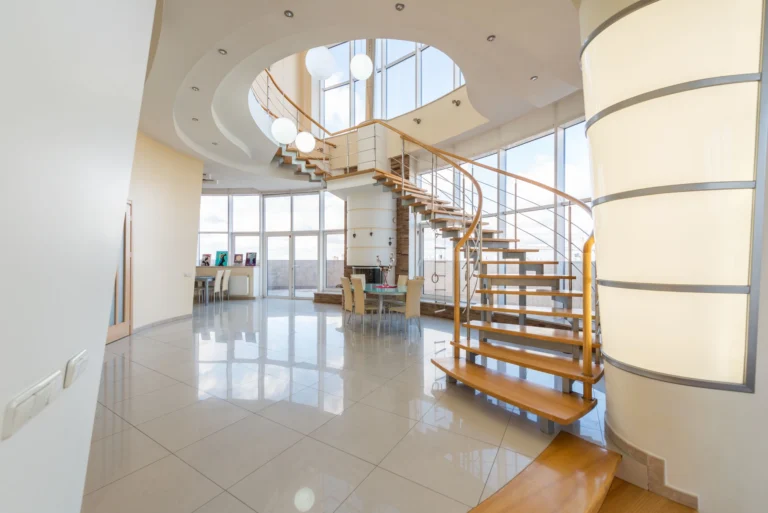
Winder staircase
A quarter or a half turn, to save floor space without narrowing the treads.
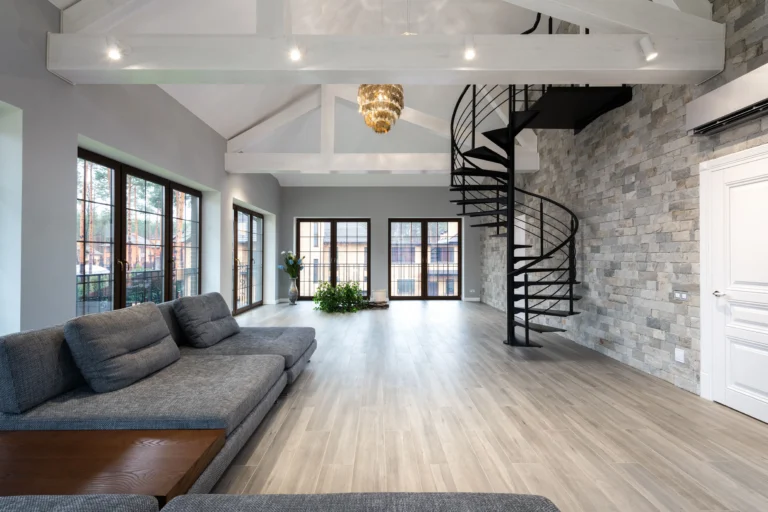
Spiral staircase
When you need a way upstairs and there is very little floor to give.
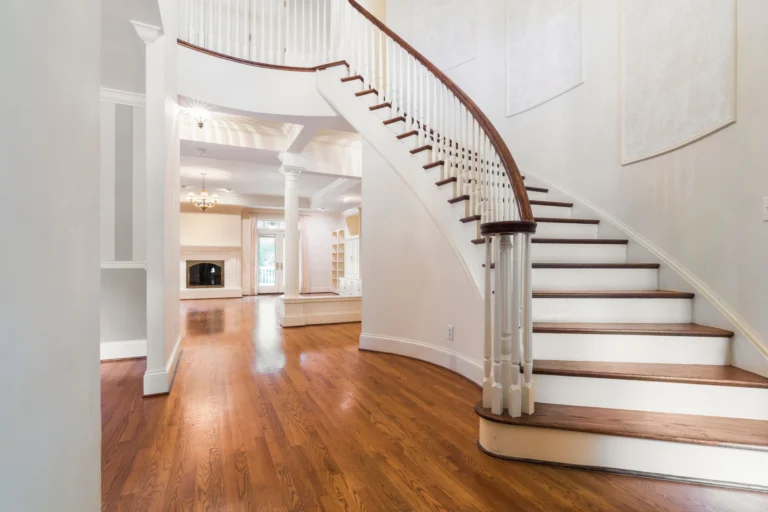
Classic staircase
Closed risers and turned balusters. The warm, timeless choice.
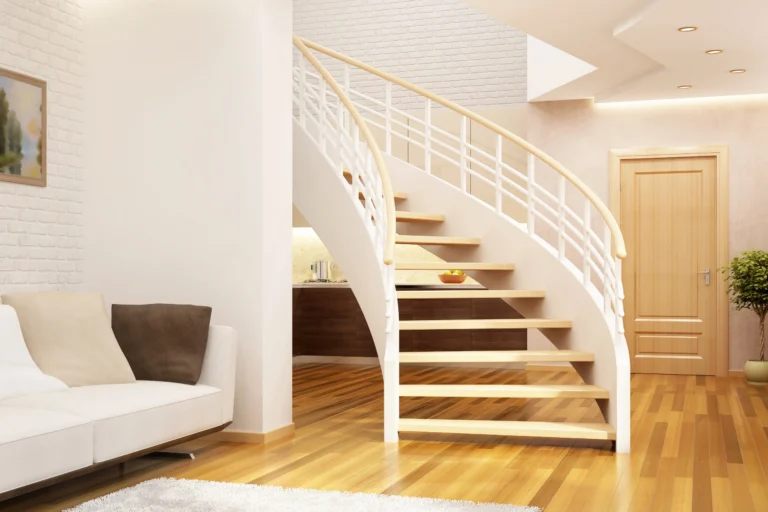
Modern staircase
Exposed stringer and tempered glass. The change people notice first.
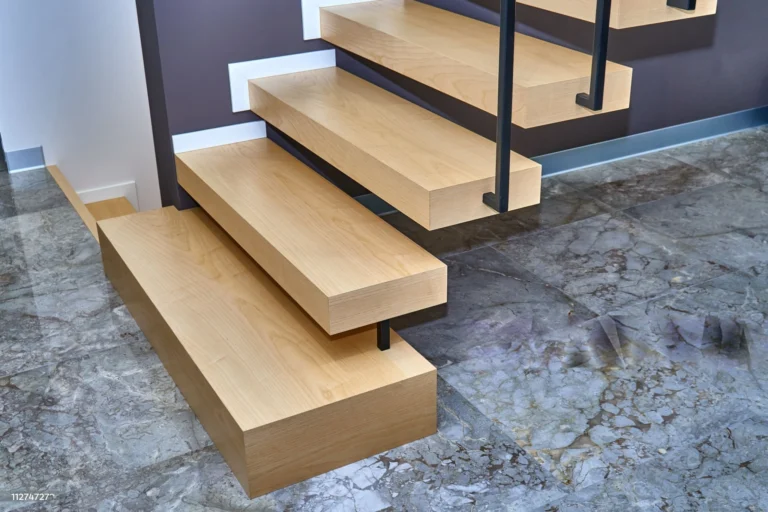
Butcher Block
Thick hardwood treads glued on edge. The thickness is the whole point.
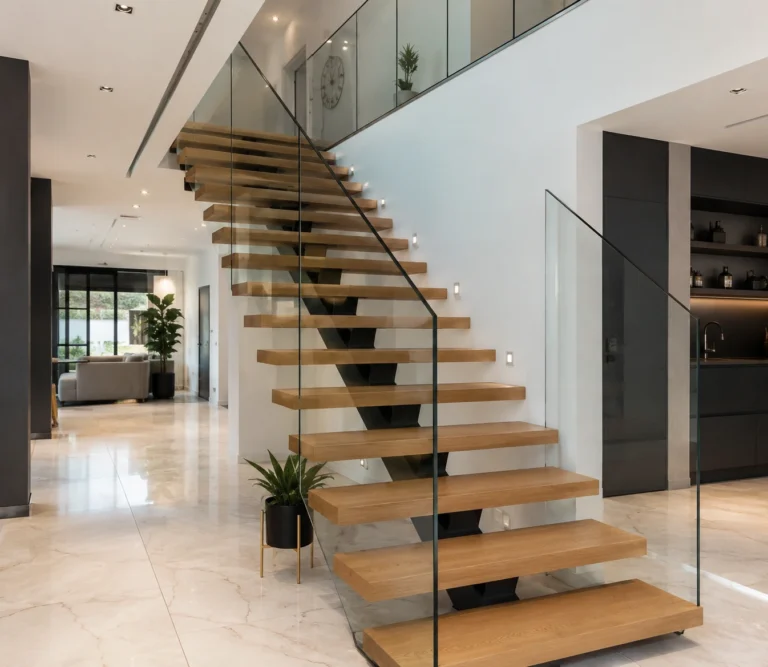
Central stringer
One steel beam down the middle, and treads that look like they float.
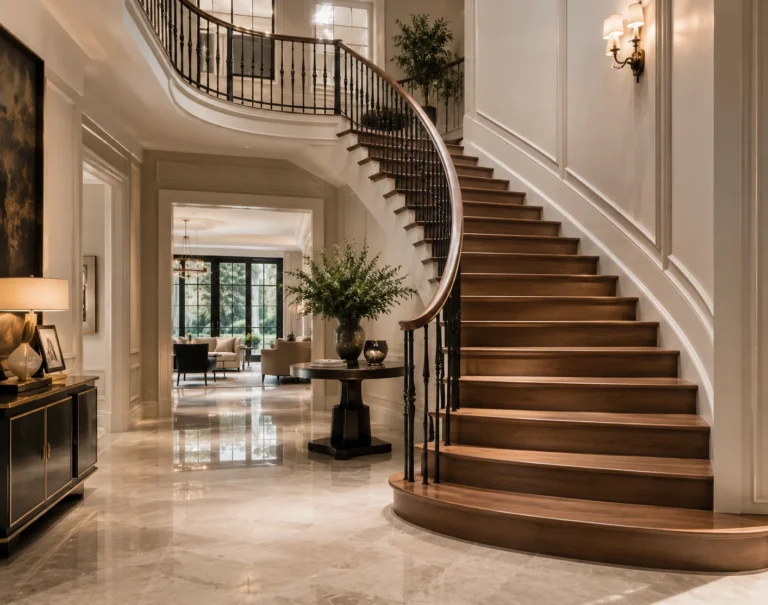
Luxury staircase
Curves and wrought ironwork, for when the stair is the centrepiece.
How it works, from the site visit to the install
Here the site visit starts with the address: the age of the sector already tells us the floor height and the width of the stairwell.
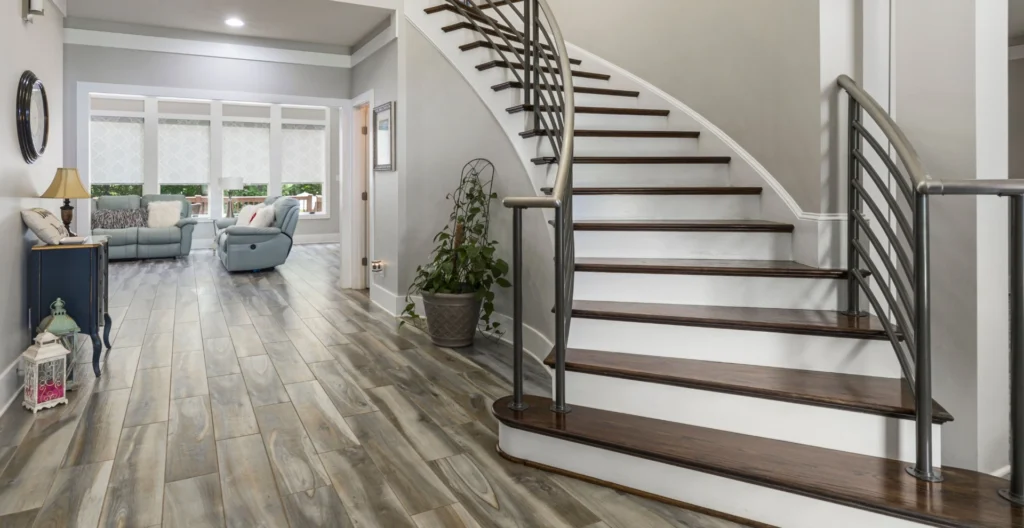
A staircase drawn, built and installed by the same team.
Finished floor to finished floor, the run available on the floor, the width of the opening. Nothing is drawn before that visit.
You get a dimensioned drawing and a firm price: layout, wood species, stain, railing infill. Nothing is cut until you approve it.
Everything is made in Granby, in our own shop. Count six to eight weeks between the approved drawing and the install. We check the dimensions a second time once the stringers are laid out.
Our own crew installs it, in one to three days. No subcontractor: the same people from start to finish.
In Saint-Jean, your address says more than your house does.
The 2001 amalgamation brought five administrations together, and those old boundaries still read street by street. Vieux-Saint-Jean lines up narrow frontages on deep lots. Iberville grew around its heritage quarters. Saint-Luc carried the later expansion, with low, wide houses. L’Acadie stayed a village core. In practice we propose nothing before we know where you are: the geometry of the stairs follows from the sector. Whichever one it is, the flight is drawn and milled in Granby, as for the rest of Montérégie.
- The survey is set by the age of the sector before anything else
- Riser height is recalculated for each house, never carried over
- The joint with the existing floor is studied before the flight is drawn
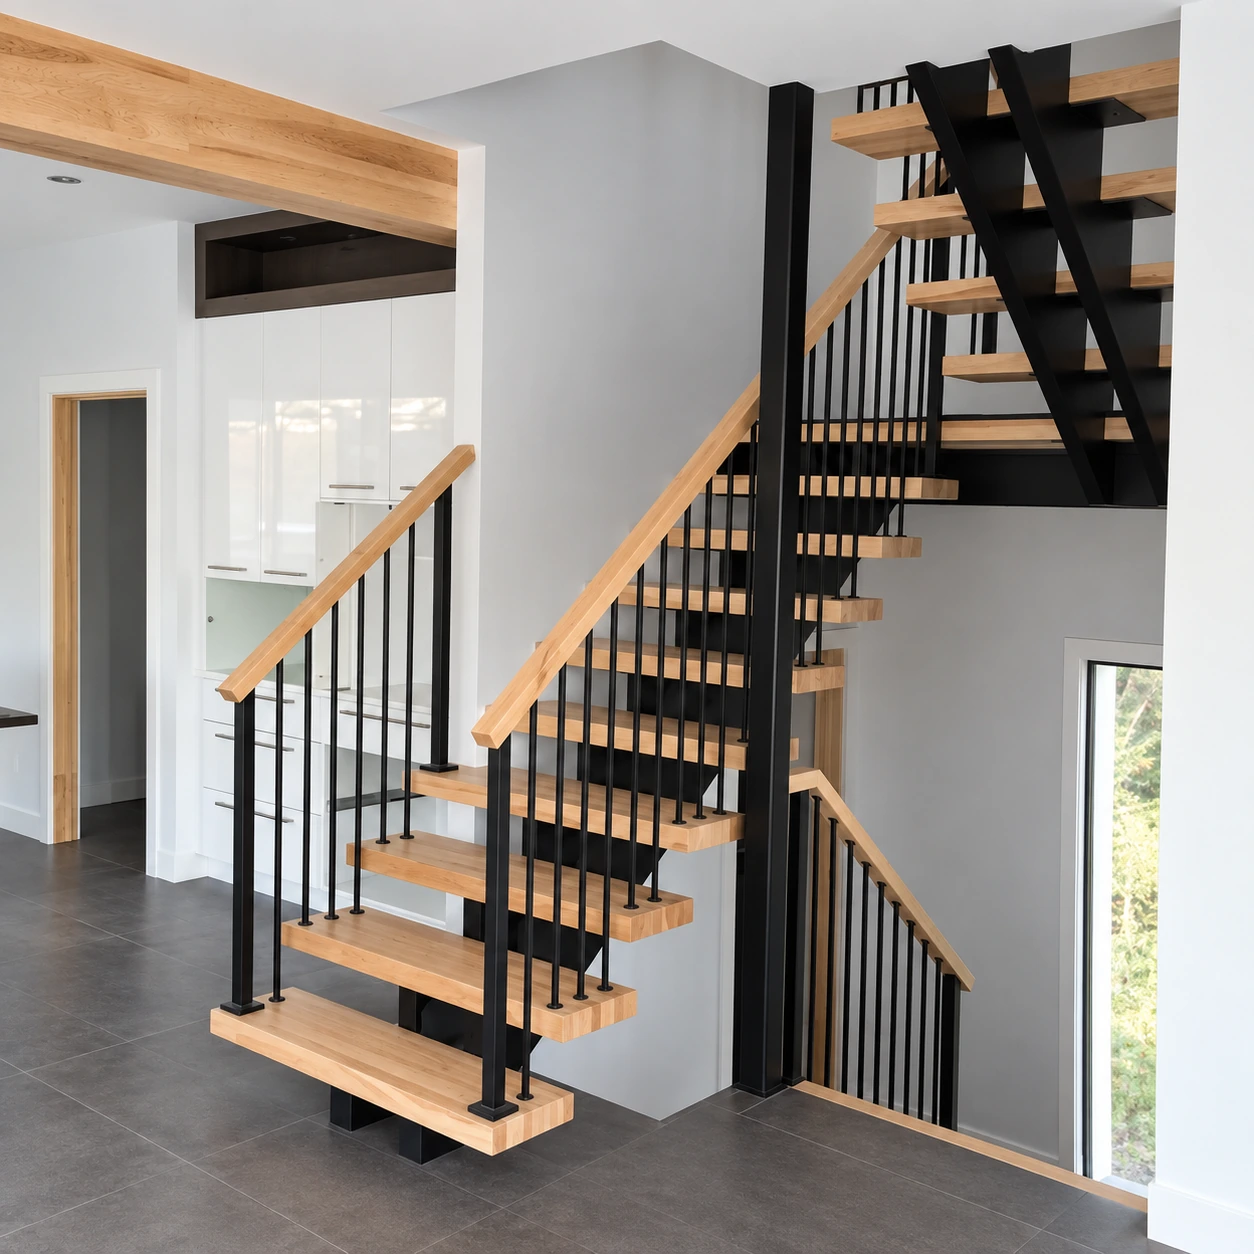
What is included, and what drives the price
A custom staircase comes down to four or five decisions, not more. Here they are, so you know what to expect before you even call us.
- The site measurement, at your home
- The dimensioned drawing and your approval
- Manufacturing in our own shop in Granby
- Installation and finishing by our own crew
- The layout: straight, winder, spiral
- The number of treads and the height to climb
- The wood species and the stain
- The railing infill: wood, metal, glass
- Moving the floor opening
- Keeping the existing stringers and anchors
- Reusing the opening exactly as it is
- Choosing a common wood species
- Doing the staircase and the railing together
Tell us what you have at home and we will tell you what it costs. The form is right below.
Start with the address; the height can come after
The sector already tells us a good deal: the likely age of the building, the storey height to expect, and the way the climb was originally placed. Put it in the form, with the street name if you would rather be precise.
Then add the height between the ground-floor and upper-floor surfaces, measured finish to finish. We come out for the full site measurement after that, with the cabinetmaker who will machine the parts.
From the first measurement to the last tread, one team.
We subcontract neither the manufacturing nor the installation. The same team measures, mills and installs — and that is what allows us to correct on site the discrepancies no drawing ever anticipates.
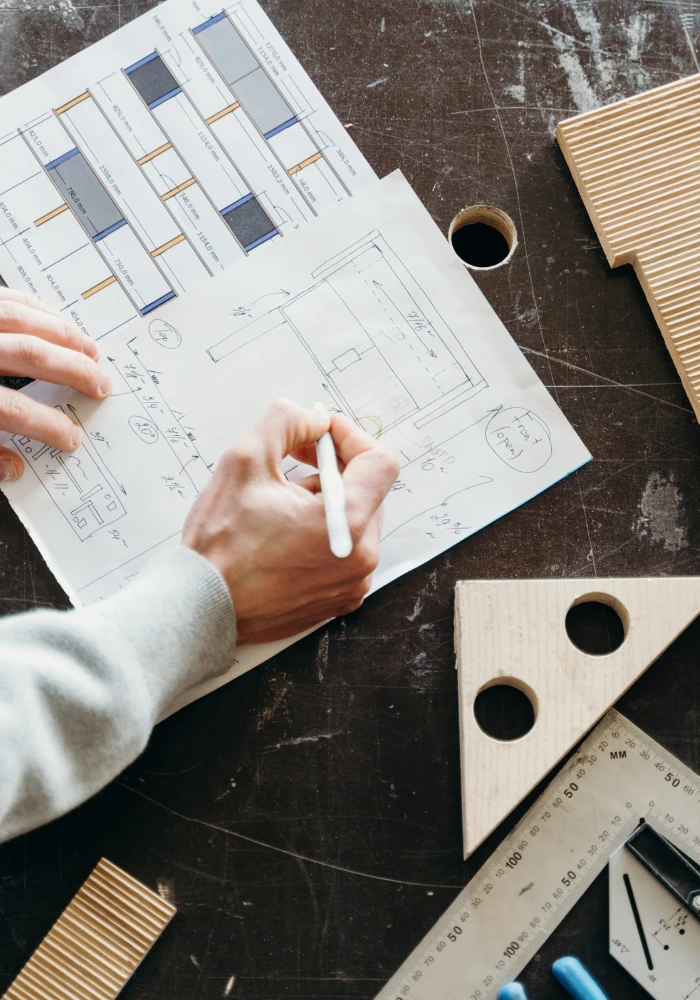
Design
We measure the opening at your home, set out the rise and run, and settle the wood species and the railing. The project is fixed before a single piece is cut.
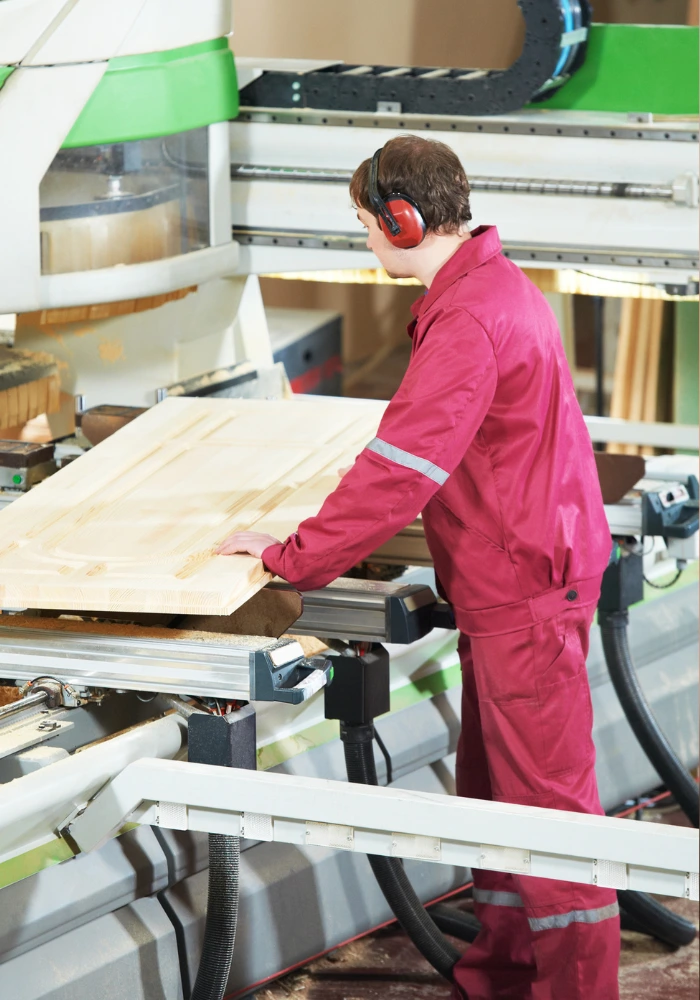
Manufacturing
Milled at the workshop, in hardwood. Every staircase is built for its own opening: nothing is assembled in series or pulled from stock.
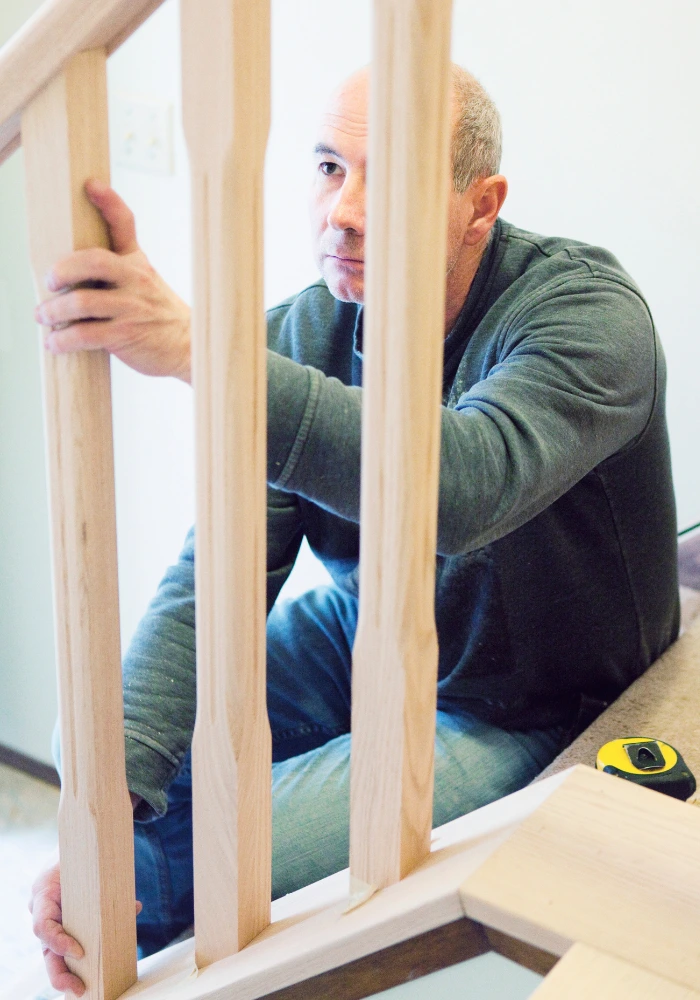
Installation
Installed by our own team, in one to three days. Adjustments are made on site, against the real opening rather than the drawing.
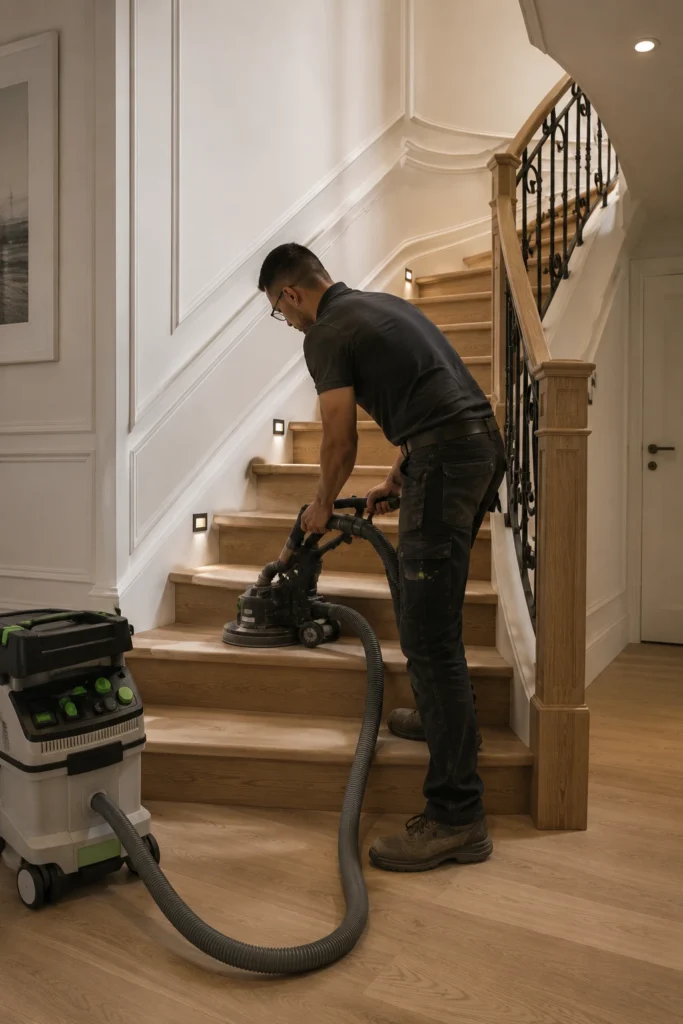
Restoration
Straight, winder or spiral, classic or modern — measured at your home, milled at the workshop, installed by our team.
A few of our projects
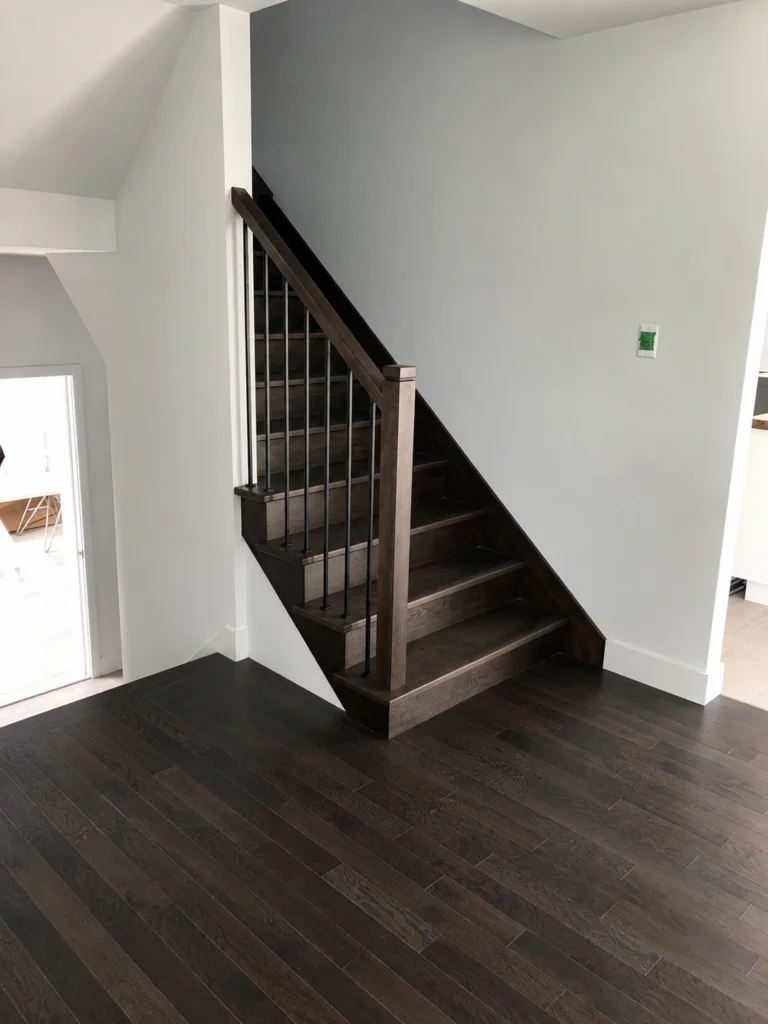
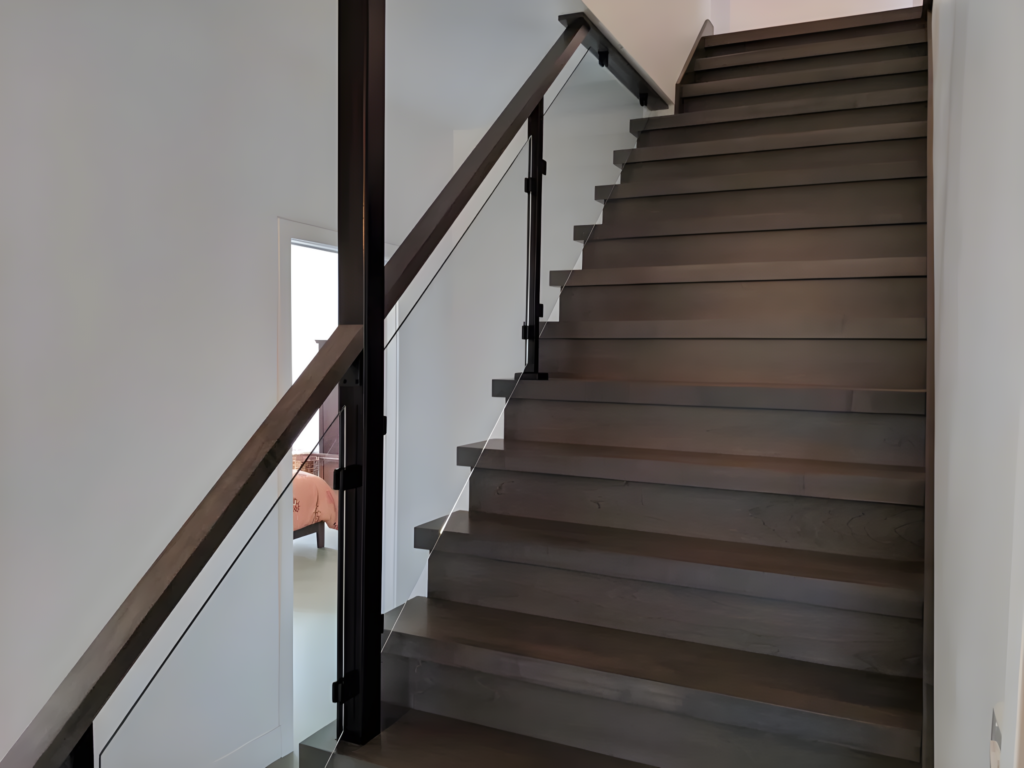
Three builds followed from the opening visit through to the final coat. Each entry names the species used, how the stringers were handled and the tone the finish ended up at.
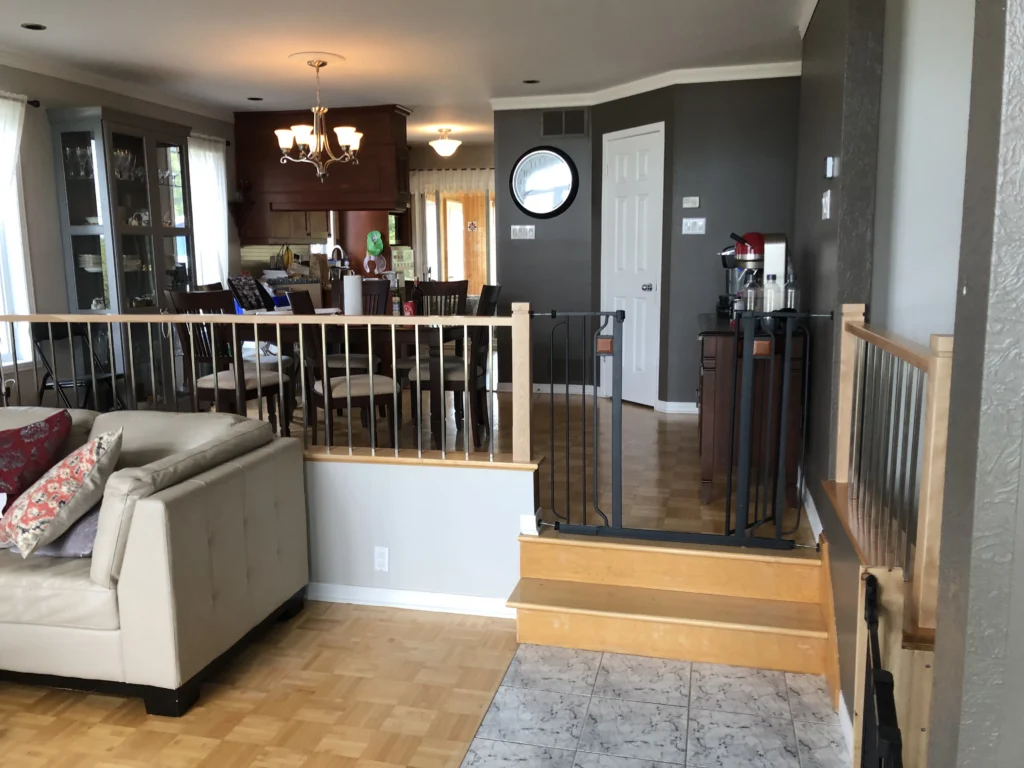
Is it the railing rather than the stairs?
With the treads still solid and only the guard looking dated, rebuilding the lot makes no sense. It turns up constantly in houses put up before the current requirements: the flight is fine, the railing is not.
