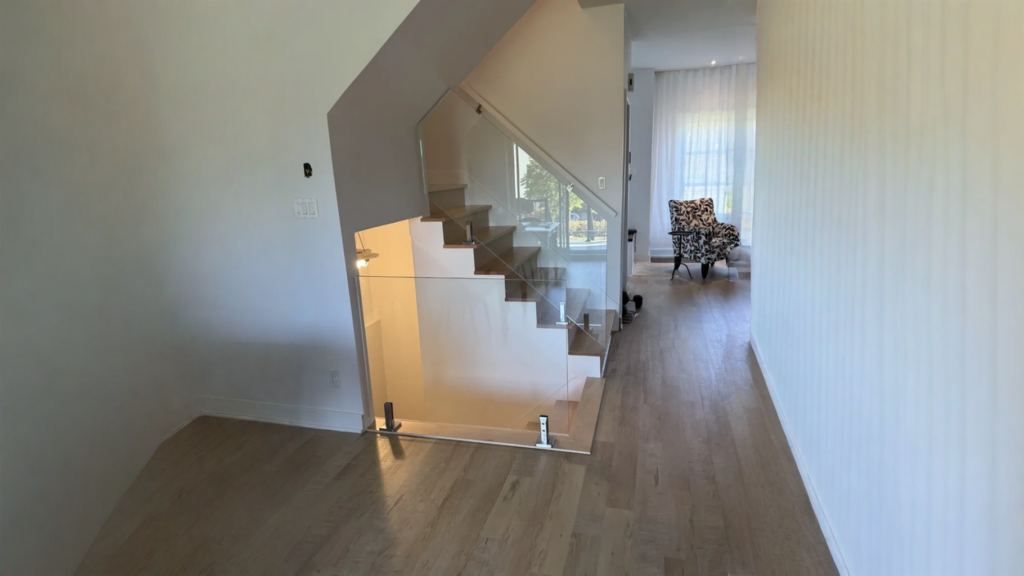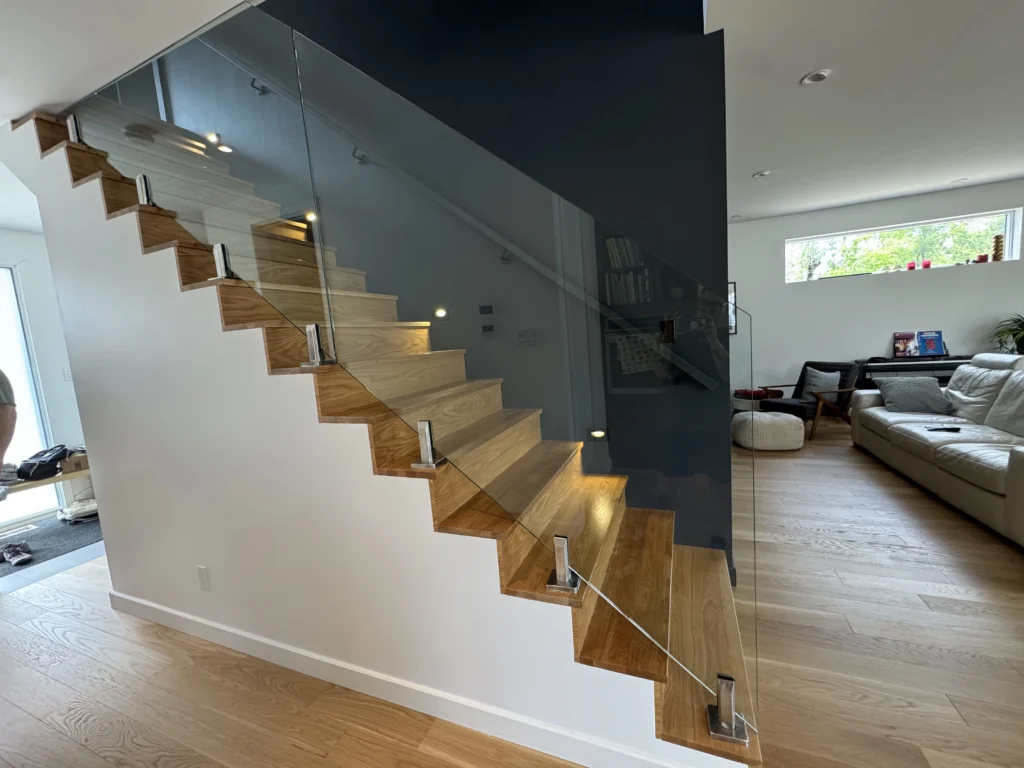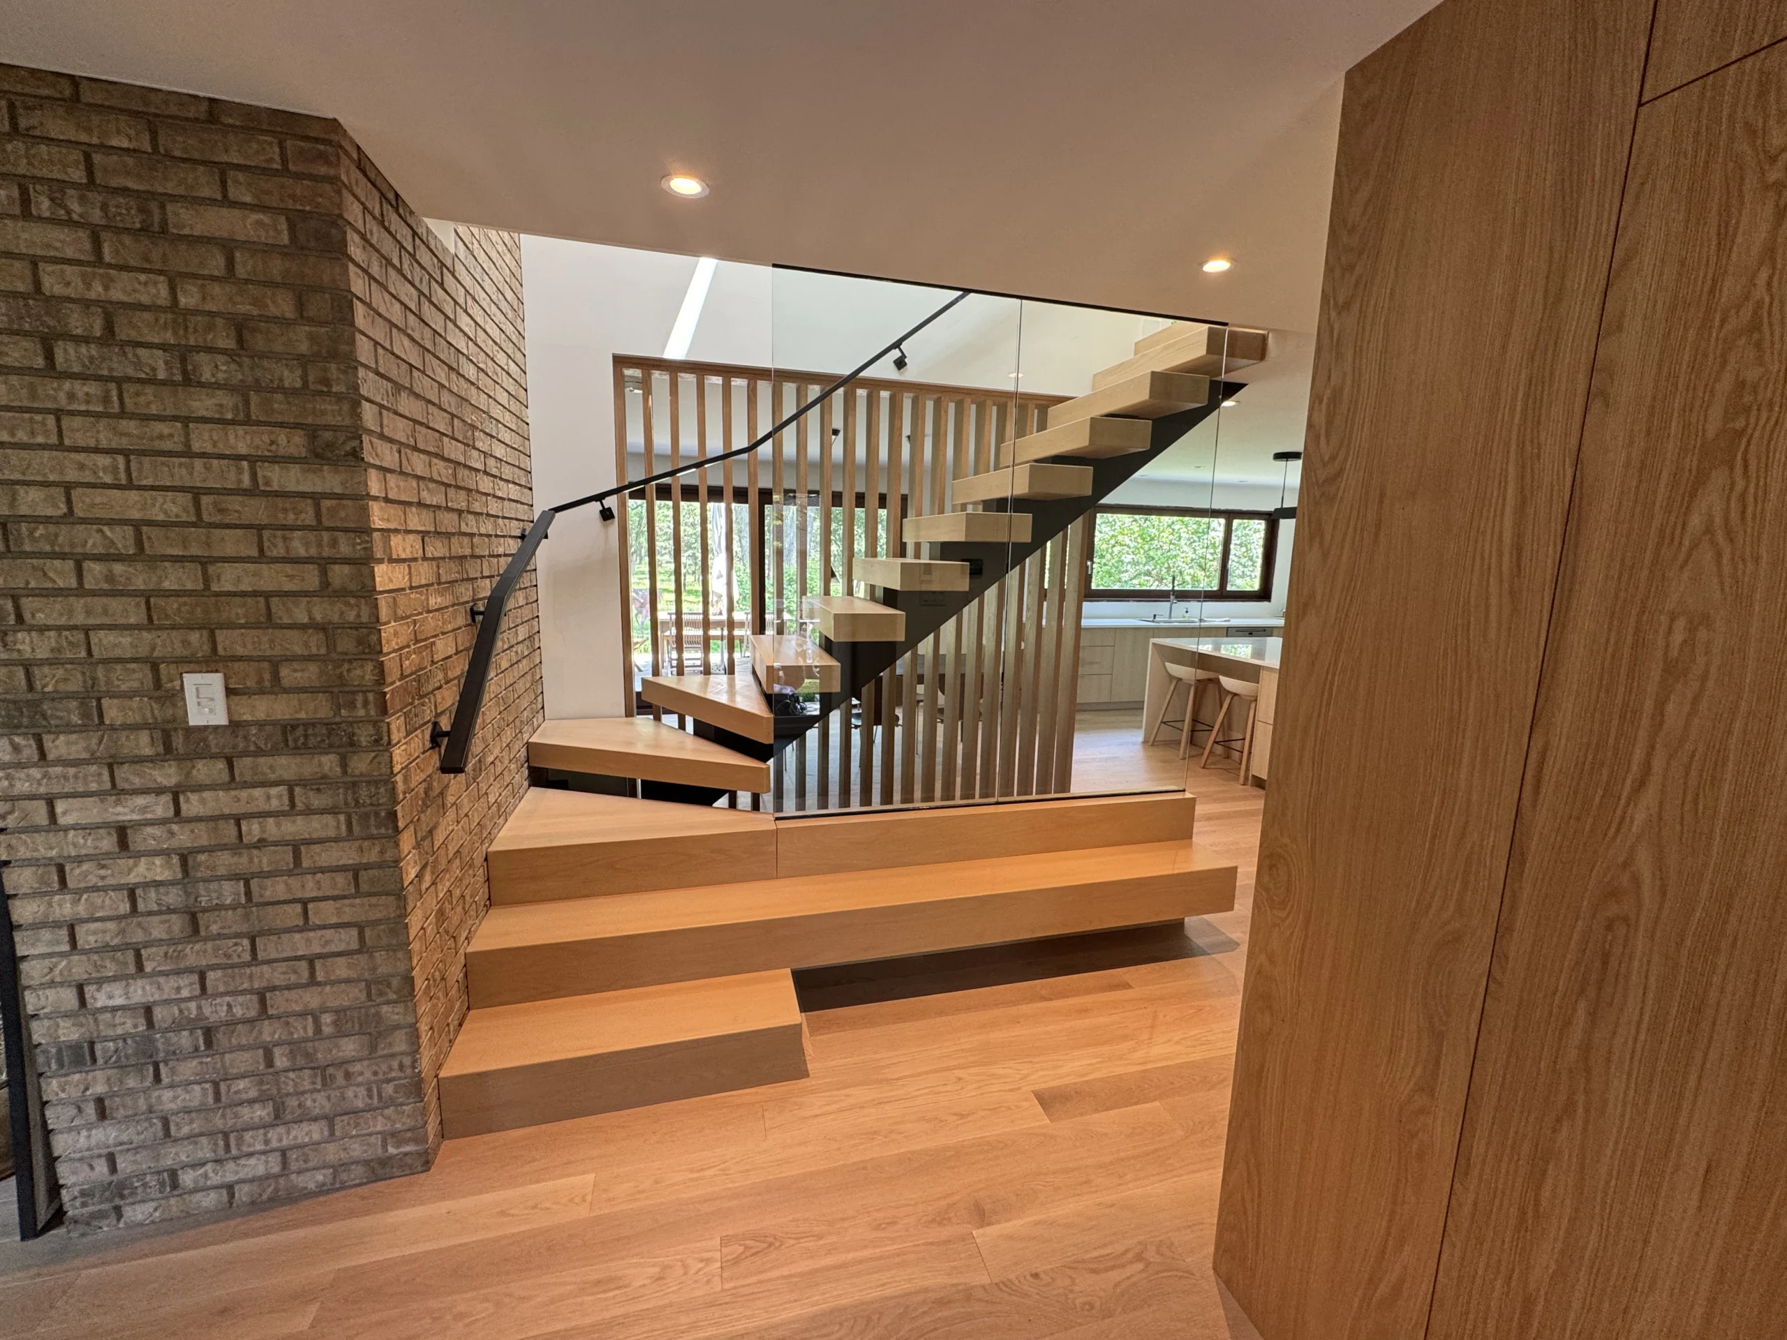
In this house of Beloeil, the floating staircase is spread between a roof wall and a wood wood-slat screen. Its treads thick looks tired and attract the look as soon as we enter. Each walk of the blond oak advances in port-to-faux, the risers open, to let the light circulate. A glass panel border the roof side of the room, while a black metal handrail runs along the roof wall. The roof, the blonde wood and open lines make up a staircase that has a character without ever loading the space. It was made and installed by our team.
PROJECT DETAILS
Type
Floating Staircase
Location
Beloeil
Wood Species
blond oak
Structure
treads thickness in port-to-fake, risers open
Railings
Glass Panel and handrail Black Metal Wall
Year
2026
Usage
Residential
THE PROJECT
GALLERY
1 photos · click to enlarge