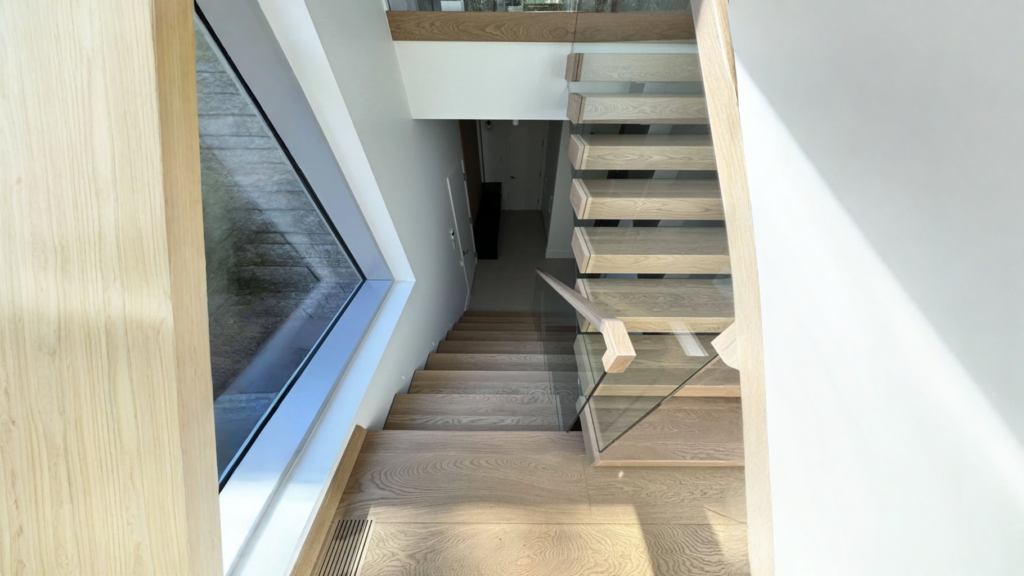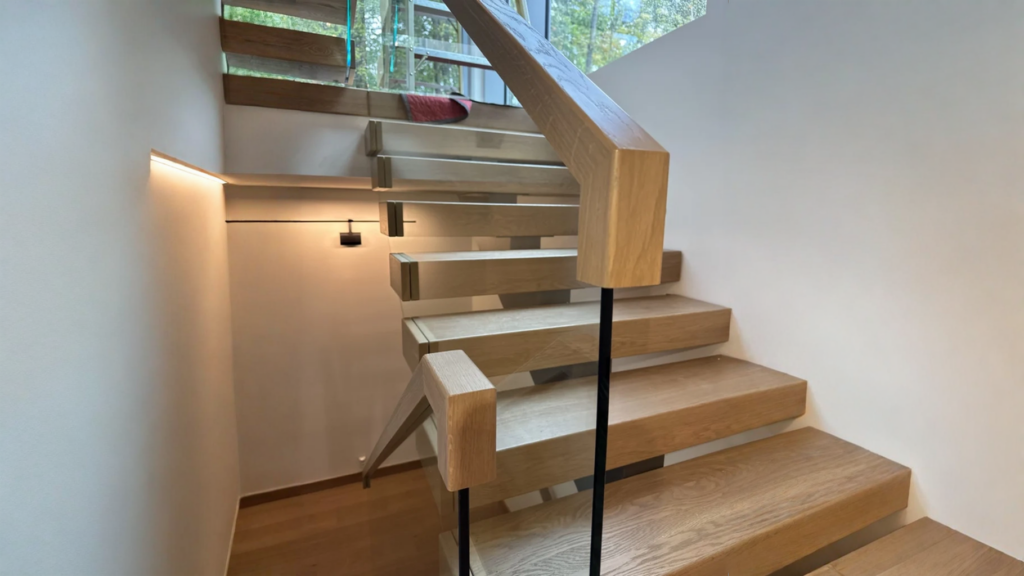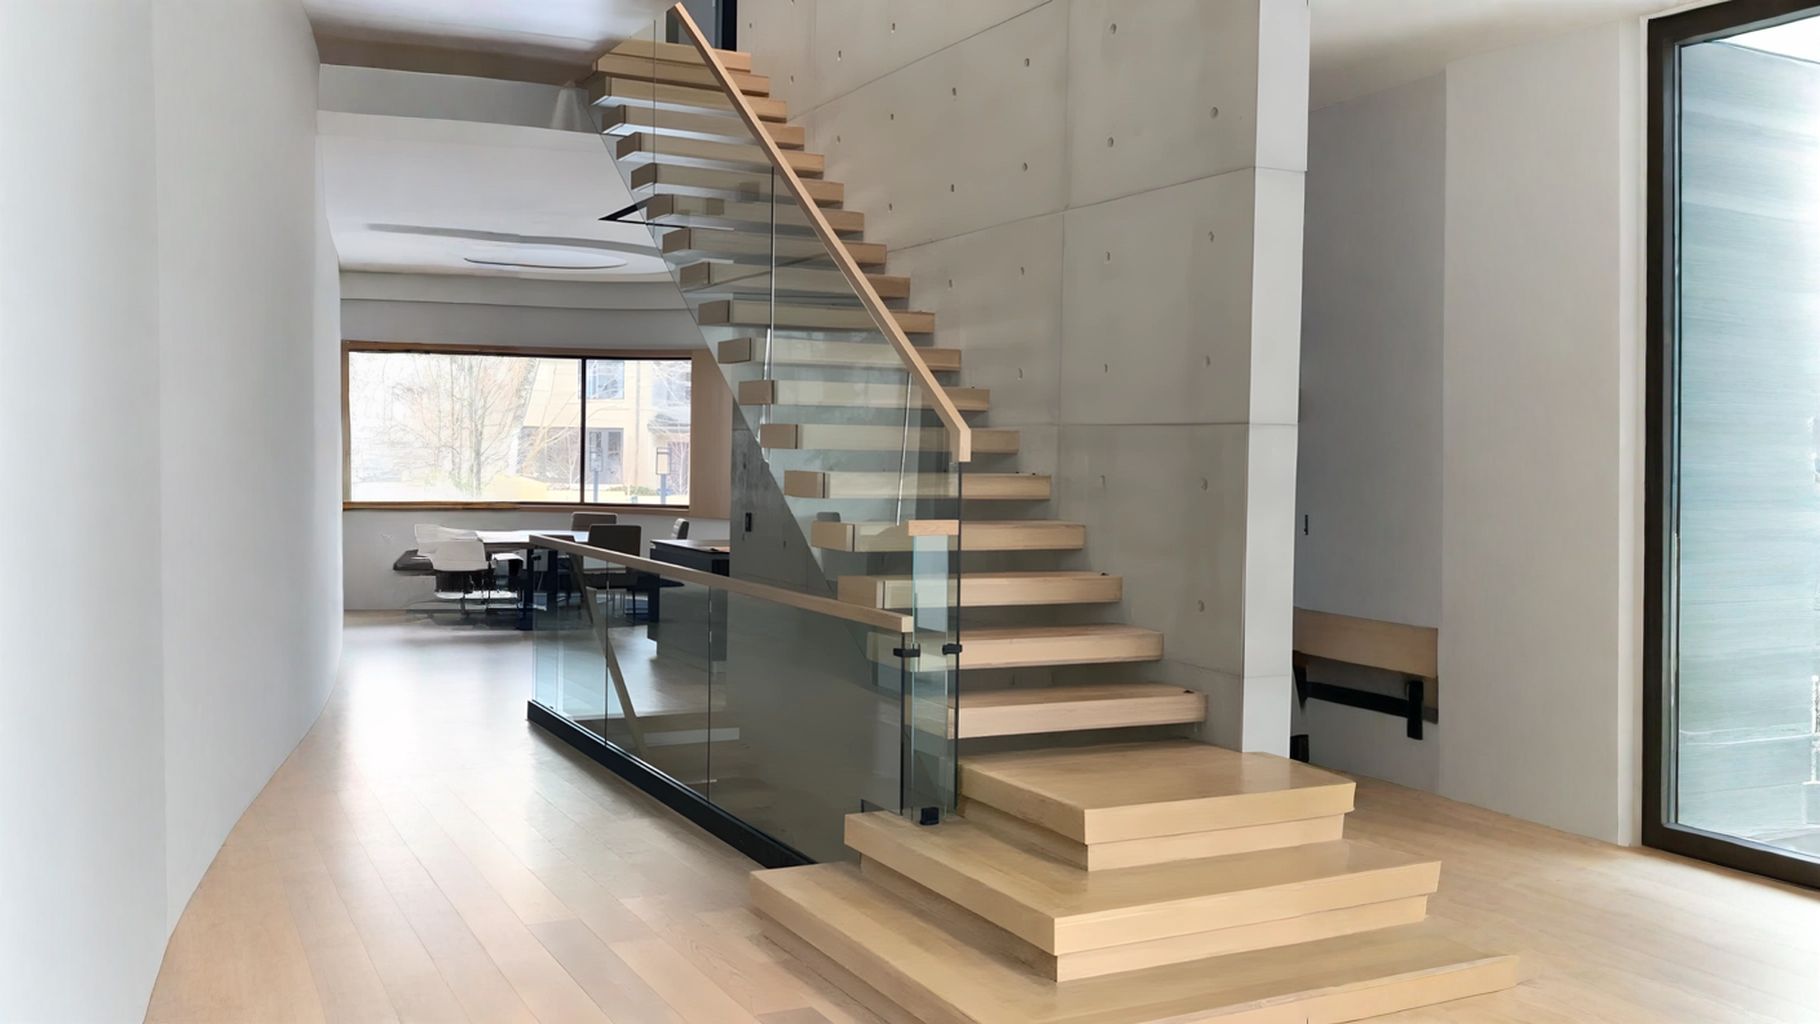
In a residence of Saint-Jean-sur-Richelieu, this staircase seems to come out directly from the architectural concrete wall that serves as a support. Facing the open area, it is imposed as the strong piece of space. The thickness of treads of oak white is anchored in port-to-faux in the concrete wall, without riser or stringer apparent; the first treads, lower, are placed in full blocks on the ground. glass railing paired with a handrail of wood border the flying without breaking the transparency. The marriage of the concrete, oak and a clayer of oak a glass has been installed and installed by our team.
PROJECT DETAILS
Type
The Butcher Block
Location
Saint-Jean-sur-Richelieu
Wood Species
white oak
Structure
treads in port-to-fake cornered in a concrete wall, without riser
Railings
Glass Panels and handrail Wood
Year
2026
Usage
Residential
THE PROJECT
GALLERY
1 photos · click to enlarge