← All Projects
WINDER STAIRCASE

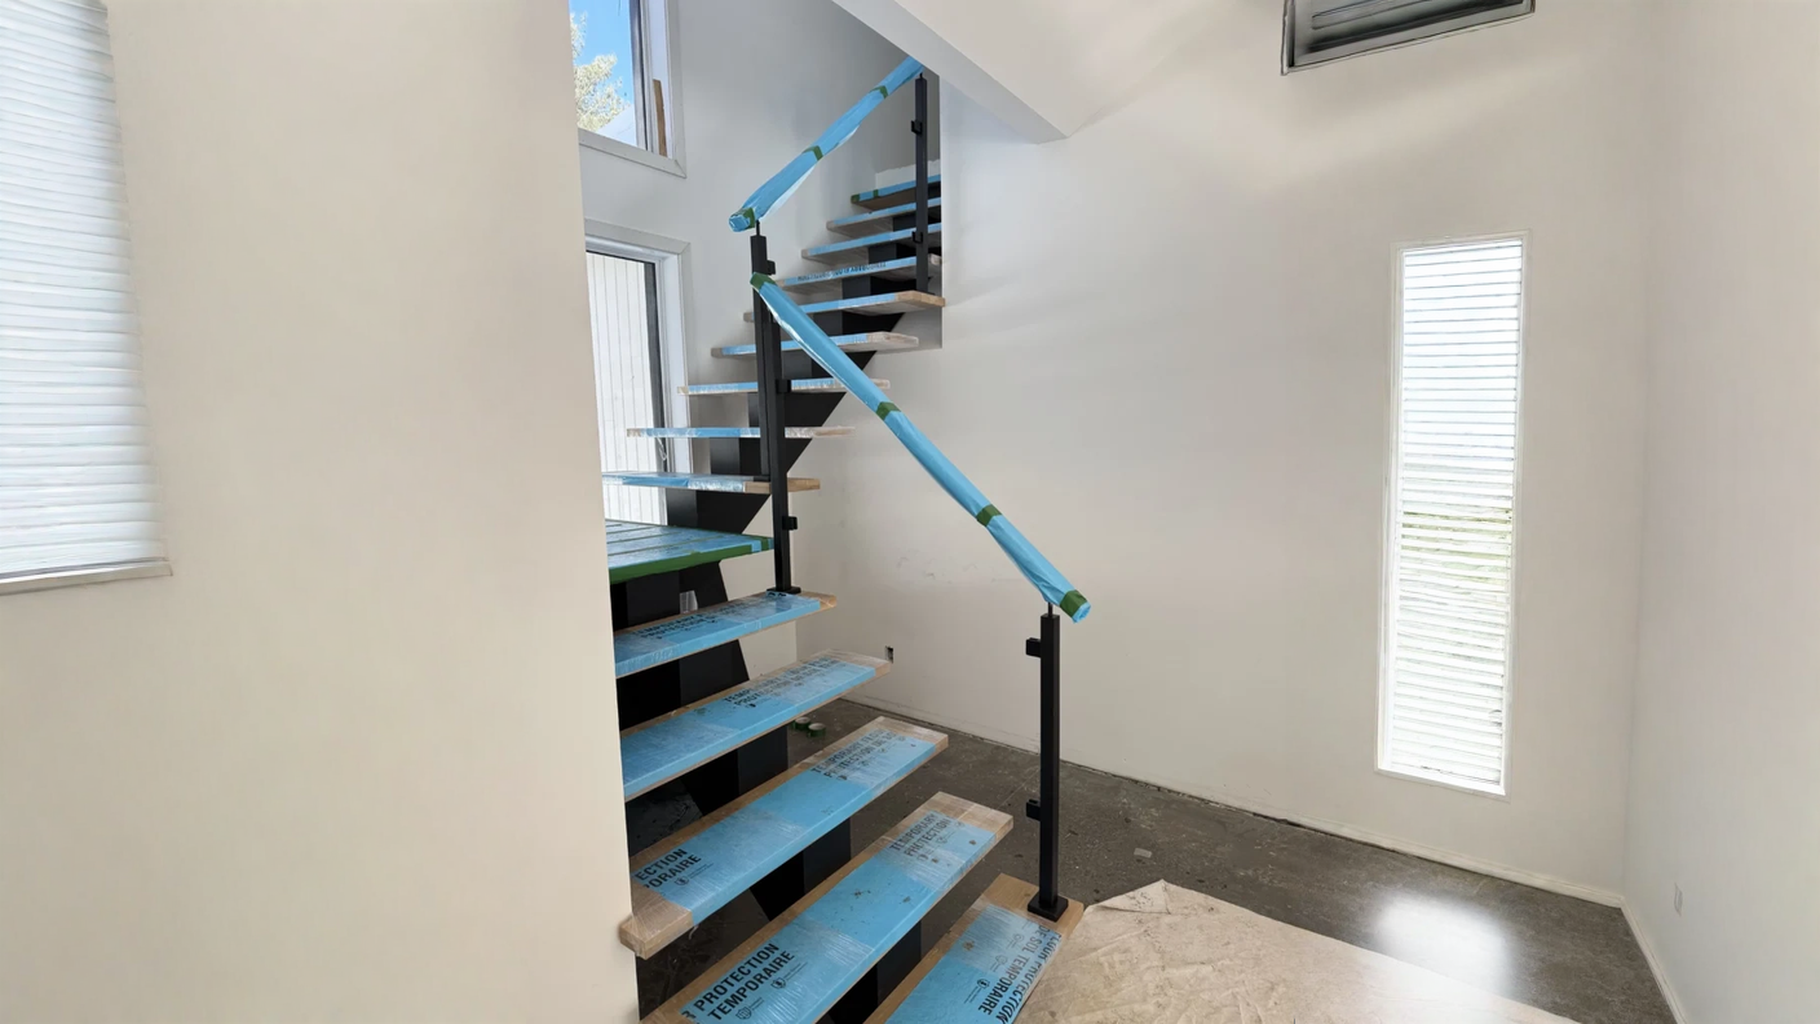
Winder staircase to Central Stringer of steel and railing of metal

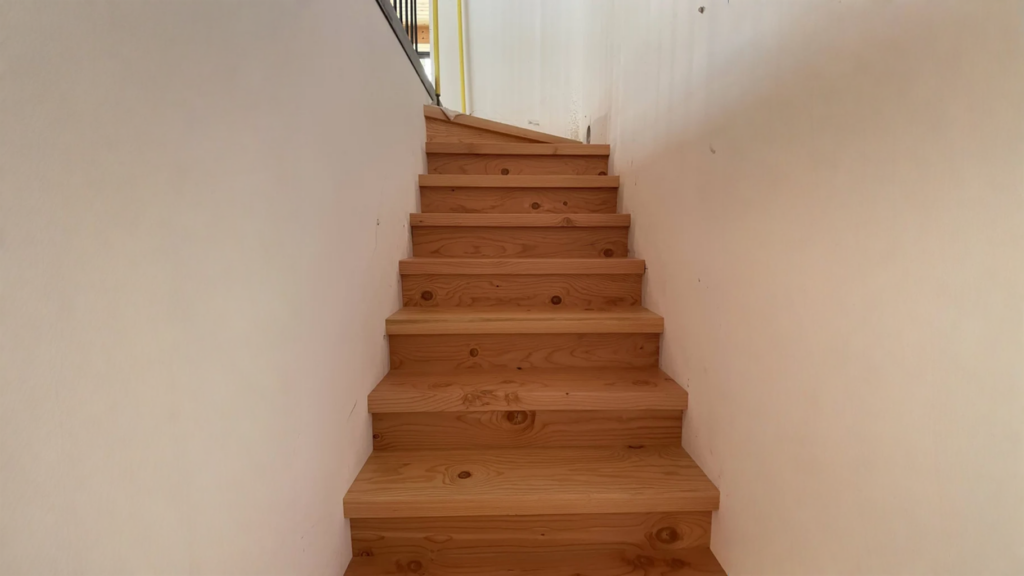
winder staircase to Central Stringer of steel and treads of hardwood, installed in a bright space in Saint-Lambert.

Winder staircase to Central Stringer of steel and railing of metal — vue principale
PROJECT DETAILS
Type Winder Staircase
Location Saint-Lambert
Wood Species by Frene
Structure Central Stringer black steel, risers open, landing half-to-round
Railings Black steel and handrail wood
Year 2025
Usage Residential
THE PROJECT

In this client of Saint-Lambert, the staircase occupies an angle bathed with light, where two white walls meet under large windows. It turns around a landing to serve the floor while keeping the room open.

The structure is based on a black steel Central Stringer on which the treads of hardwood are fixed, left open between each riser. The steel posts and the handrail of wood, still packed for the construction, complete a straight and discreet railing.

The staircase creates a open support point in space without heightening it, and leaves light circulate up to the ground floor.
GALLERY
1 photos · click to enlarge

More Projects.

View All →
ONE TEAM, FROM MEASUREMENT TO INSTALLATION

The Staircase You Imagine, Down to the Millimetre.

Tell us about the room, the floor-to-floor height and its intended use. We will explain which layouts fit your space and what each option involves.

REQUEST MY QUOTE →