← All Projects
STRAIGHT STAIRCASE

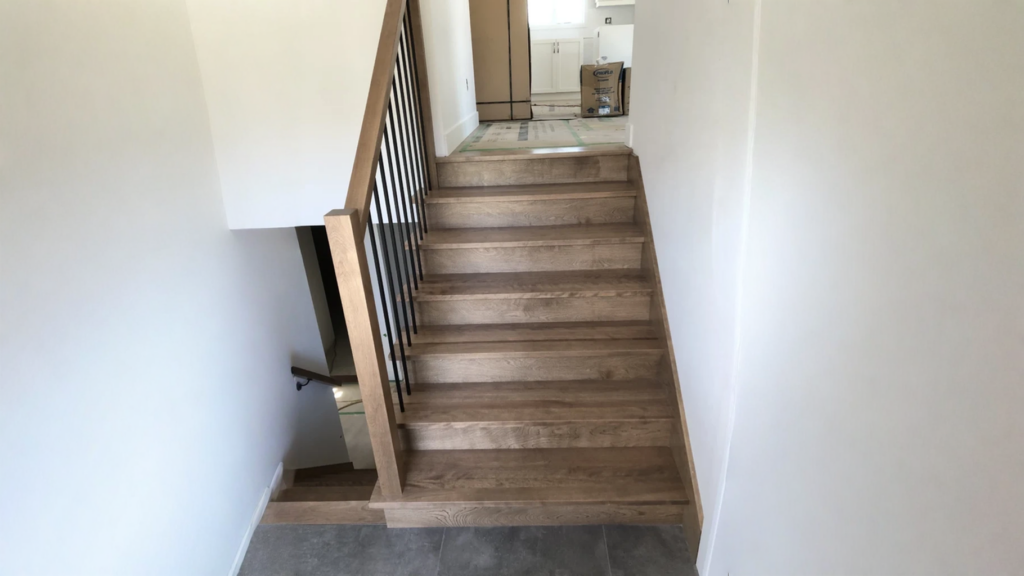
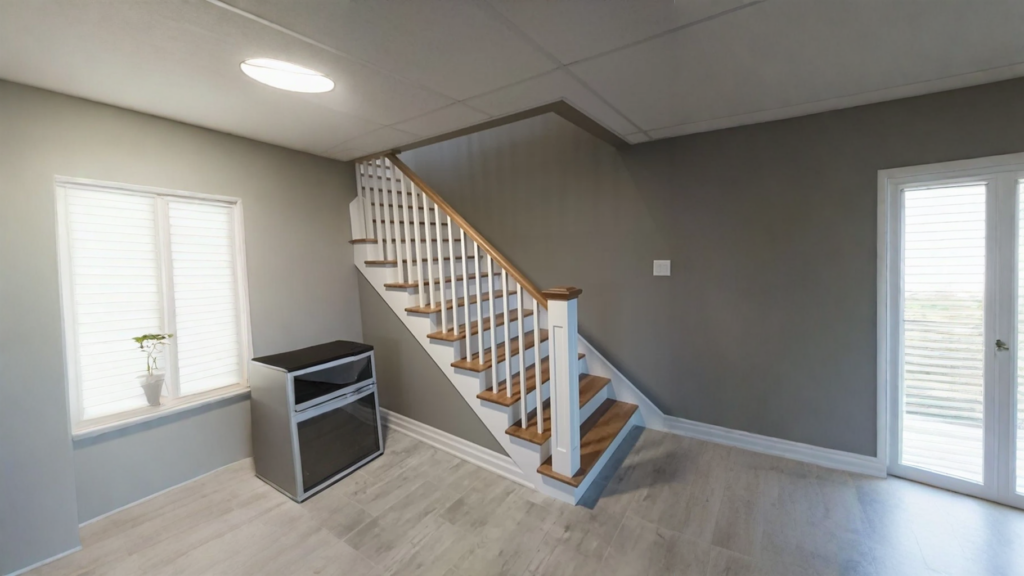
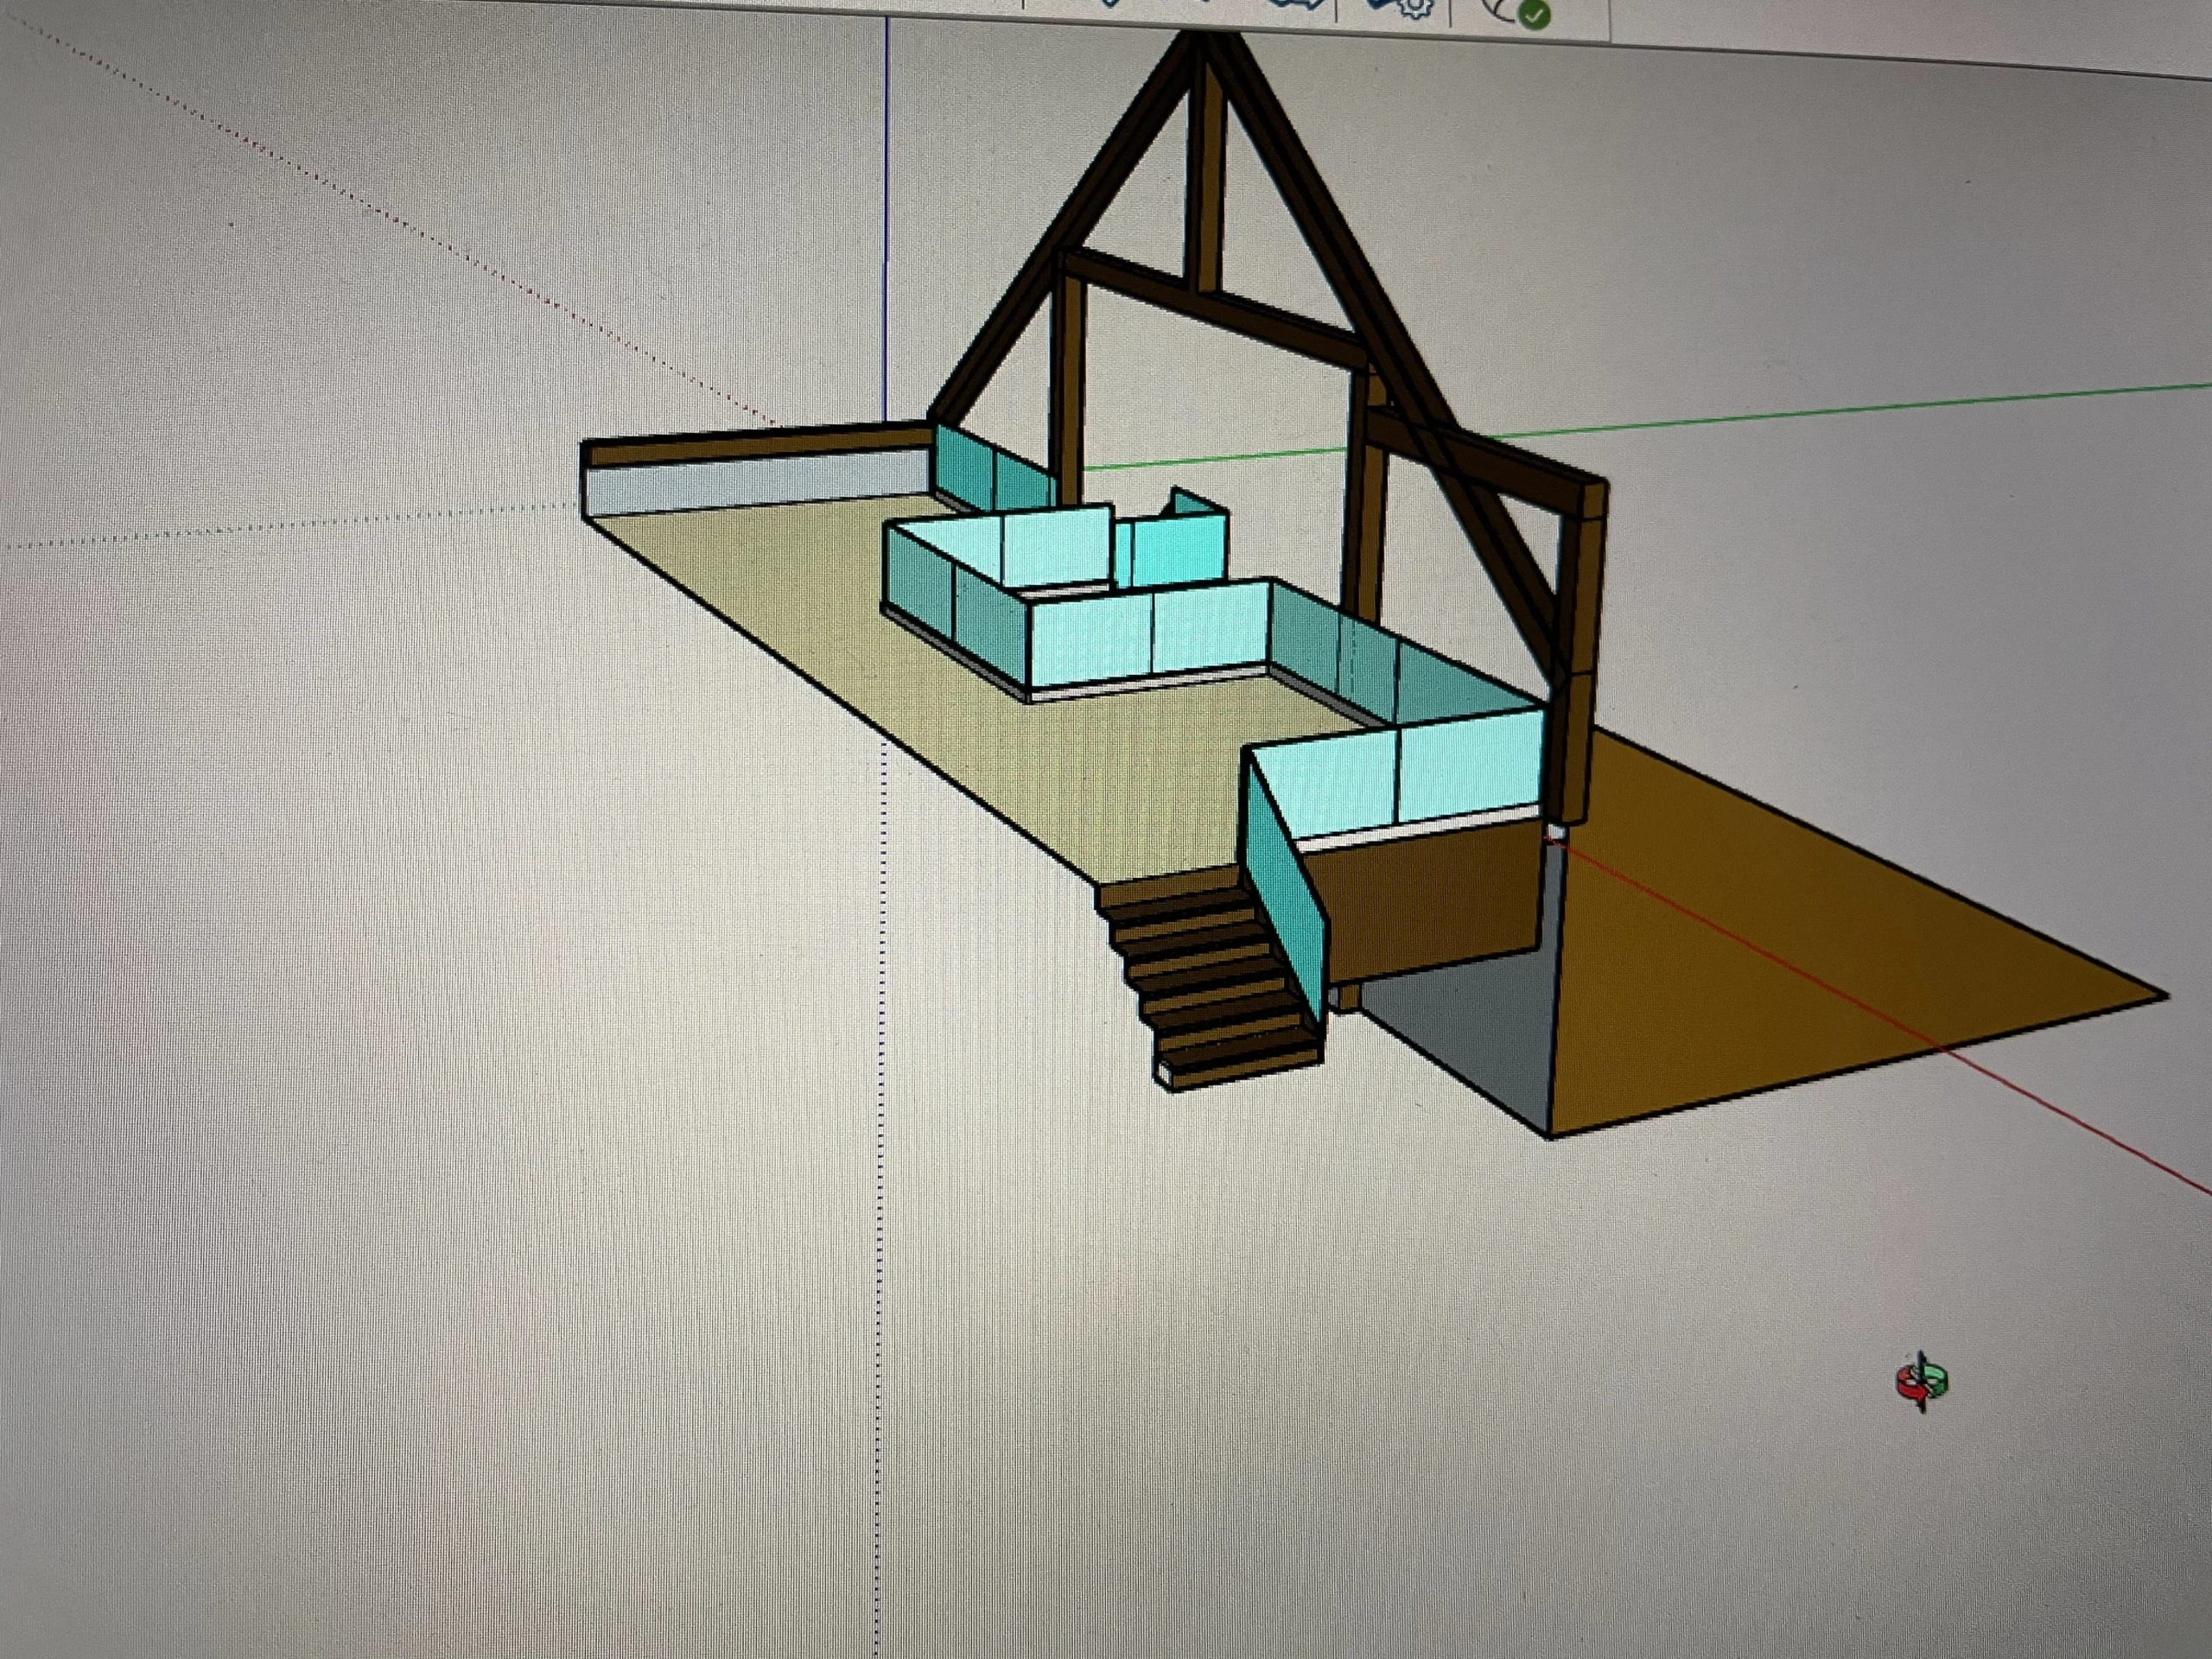
3D design of a straight staircase and a mezzanine in a wooden structure chalet

The 3D modeling of a straight staircase leading to a mezzanine, in a wooden bone shell with glass railing.

3D design of a straight staircase and a mezzanine in a wooden structure chalet — project photo
PROJECT DETAILS
Type Straight Staircase
Location Magog
Wood Species The massive wood (on the design)
Structure Right-to-right flight to the mezzanine, structure of apparent potters
Railings glass railing (in the design)
Year 2022
Usage Residential
THE PROJECT

For this project in Magog, everything begins with a 3D model. There is a visible wooden bone chalet, with its mezzanine and the straight staircase that leads to it: an essential step to validate the proportions before manufacturing.

The pattern places each post, each roll and each section of glass railing in its right position. This design work allows you to see in advance how the stairs and mezzanine will enter under the shelf.

This 3D planning precede the manufacturing and installation carried out by our team.
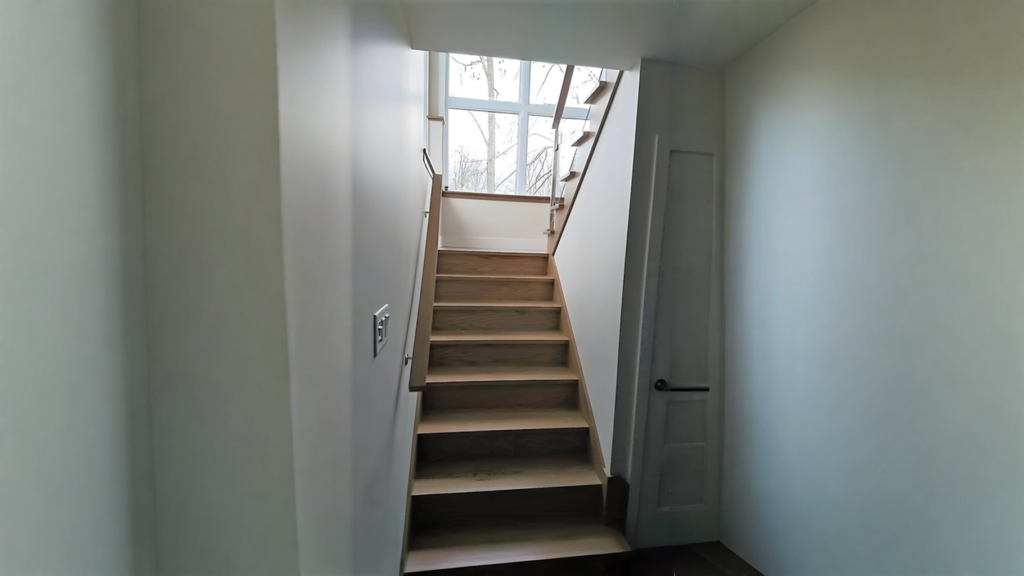
GALLERY
8 photos · click to enlarge

More Projects.

View All →
ONE TEAM, FROM MEASUREMENT TO INSTALLATION

The Staircase You Imagine, Down to the Millimetre.

Tell us about the room, the floor-to-floor height and its intended use. We will explain which layouts fit your space and what each option involves.

REQUEST MY QUOTE →