← All Projects
WITH LANDING

Floating staircase cleaned in Carignan

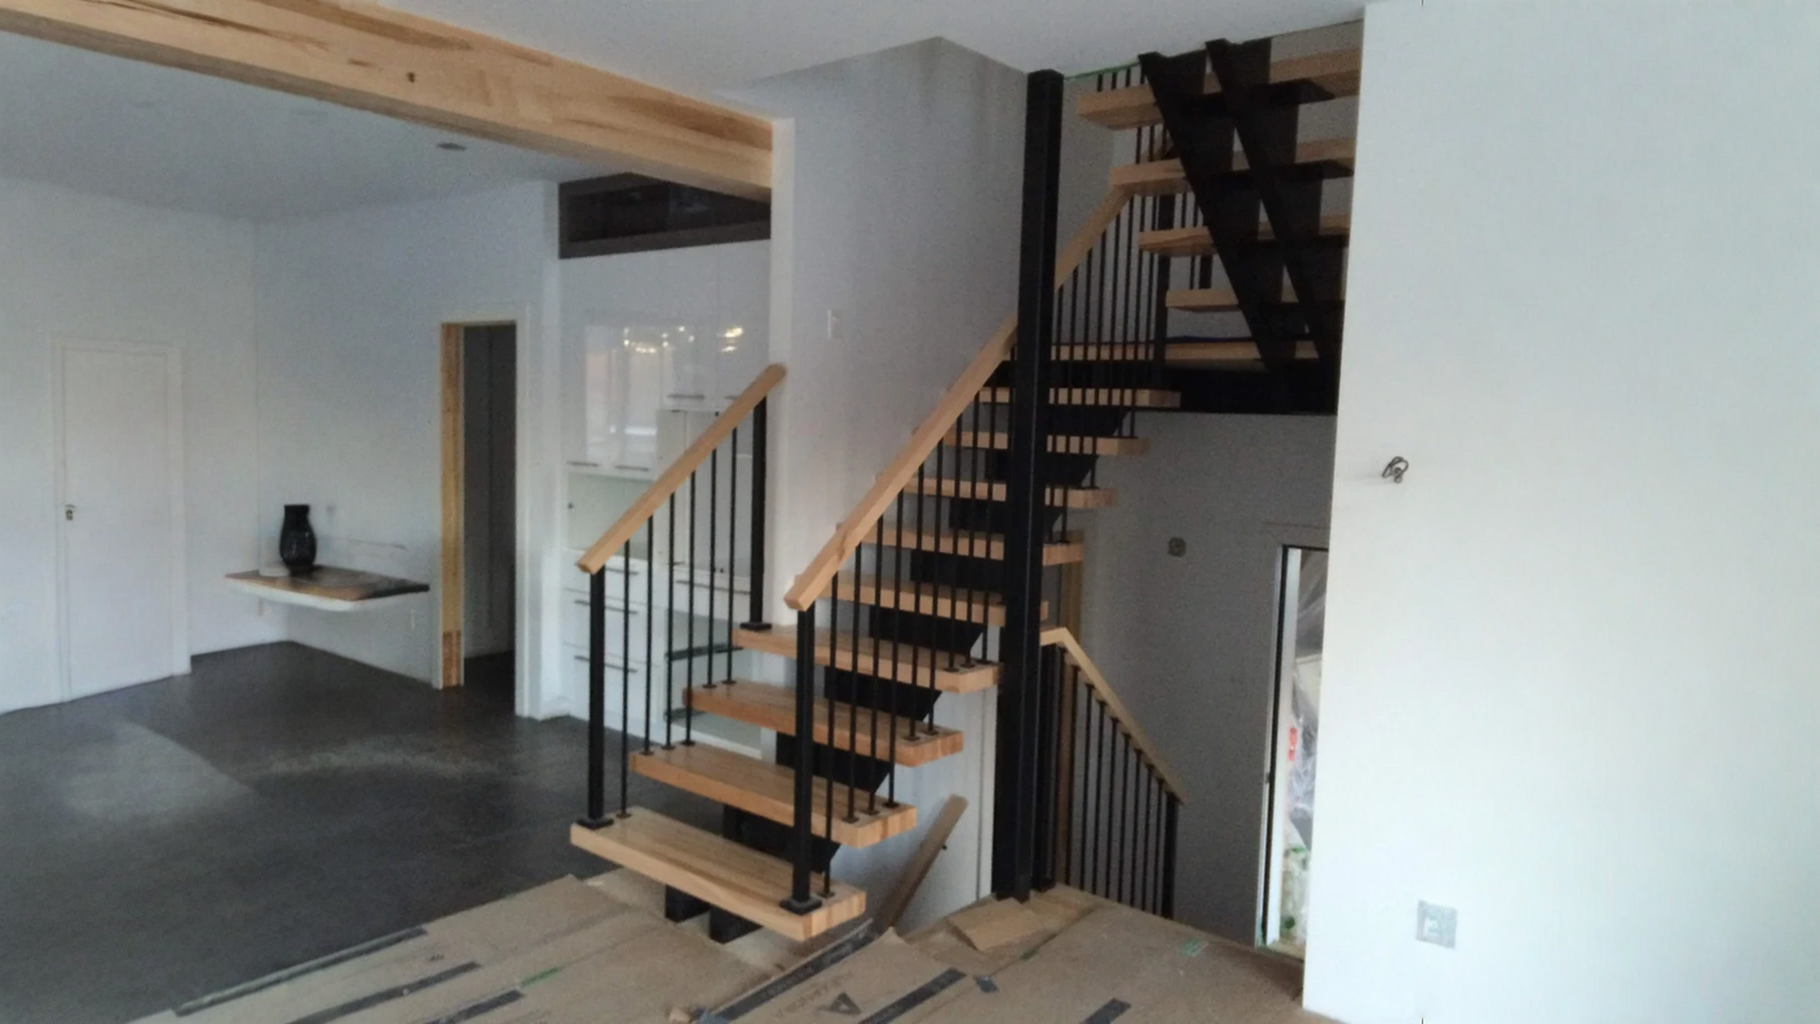
A floating staircase with a small-scale black steel bone, treads with clear wood and railing with a balusters square, designed to be deleted in an open volume.

Floating staircase cleaned in Carignan — vue principale
PROJECT DETAILS
Type with landing
Location Carignan
Wood Species hardwood
Structure Black mat steel oxygen reduced to the essential (quadratic pounds, stringer end), treads in port-to-fake
Railings balusters square black steel + handrail clear wood
Year 2016
Usage Residential
THE PROJECT

A residence in Carignan, still on construction at the time of the photos, with an open kitchen and a double height volume. The stairs had to be inserted into this clean aesthetics without imposing visual volume — a most discreet possible structure.

A black metal structure, almost invisible

The treads clear wood is based on a mat black steel bone, reduced to the main: square and fine stringer poles that are deleted in front of the wood. The whole leaves the light and view pass through from one end to the other of the room.

A railing to balusters square, without flower

The railing takes the same black steel in balusters vertical square, with a handrail of clear wood that extends the tone of the treads. No decoration: the line remains clear from top to bottom of the volume.
GALLERY
1 photos · click to enlarge

More Projects.

View All →
ONE TEAM, FROM MEASUREMENT TO INSTALLATION

The Staircase You Imagine, Down to the Millimetre.

Tell us about the room, the floor-to-floor height and its intended use. We will explain which layouts fit your space and what each option involves.

REQUEST MY QUOTE →