← All Projects
WINDER STAIRCASE

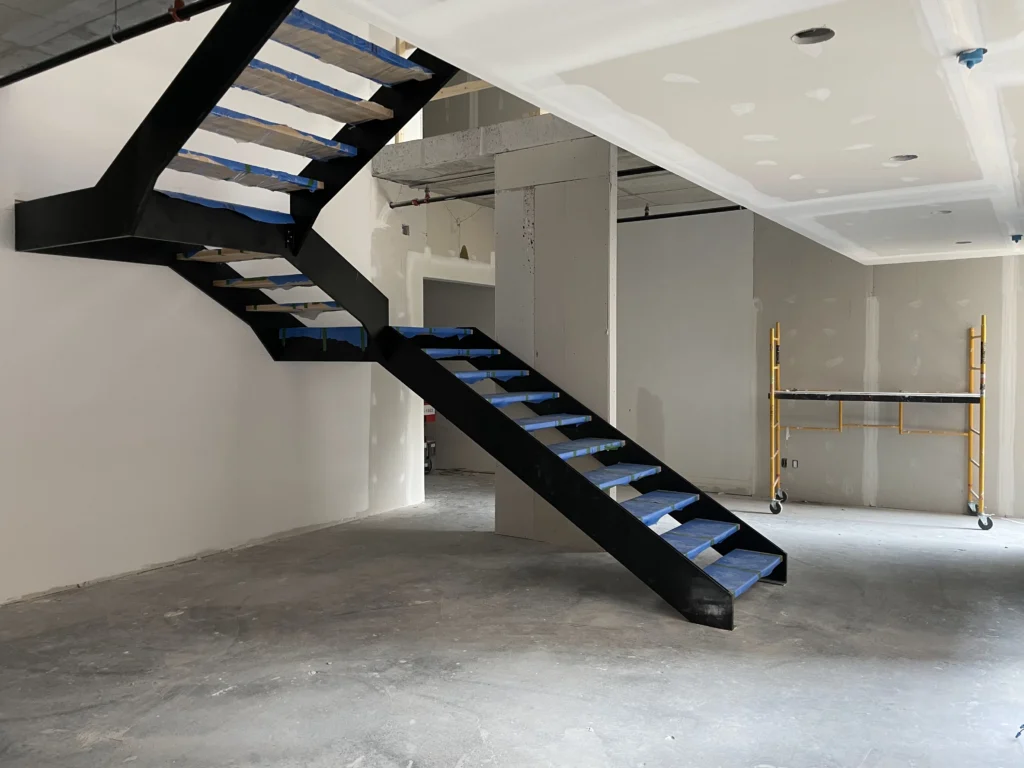
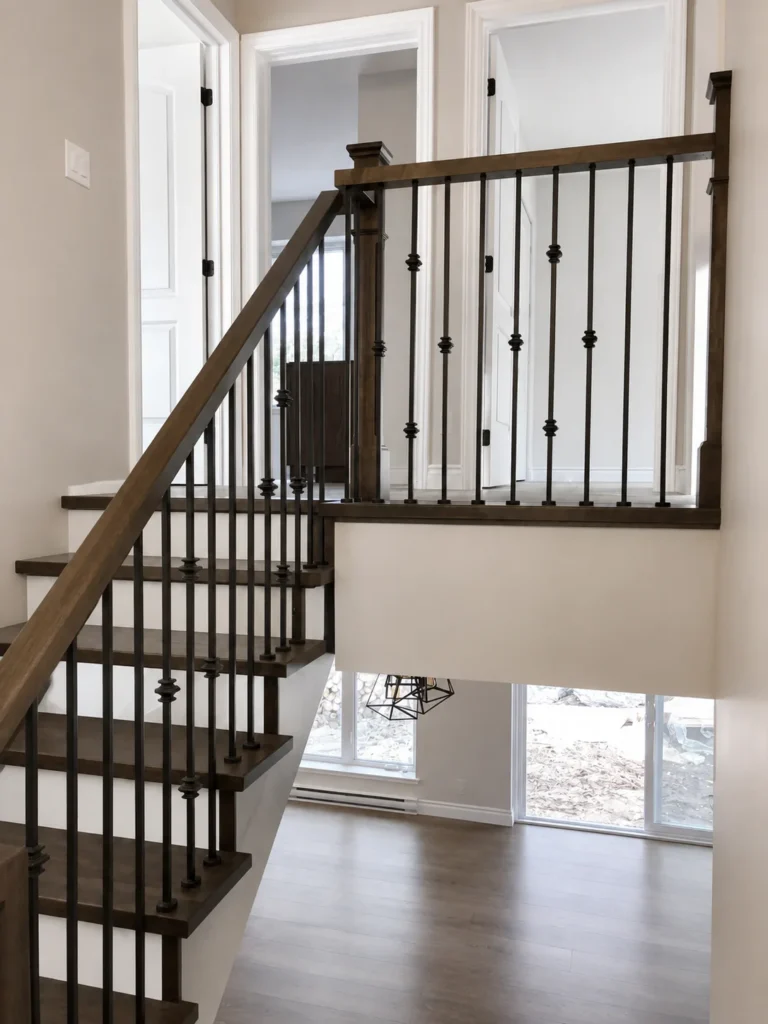
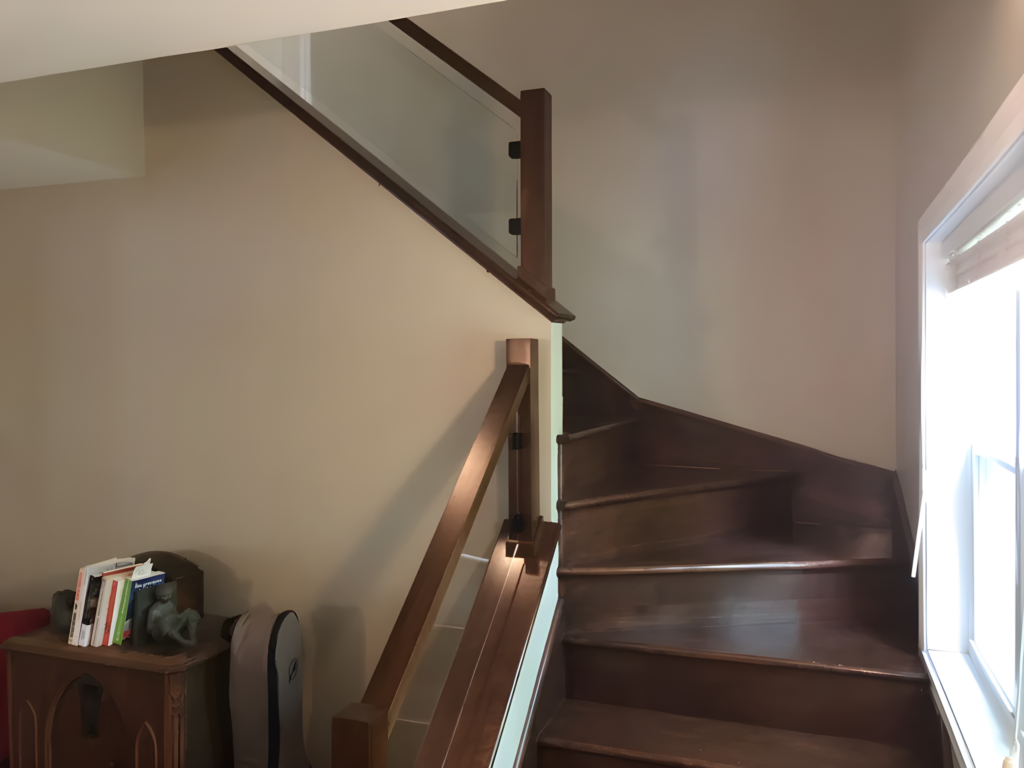
Winder staircase with a glass railing on mezzanine

In Saint-Hubert, a winder staircase with a glass railing serving an open mezzanine on the forest.

Winder staircase to glass railing on mezzanine — project photo
PROJECT DETAILS
Type Winder Staircase
Location Saint-Hubert
Wood Species treads in oak stained clear, handrail in wood
Structure stringers closed
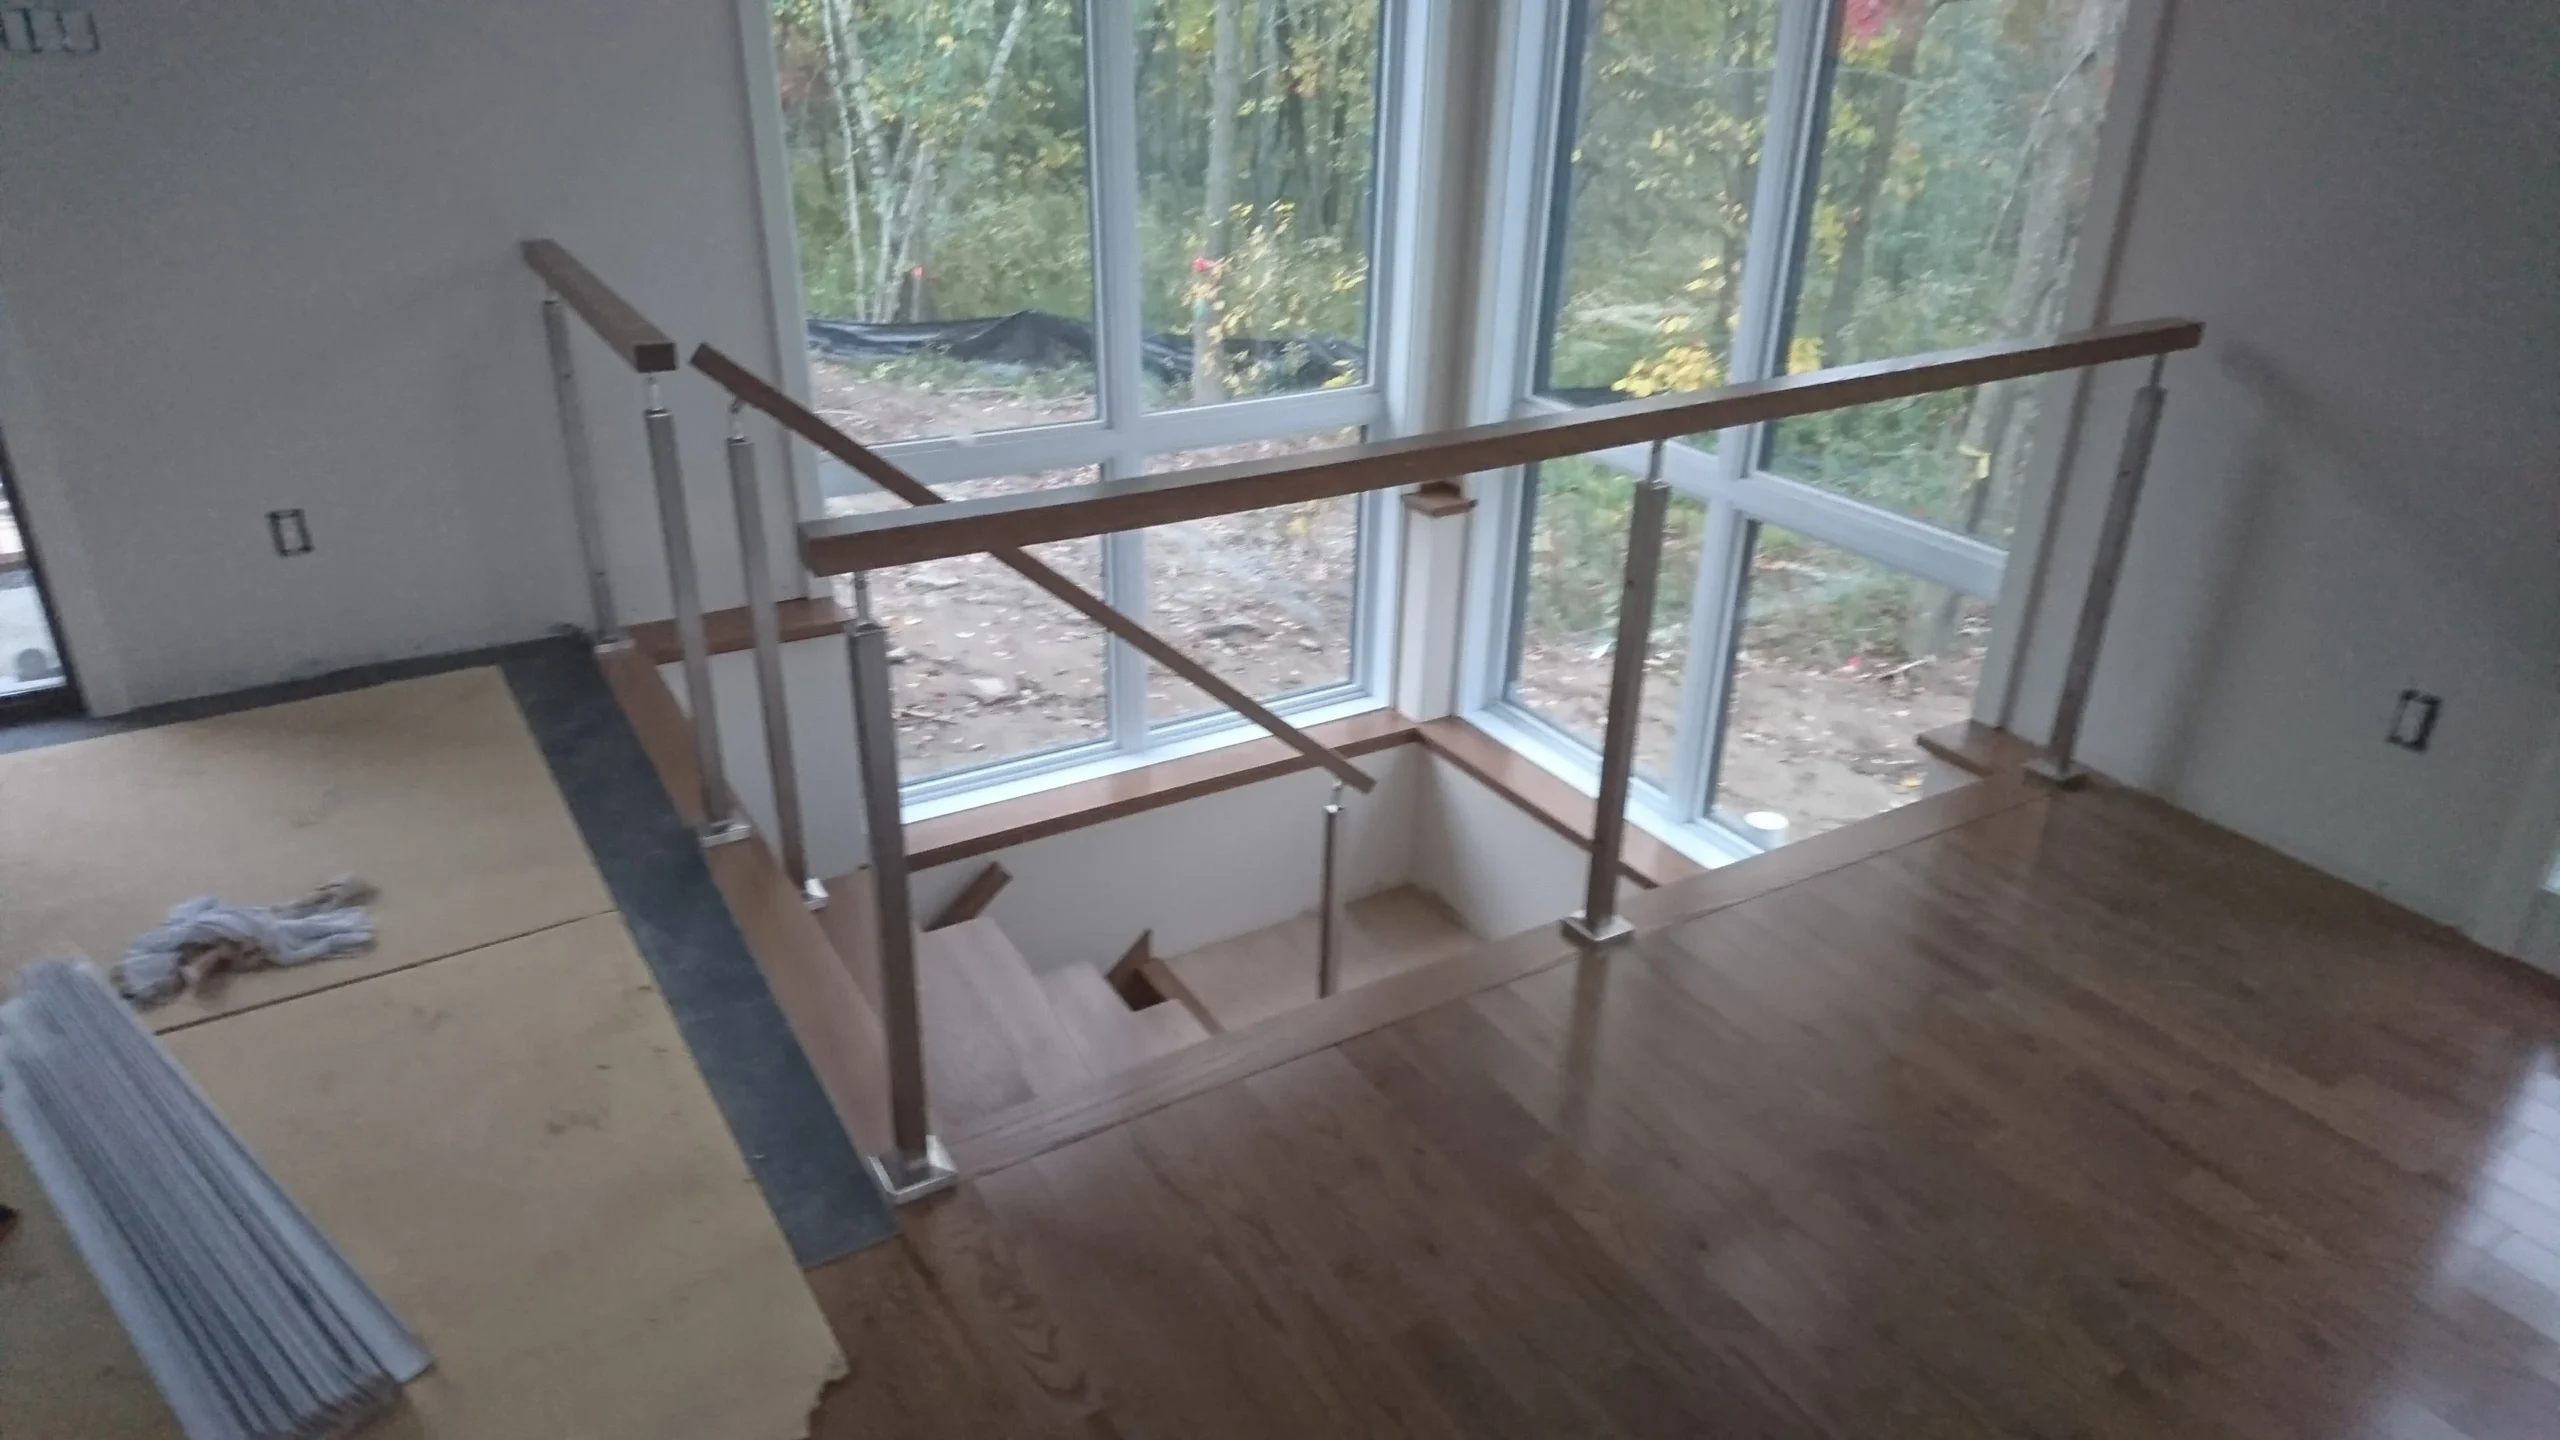
Railings Glass with stainless steel and handrail wood
Year 2017
Usage Residential
THE PROJECT

In a residence in Saint-Hubert, this winder staircase serves an open mezzanine on large windows turned to the forest.

The railing combines glass panels, stainless steel posts and handrail wood. The treads in oak stained clear extends in the associated floor, for a perfectly unified set.

The glass leaves the view to flow outside, and the stairs swim in natural light. Made and installed by our team.
GALLERY
4 photos · click to enlarge

More Projects.

View All →
ONE TEAM, FROM MEASUREMENT TO INSTALLATION

The Staircase You Imagine, Down to the Millimetre.

Tell us about the room, the floor-to-floor height and its intended use. We will explain which layouts fit your space and what each option involves.

REQUEST MY QUOTE →