← All Projects
FLOATING STAIRCASE

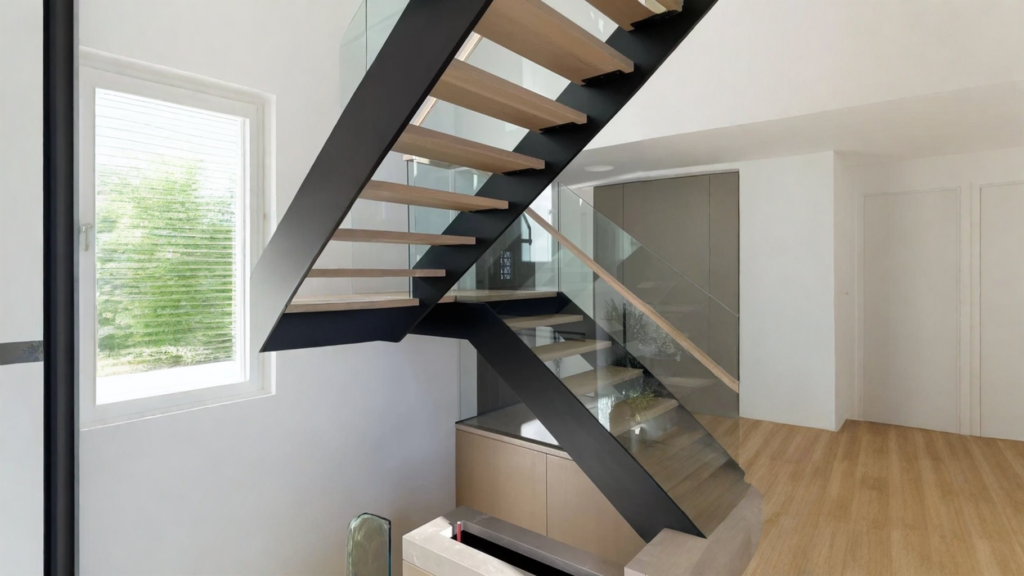
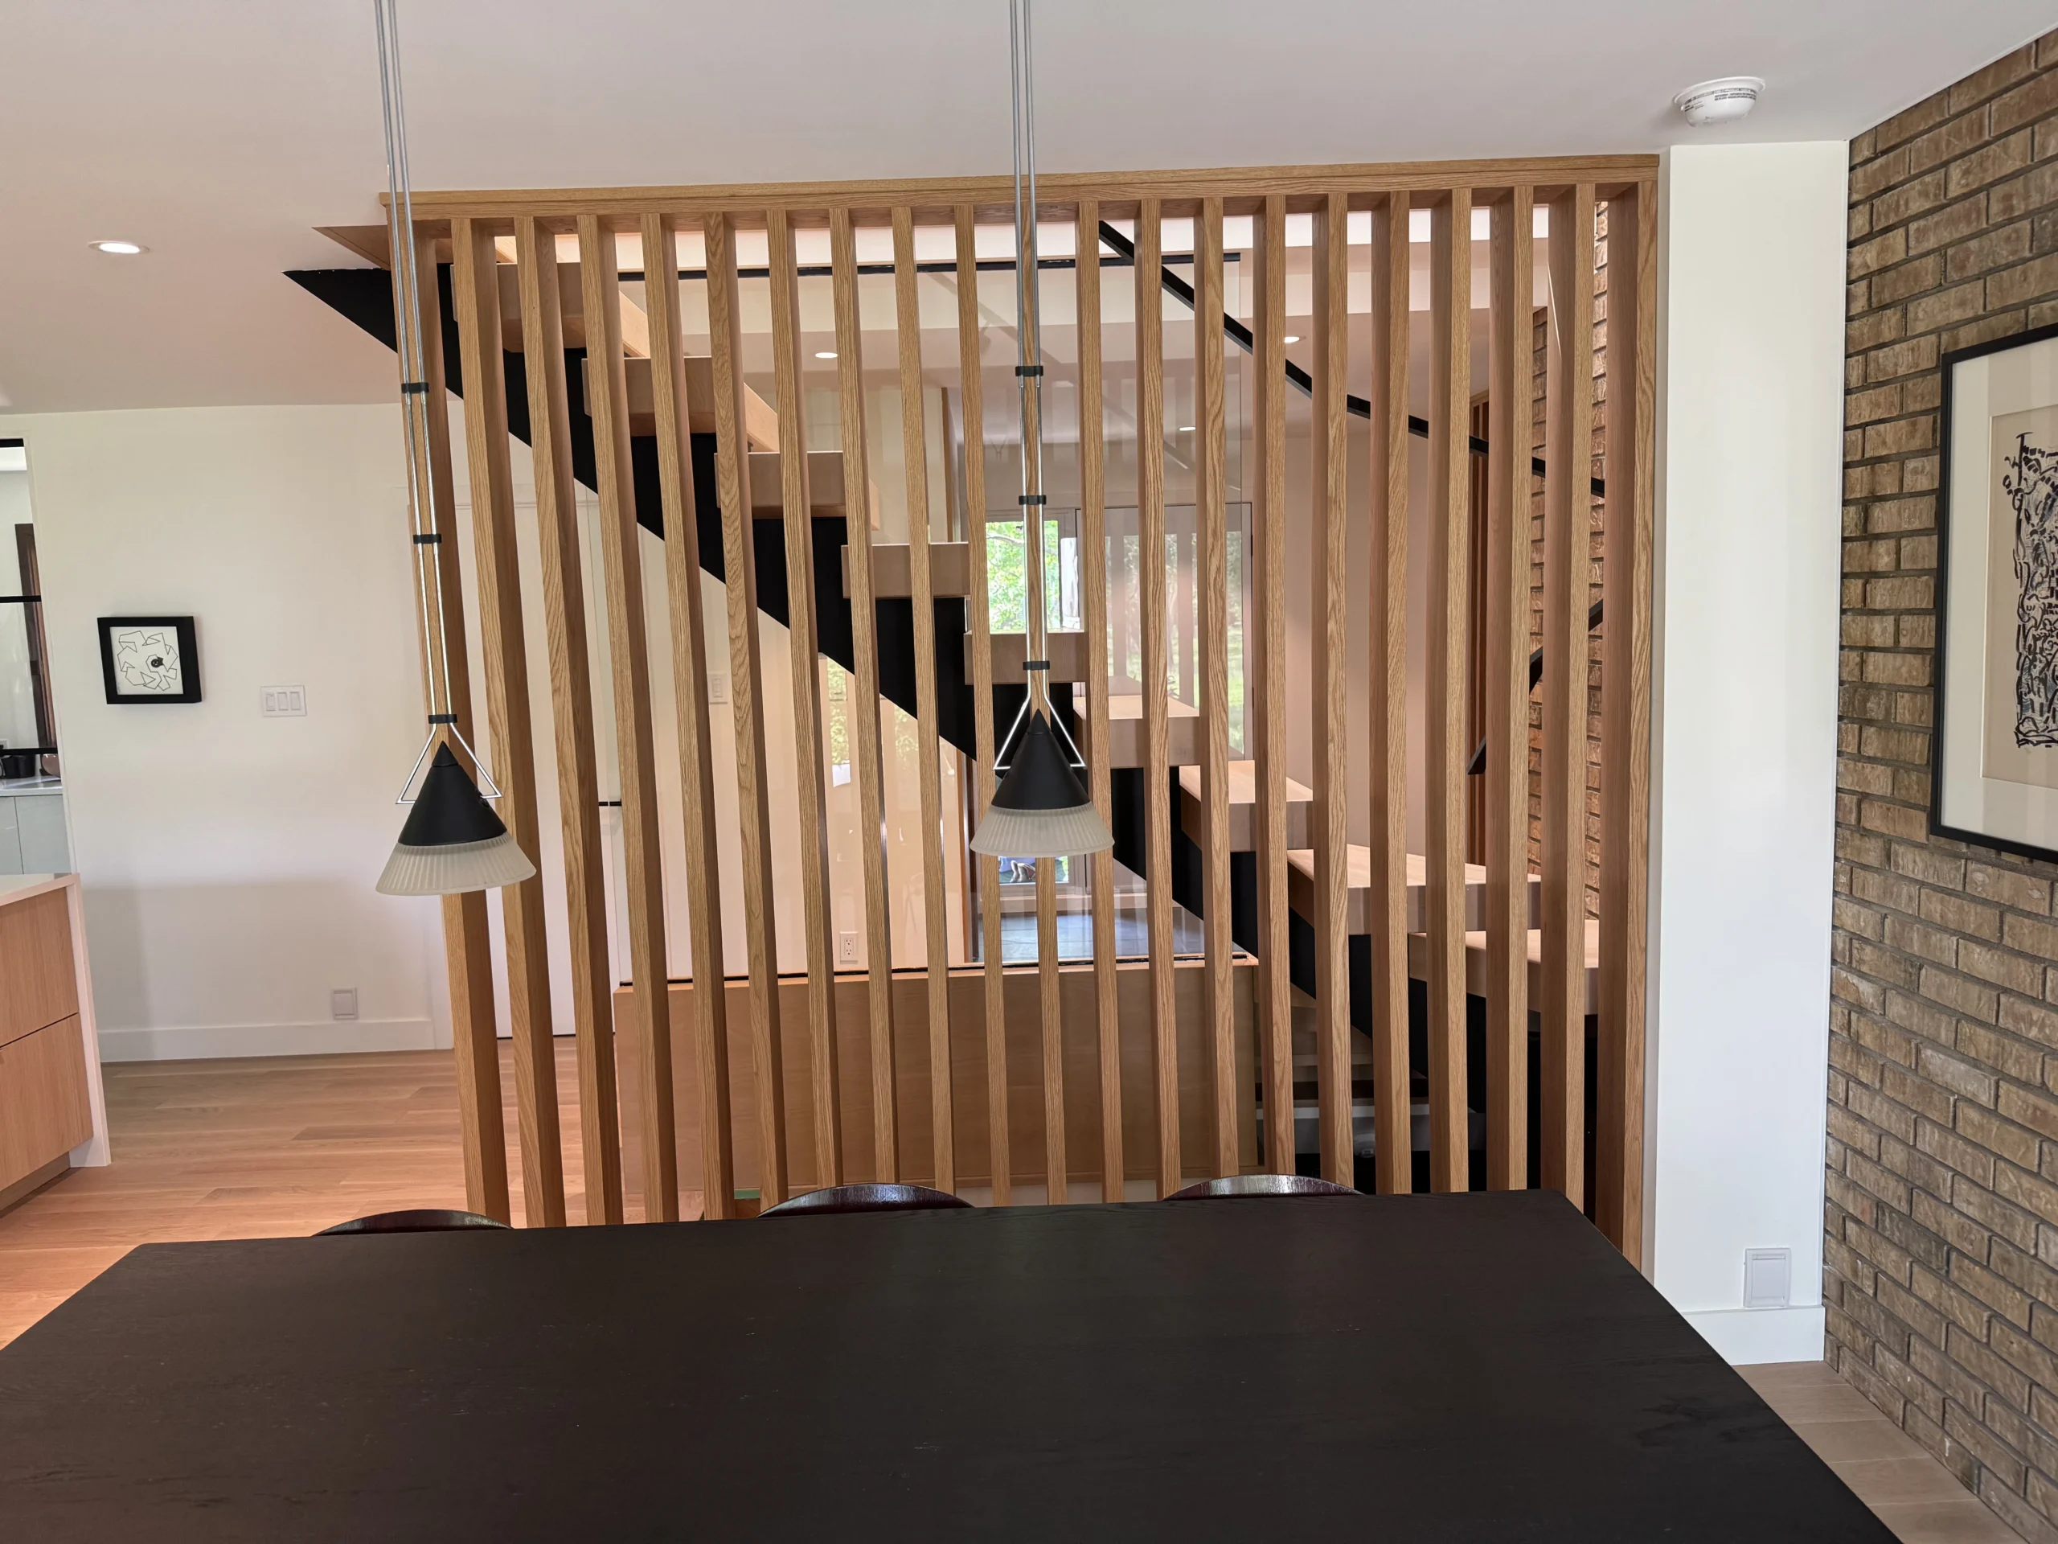
Floating staircase dressed in a vertical wood wood-slat screen

floating staircase dressed in a vertical wood wood-slat screen, between the dining room and the stay in Longueuil.

Floating staircase dressed in a vertical wood wood-slat screen — vue principale
PROJECT DETAILS
Type Floating Staircase
Location Longueuil
Wood Species white oak
Structure stringer steel, vertical wood claustr, risers open
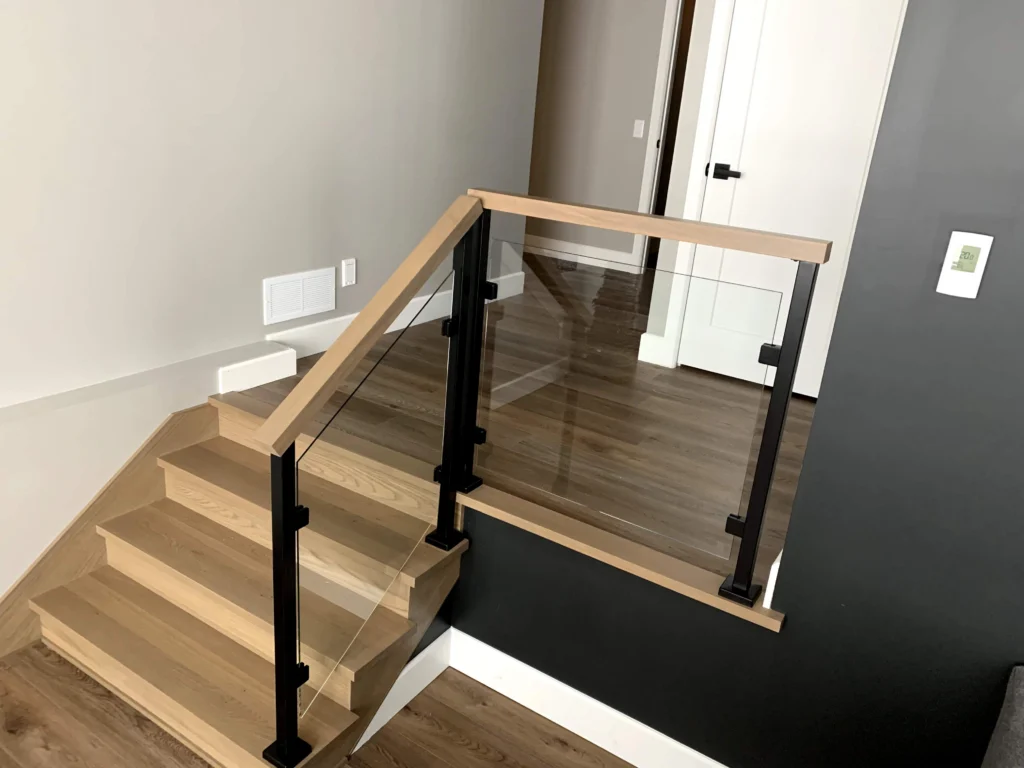
Railings Vertical Wood Cluster and Glass Wall
Year 2026
Usage Residential
THE PROJECT

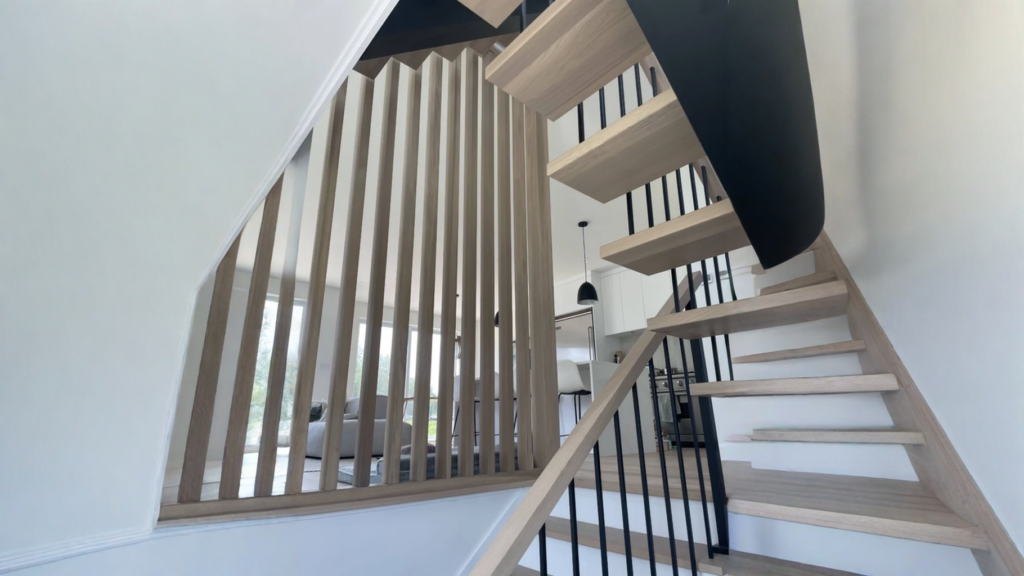
In a Longueuil house, the floating staircase is left to guess behind a vertical wood wood-slat screen that separates it from the dining room. The lattes filter the look and create a set of shadows throughout the day.

Behind this clear wood parvent, the treads advances from a black steel stringer, without riser, doubled by a glass wall. The wood-slat screen becomes both railing visual and decor element.

The stairs gain in privacy without losing its lightness, and the wood-slat screen dresses the common space with character. Made and installed by our team.
GALLERY
1 photos · click to enlarge

More Projects.

View All →
ONE TEAM, FROM MEASUREMENT TO INSTALLATION

The Staircase You Imagine, Down to the Millimetre.

Tell us about the room, the floor-to-floor height and its intended use. We will explain which layouts fit your space and what each option involves.

REQUEST MY QUOTE →