PROJECTS
Our Projects.
Staircases and railings built and installed by our team throughout Montérégie, Montreal’s South Shore and the Eastern Townships. Residential and commercial projects of every type.
330 projects
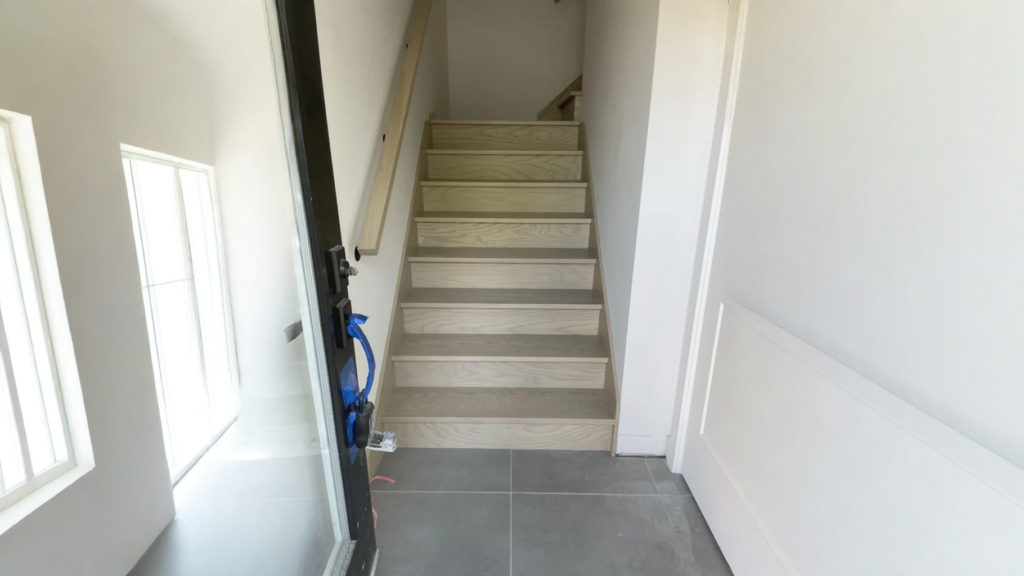 Residential
WINDER STAIRCASE
Winder staircase in white oak to handrail black wall
Beloeil · oak white
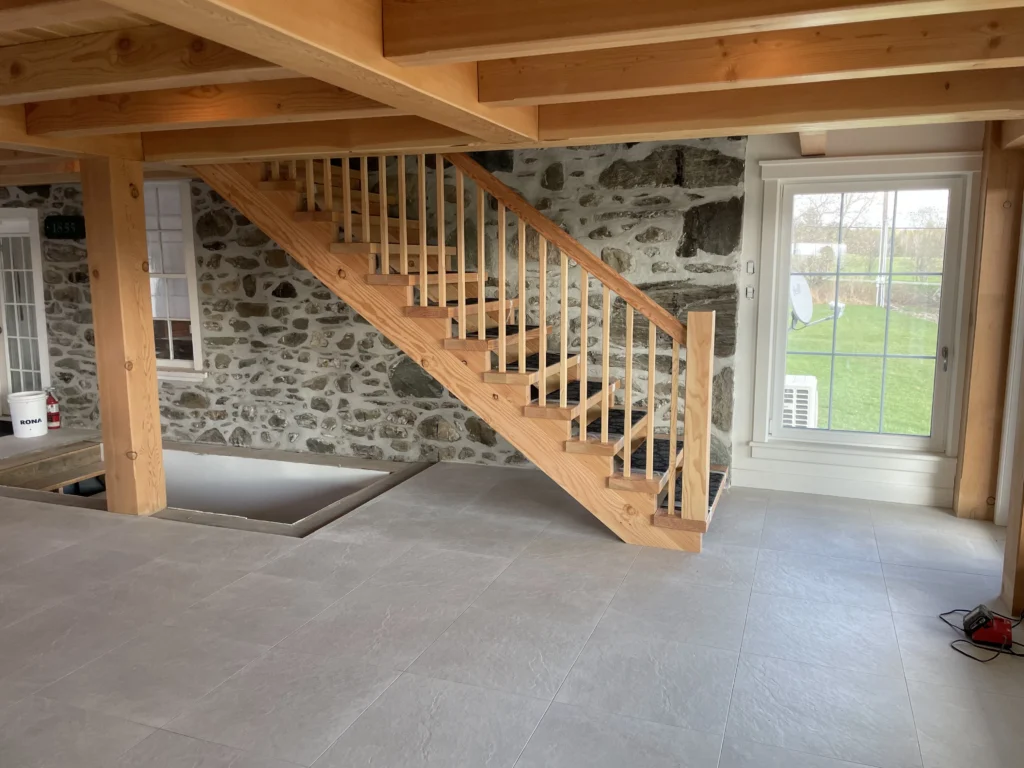 Residential
STRAIGHT STAIRCASE
Straight staircase of clear wood on the stone wall of the fields
Sainte-Julie · Clear resin wood (pin)
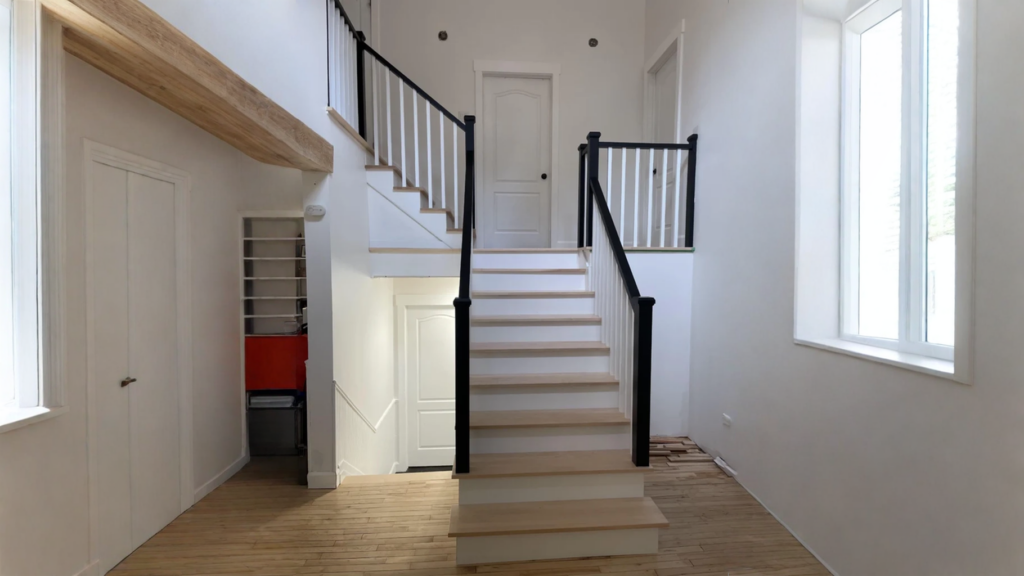 Residential
WINDER STAIRCASE
Winder staircase to balusters of rotated wood and black post
Saint-Hubert · maple, risers white
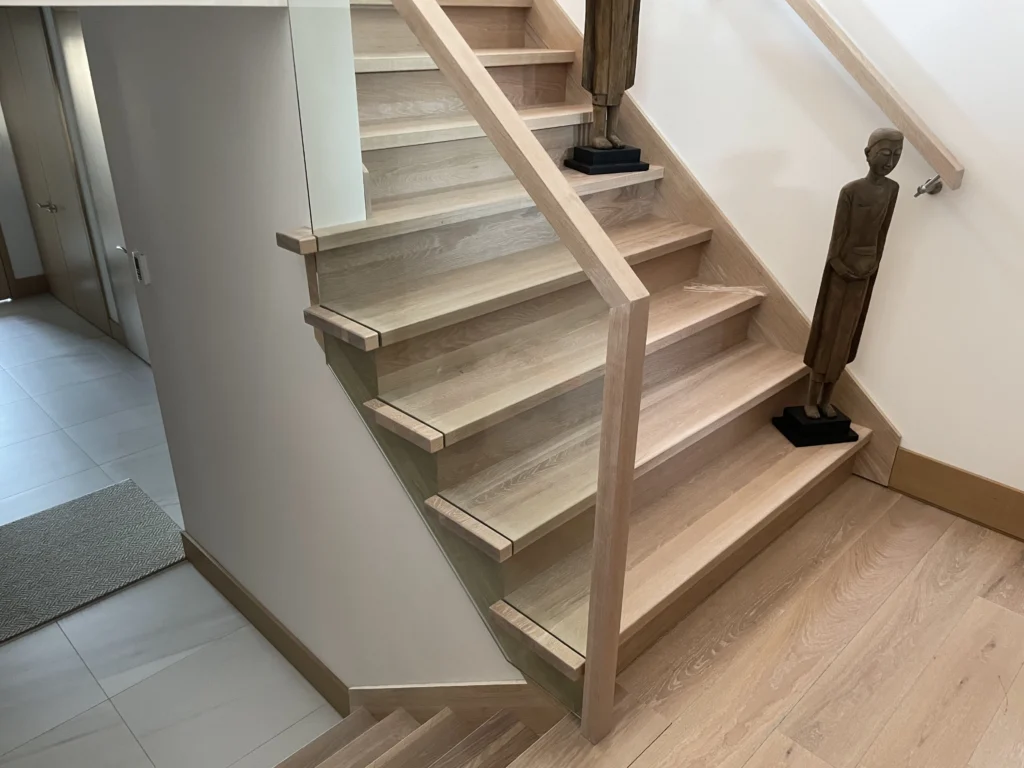 Residential
STRAIGHT STAIRCASE
Oak staircase and glass railing in a renovated barn
Boucherville · oak white
 Residential
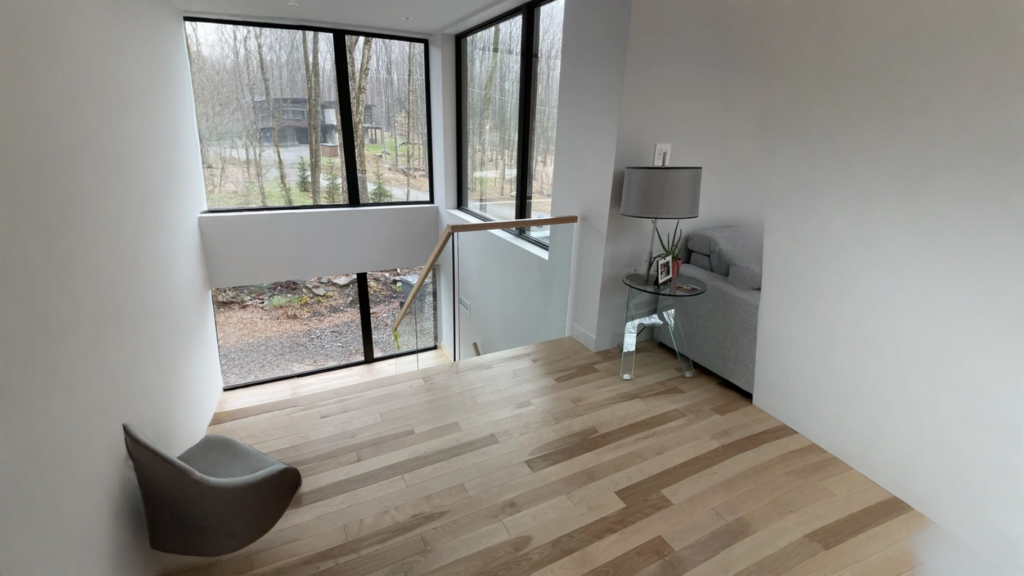
STRAIGHT STAIRCASE
Maple clear with a glass railing
Saint-Bruno-de-Montarville · light maple
 Residential
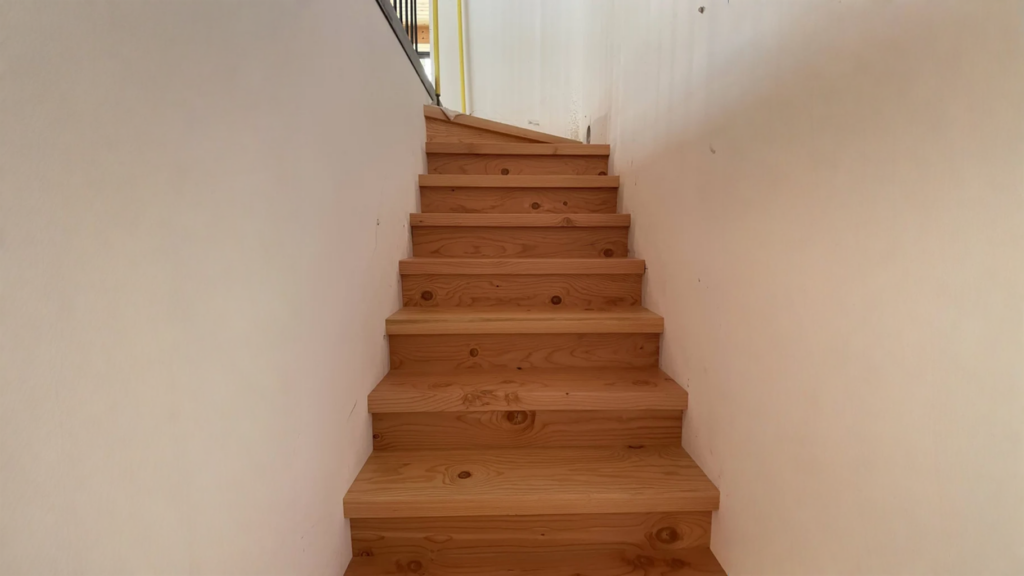
WINDER STAIRCASE
Winder staircase in pin to winder treads honey shade
Brossard · Pin to apparent nodes, honey shade
 Residential
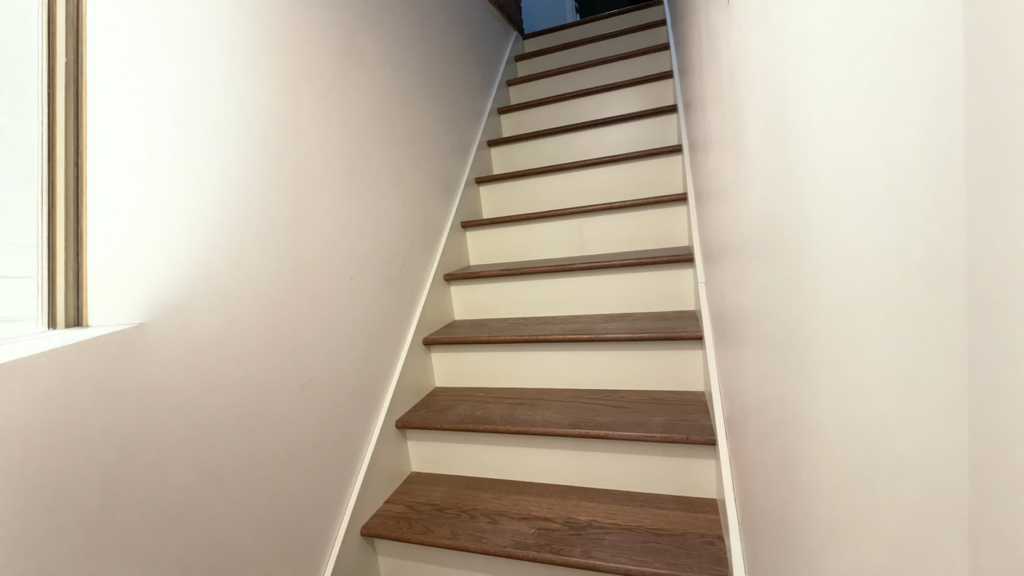
STRAIGHT STAIRCASE
Straight staircase in hardwood stained brown to risers white
Saint-Lambert · hardbrown-stained wood
 Residential
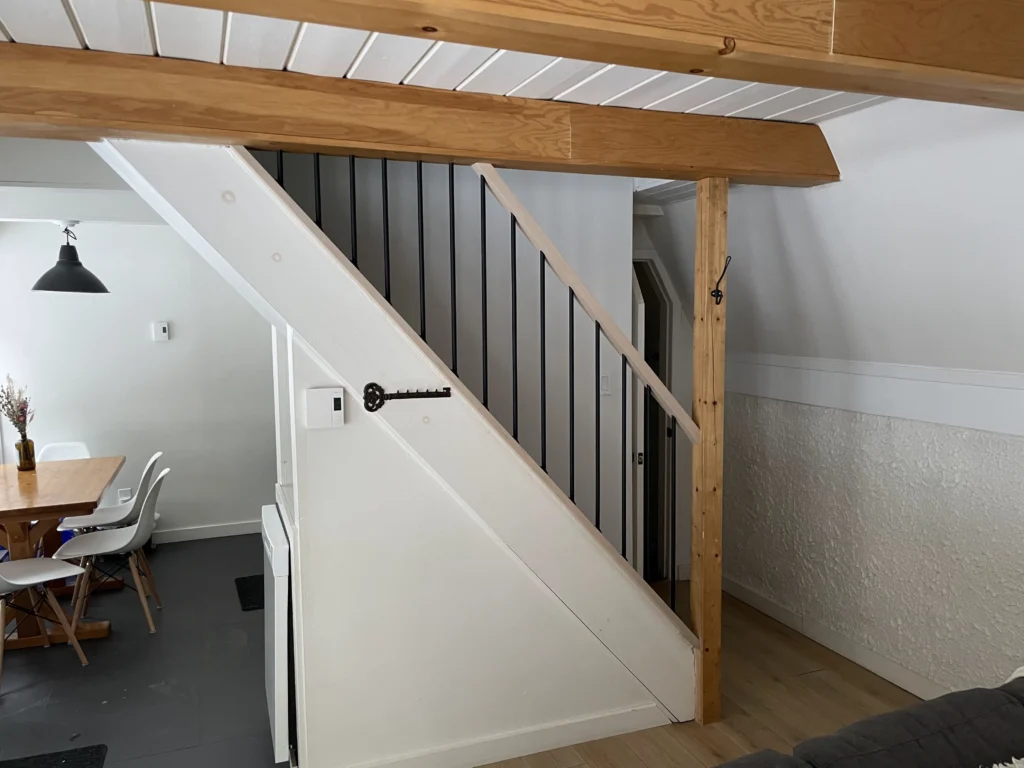
STRAIGHT STAIRCASE
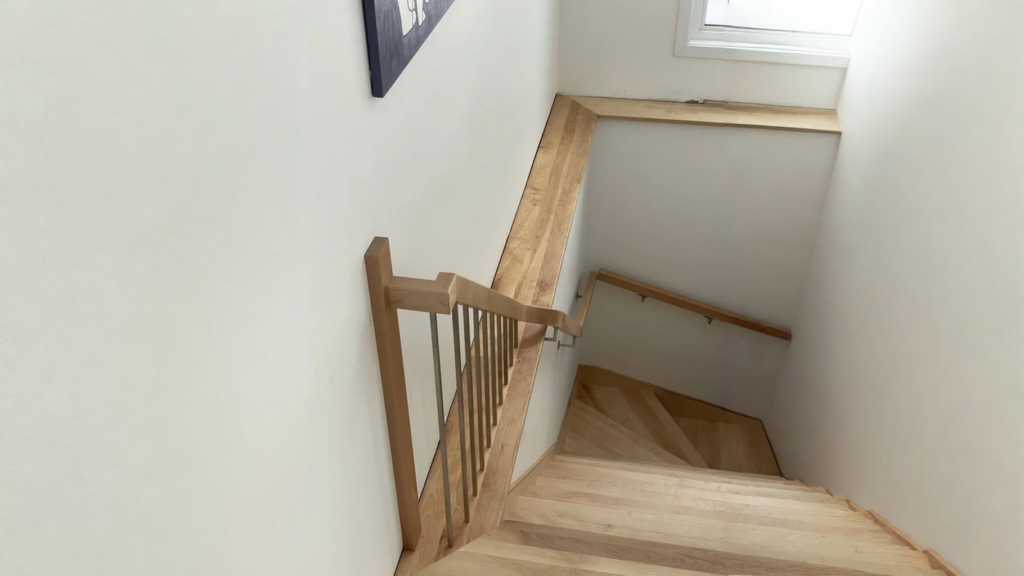
Basement staircase with black metal balusters and handrail wood
Longueuil · Clear wood in natural tones
 Residential
WINDER STAIRCASE
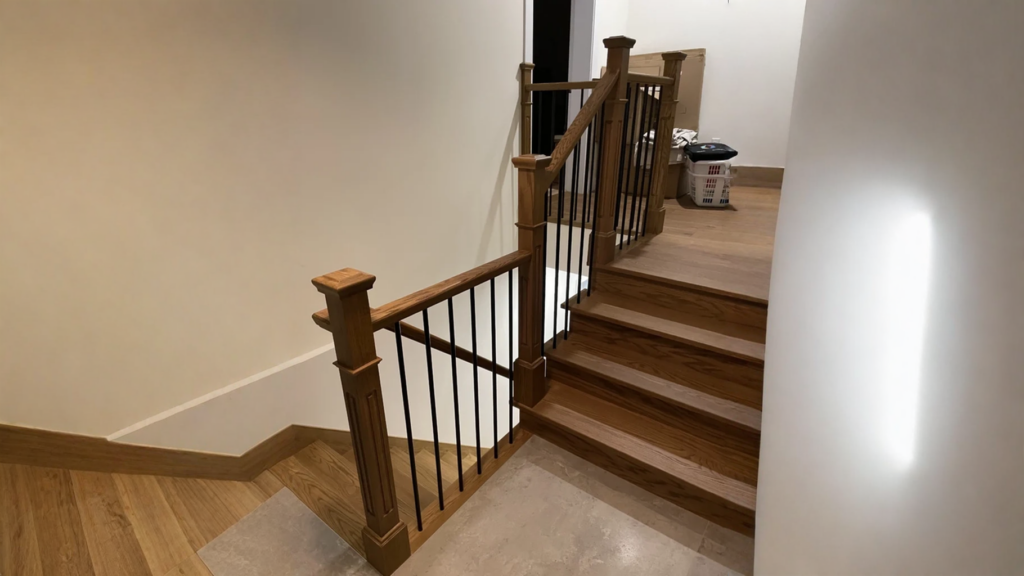
Winder staircase in maple natural to winder treads
Saint-Hubert · maple natural blond
 Residential
WINDER STAIRCASE
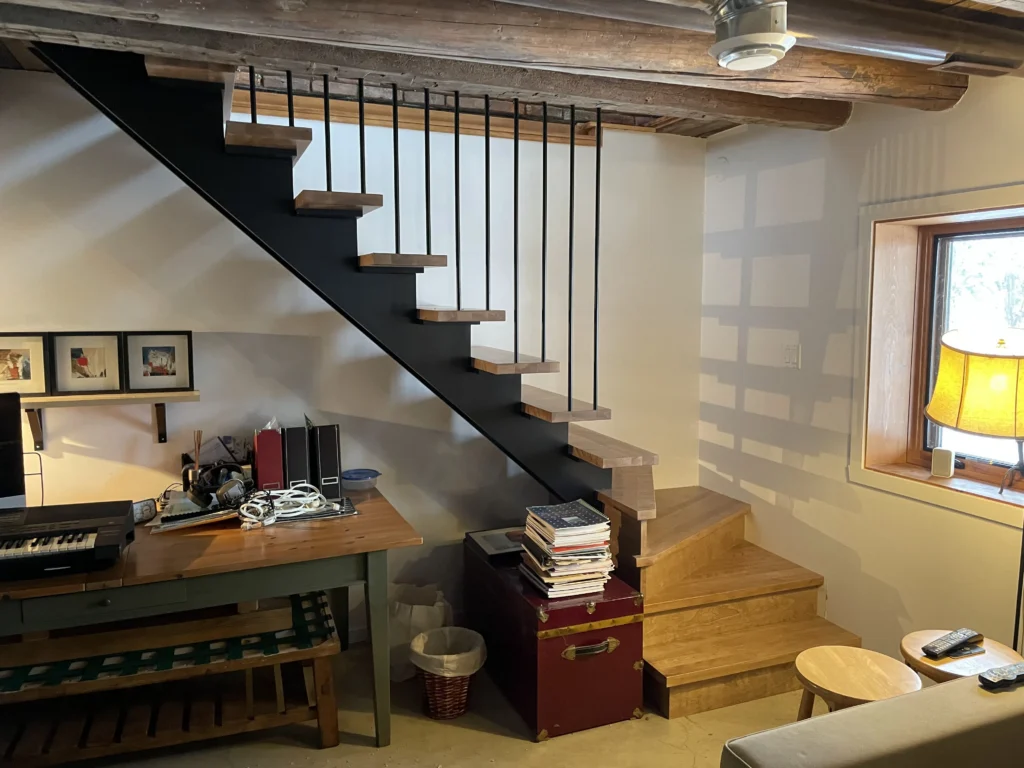
Winder staircase in oak red to balusters metal and large wooden post
Boucherville · oak red
 Residential
FLOATING STAIRCASE
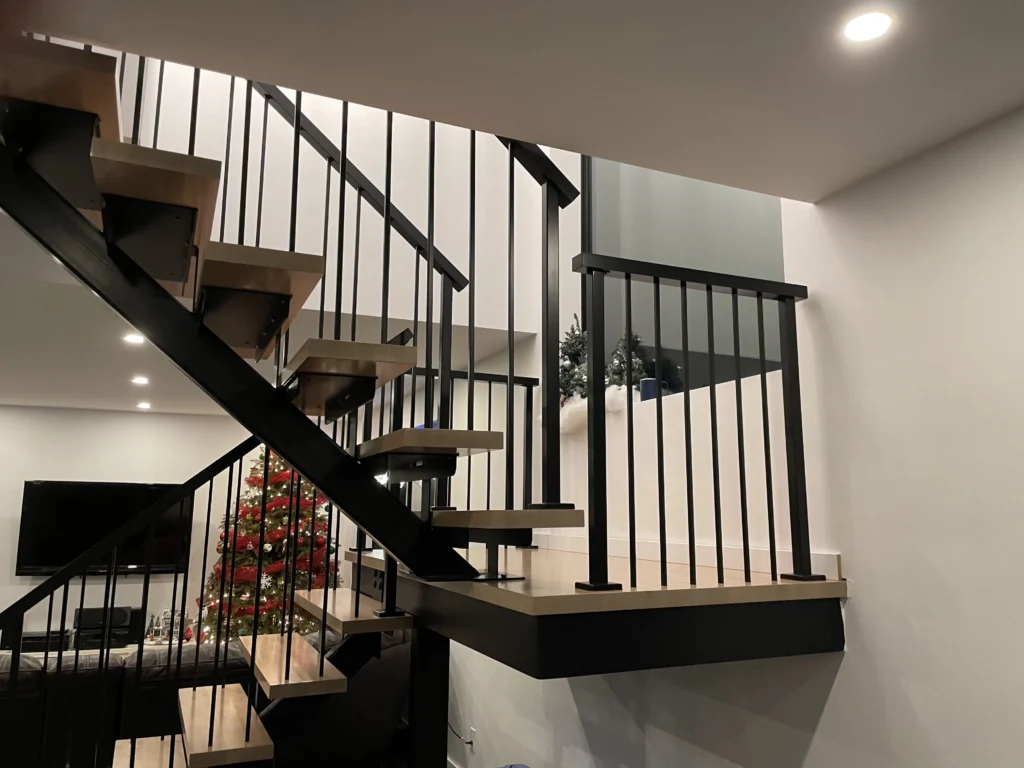
Floating staircase on stringer steel with treads of oak and vertical stains
Saint-Bruno-de-Montarville · oak natural
 Residential
CENTRAL STRINGER
Central-stringer staircase of steel and treads of oak white to risers open
Brossard · oak white
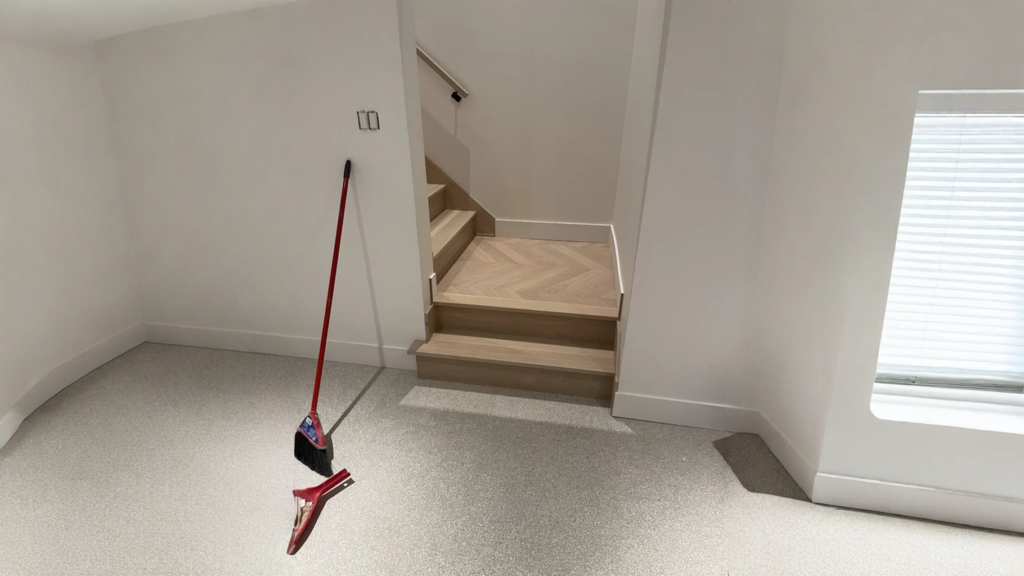 Residential
WINDER STAIRCASE
Winder staircase in white oak with landing in chevron
Saint-Lambert · oak white
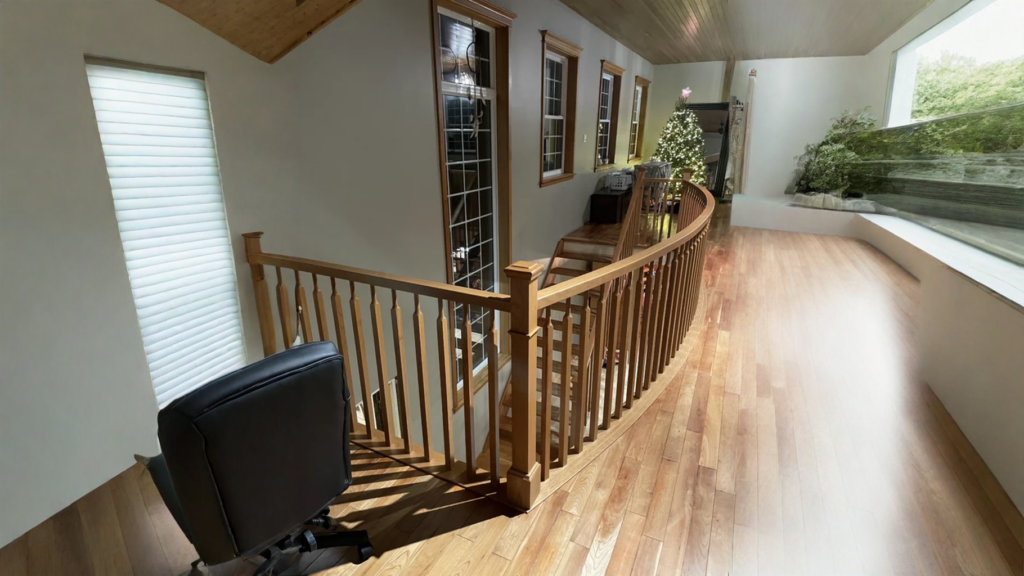 Residential
STRAIGHT STAIRCASE
Balusters wood curve mezzanine gallery above a staircase
Longueuil · The Honey Tree (oak)
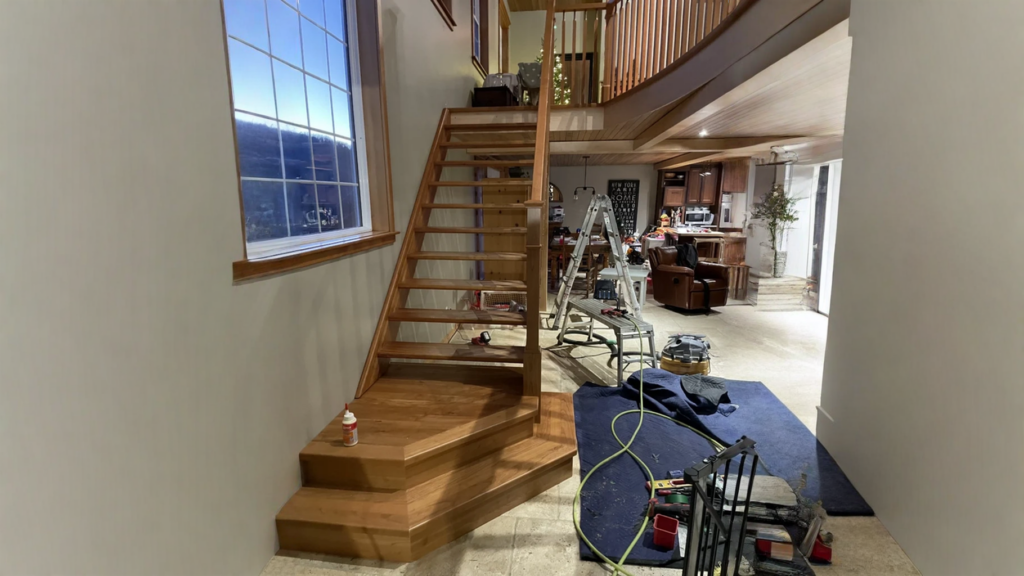 Residential
STRAIGHT STAIRCASE
Straight staircase to risers open leading to a wooden curved gallery
Granby · Honey Tree (oak or pin)
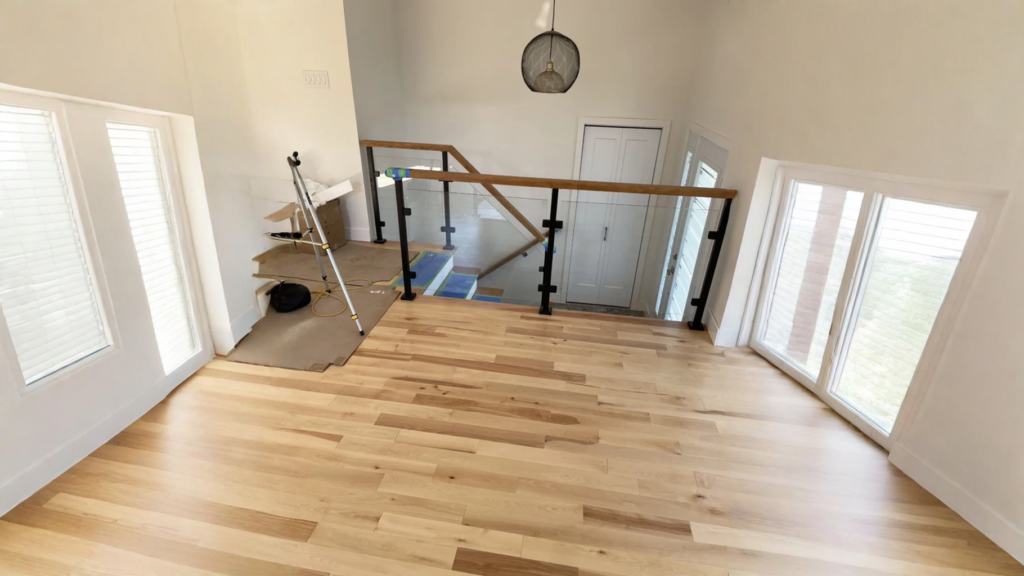 Residential
STRAIGHT STAIRCASE
Stairwell opening of stairs bordered with a glass railing and a handrail of wood
Sherbrooke · Clear natural wood (oak or caryer)
 Residential
STRAIGHT STAIRCASE
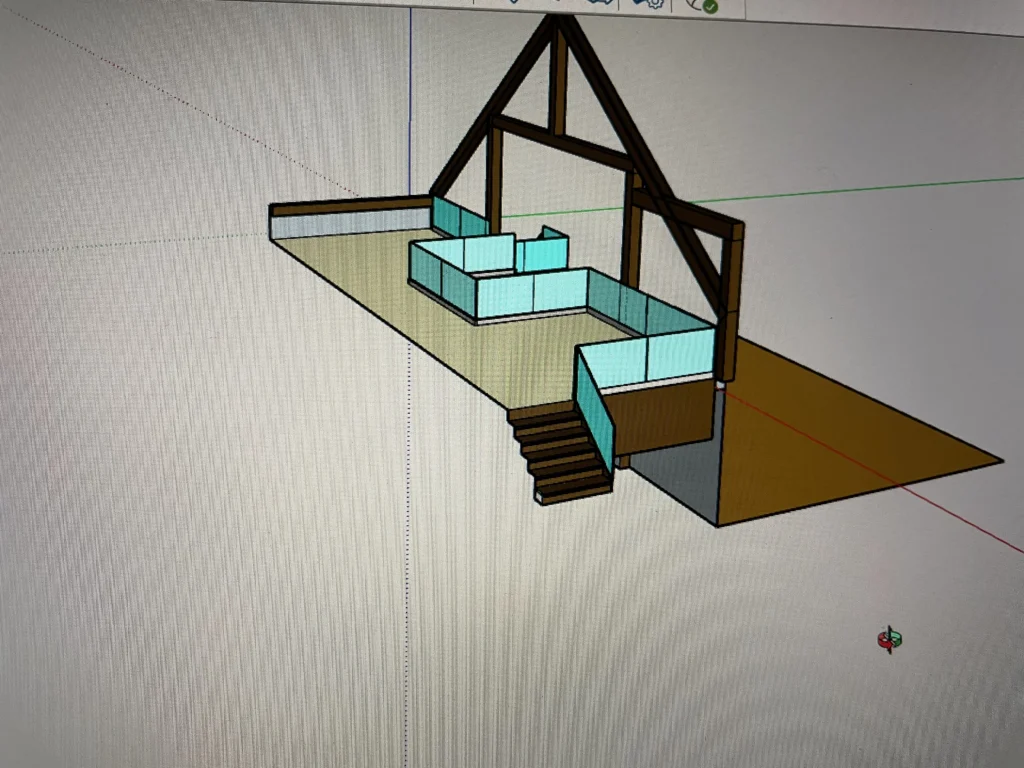
3D design of a straight staircase and a mezzanine in a wooden structure chalet
Magog · The massive wood (on the design)
 Residential
FLOATING STAIRCASE
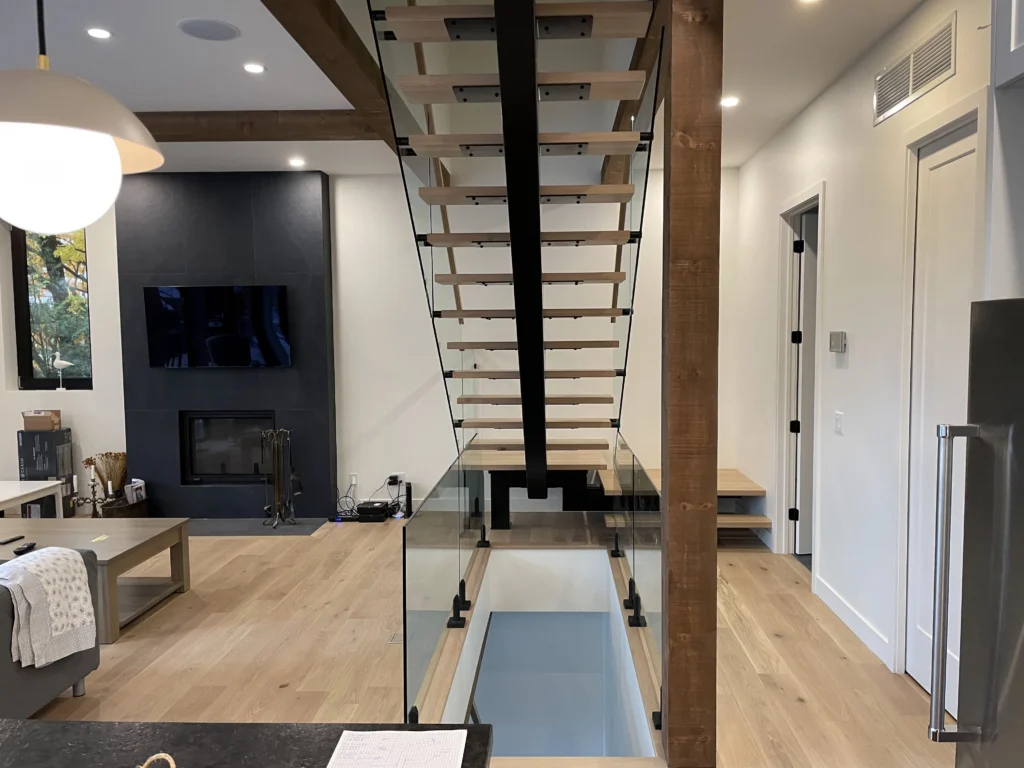
Floating staircase in white oak on Central Stringer steel and glass railing
Saint-Jean-sur-Richelieu · white oak
 Residential
WINDER STAIRCASE
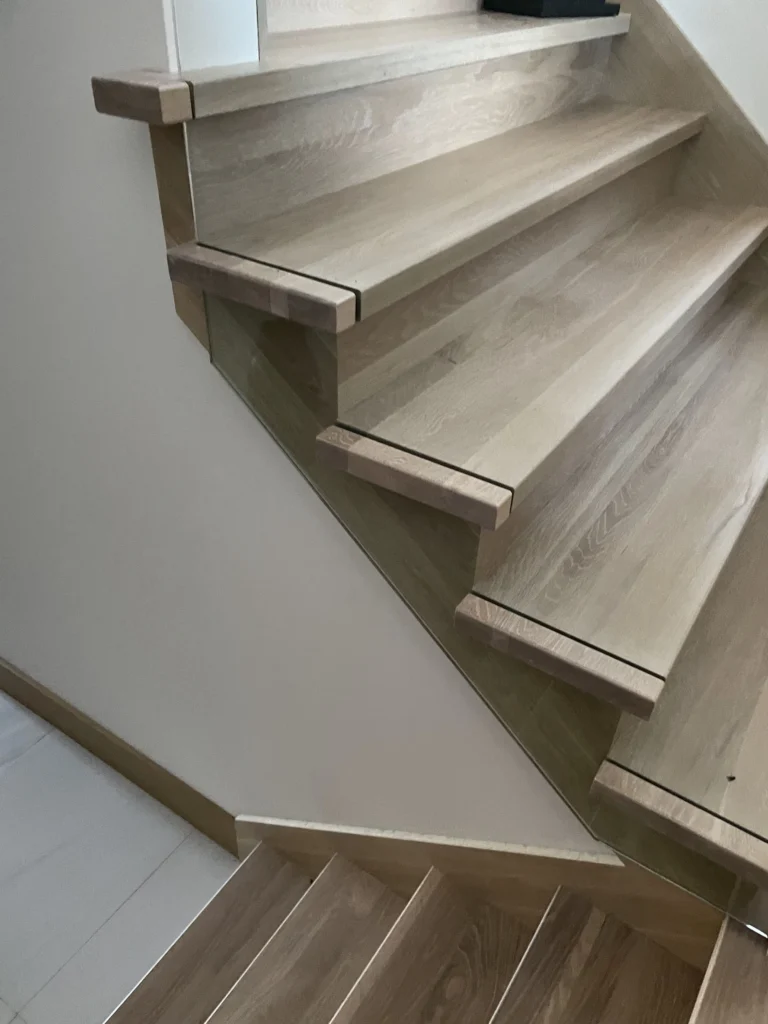
Winder staircase in white oak white to winder treads and glass
Carignan · oak white white
 Residential
OTHER
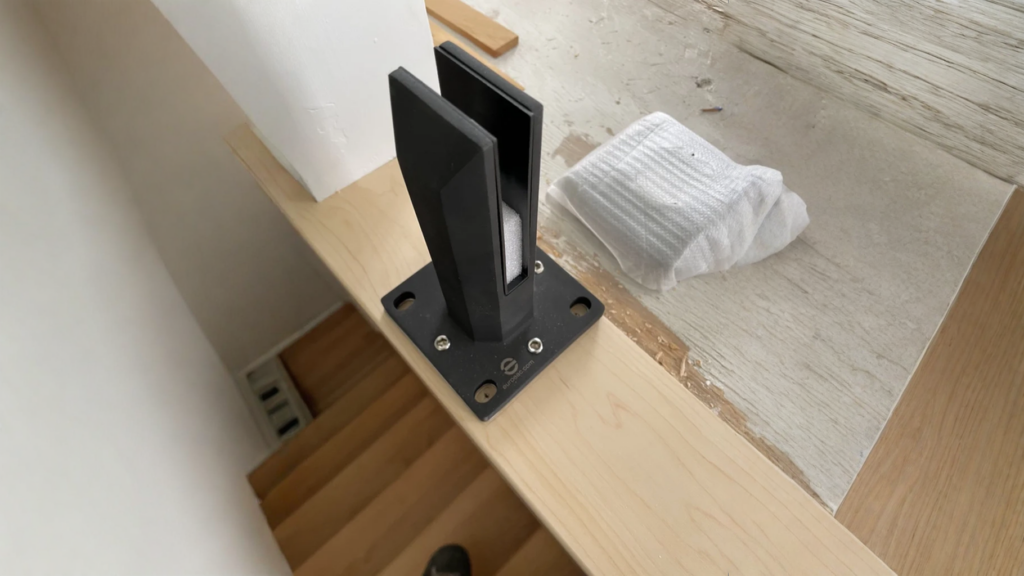
Glass railing with minimalist fixations in black metal
Beloeil · Glass and steel fixations
 Residential
STRAIGHT STAIRCASE
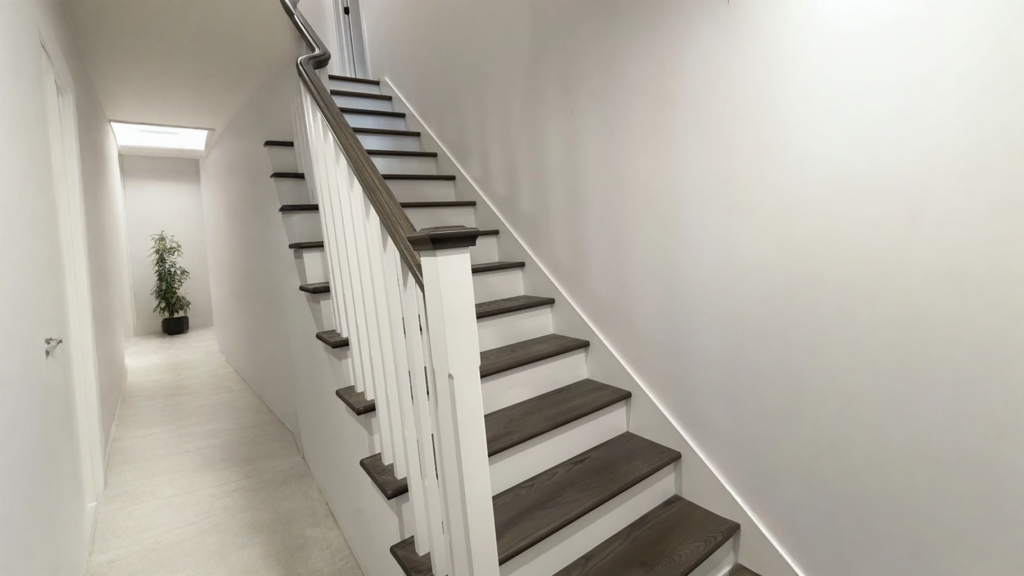
Two-ton scale: treads from grey wood and balusters from white wood
Chambly · stained gray wood (fren or oak)
 Residential
WINDER STAIRCASE
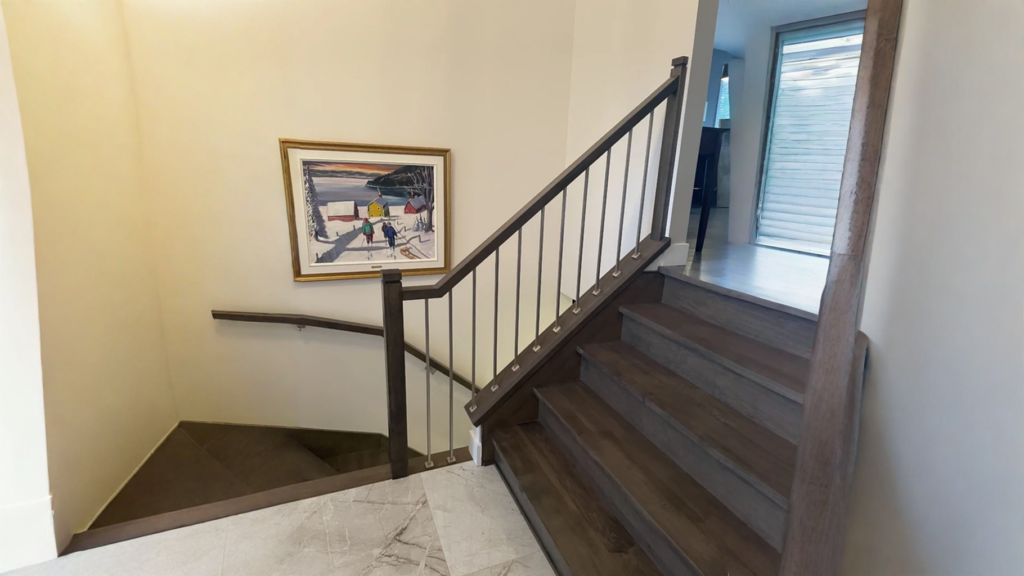
Winder staircase in wood stained in dark to balusters in metal in a hall
Varennes · stained dark brown
 Residential
STRAIGHT STAIRCASE
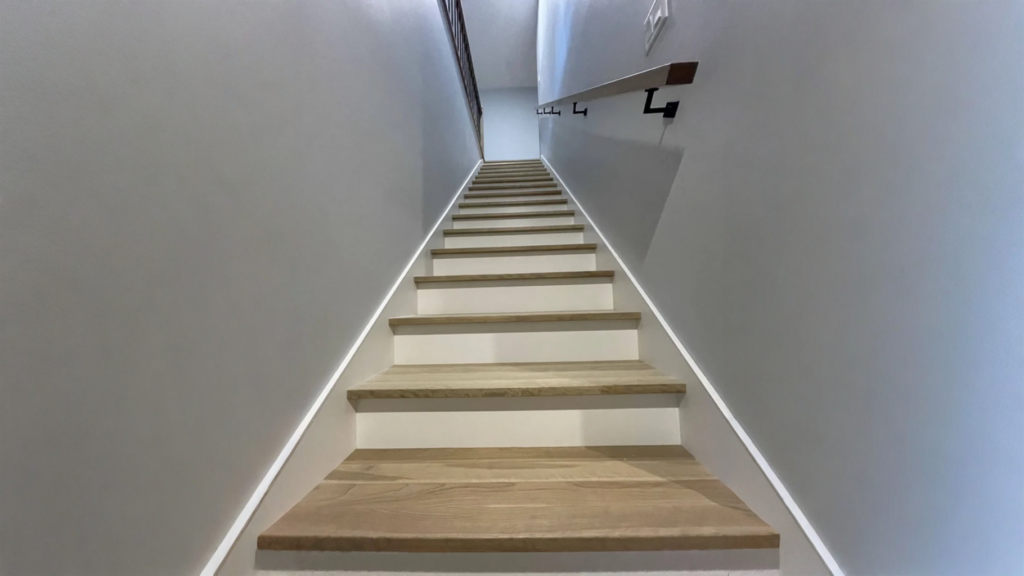
Straight staircase of clear wood with DEL ink lighting
Saint-Hubert · Natural Clear Tree
 Residential
WINDER STAIRCASE
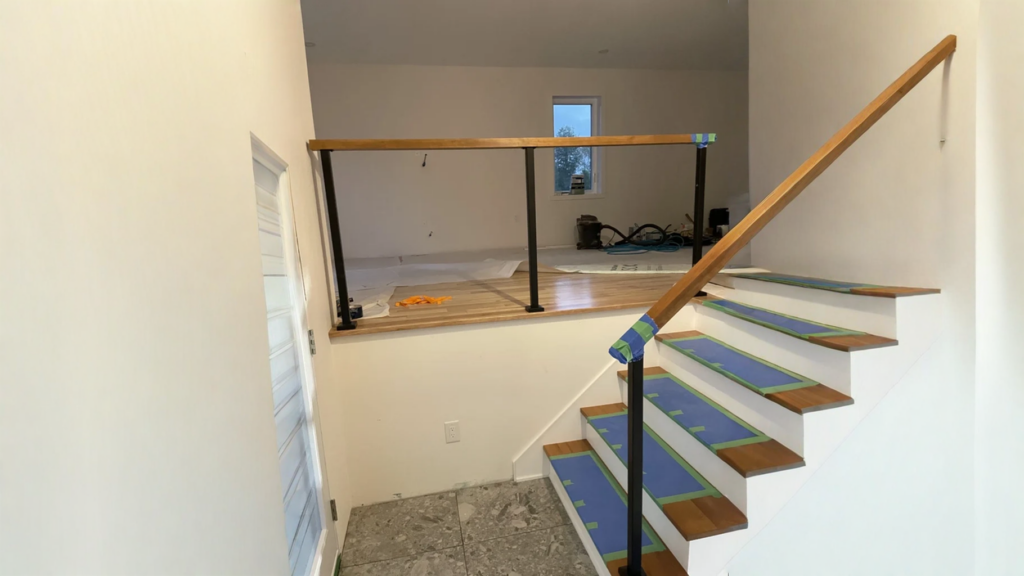
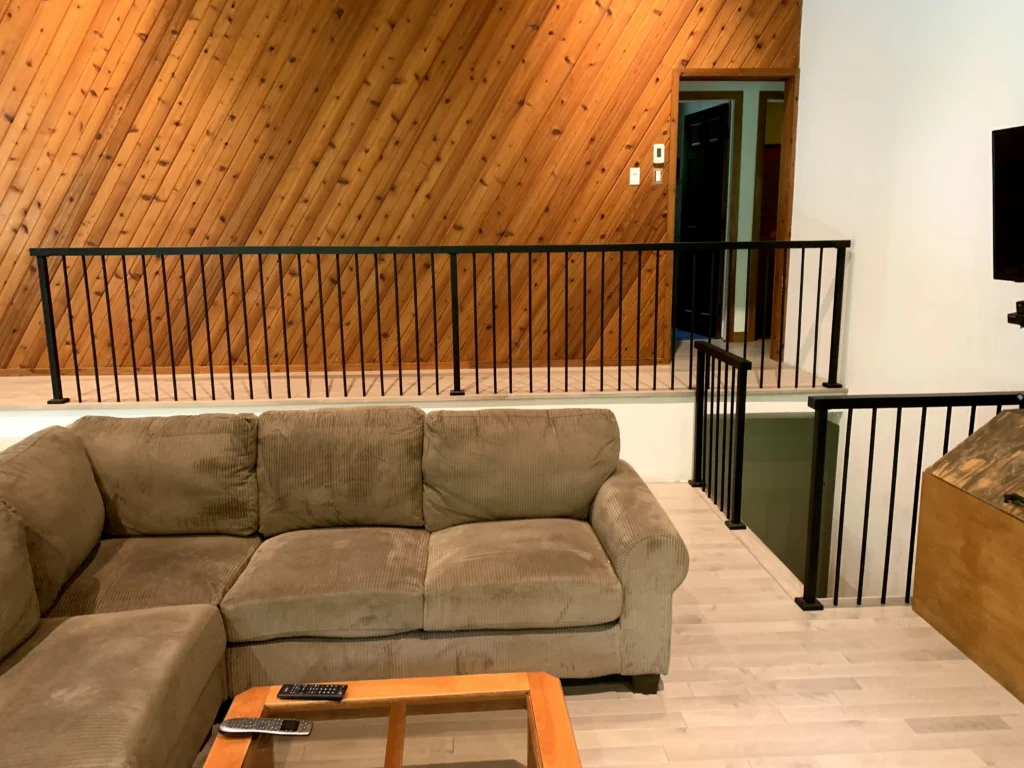
Winder staircase from natural wood with glass railing
Sainte-Julie · Natural honey tree (oak)
 Residential
WINDER STAIRCASE
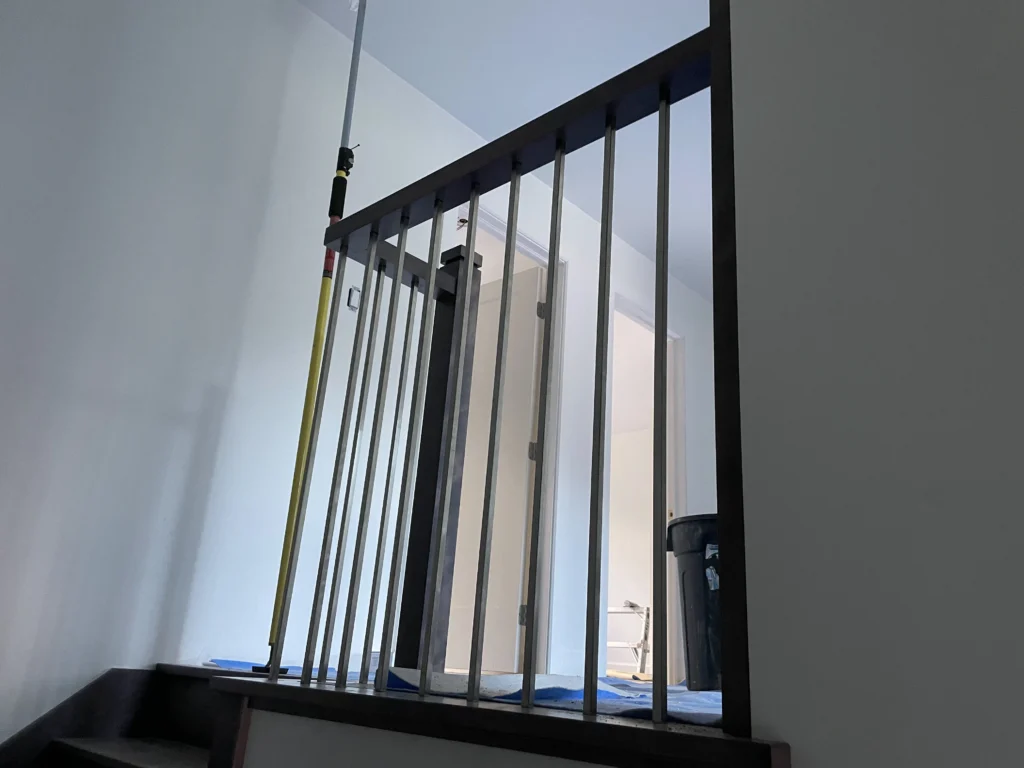
Winder staircase from gray white wood and railing from black metal
Brossard · stained white gray
 Residential
STRAIGHT STAIRCASE
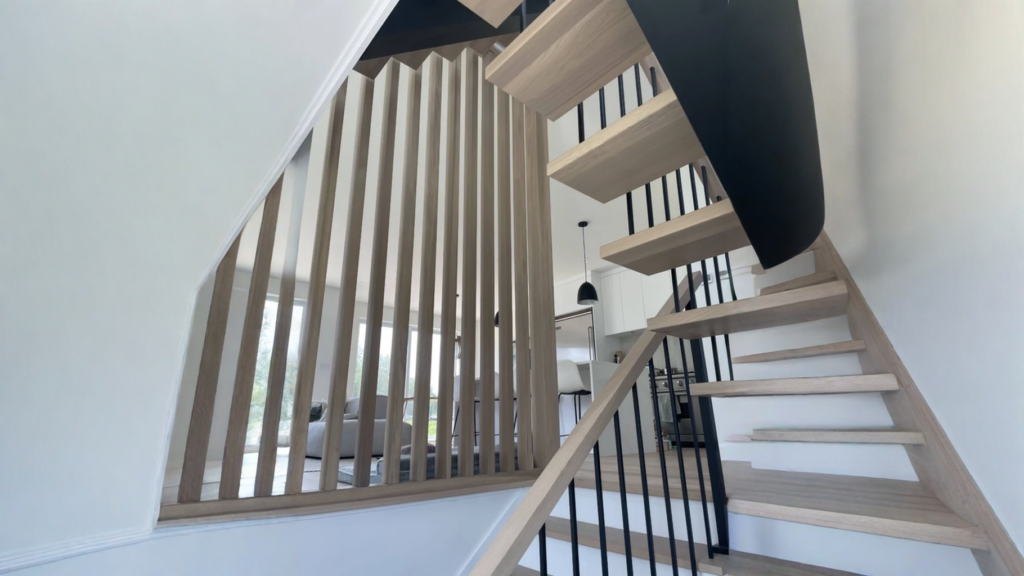
Straight wood staircase stained grey-brun between walls
Boucherville · stained gray-brown
 Residential
FLOATING STAIRCASE
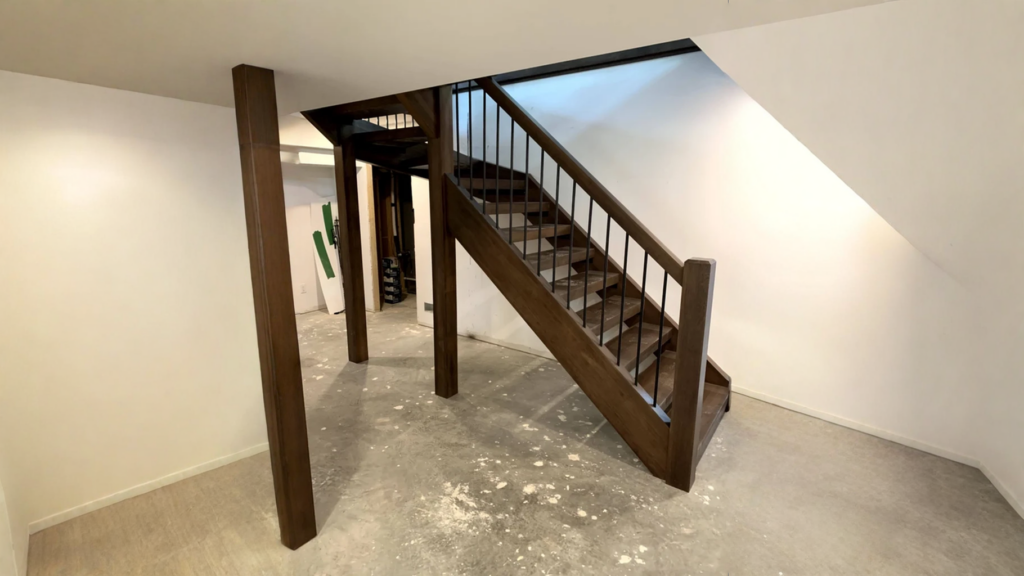
Floating staircase in white oak with wood claustry and black steel structure
Saint-Bruno-de-Montarville · oak white
 Residential
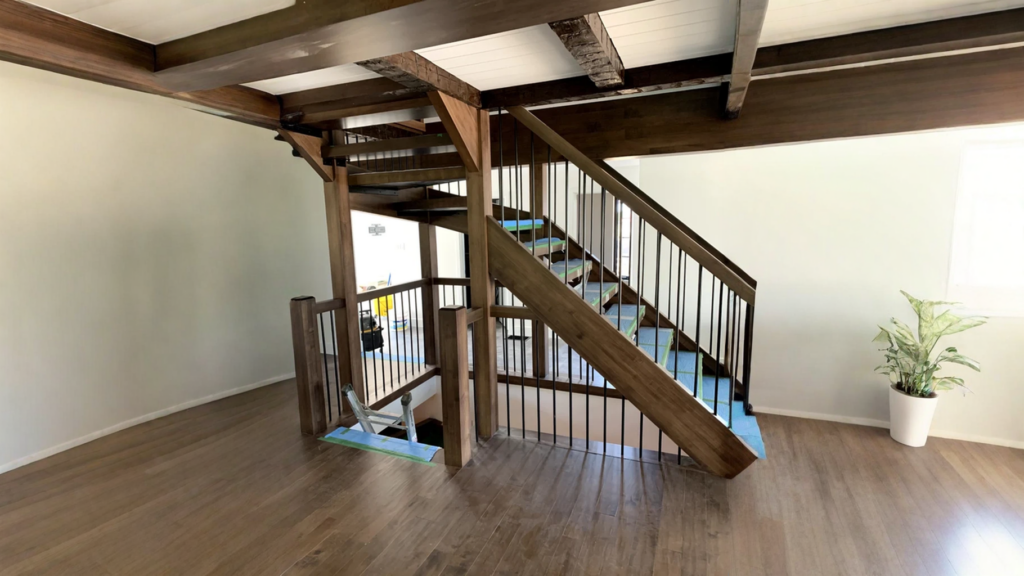
WINDER STAIRCASE
Winder staircase to risers open wood stained dark
Saint-Lambert · stained dark brown
 Residential
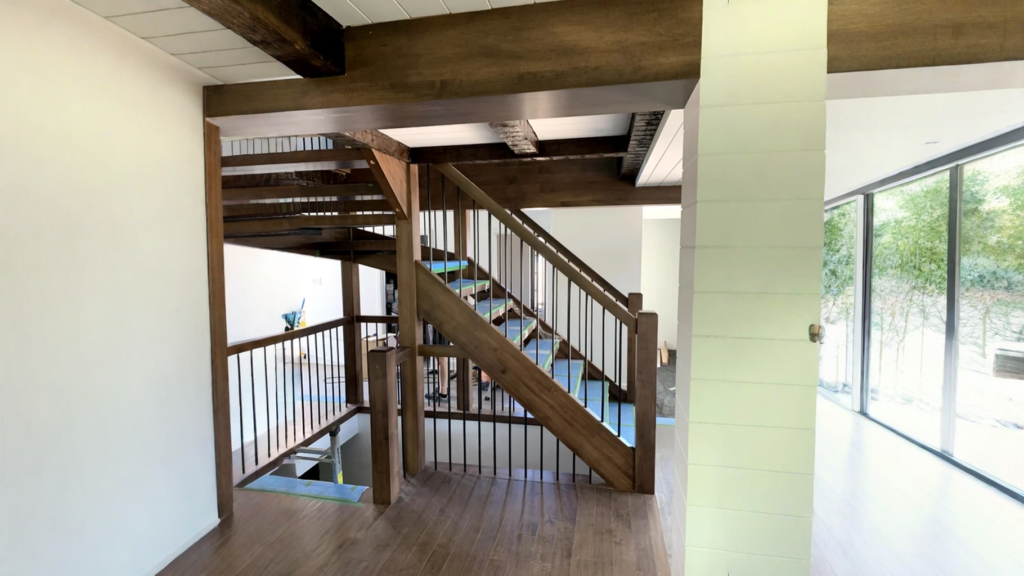
WINDER STAIRCASE
Winder staircase wood stained brown to balusters metal and apparent posts
Longueuil · hardwood stained brown drown
 Residential
WINDER STAIRCASE
Winder staircase of dark wood to balusters of black metal and visible posts
Varennes · hardwood dark brown

ONE TEAM, FROM MEASUREMENT TO INSTALLATION
The Staircase You Imagine, Down to the Millimetre.
Tell us about the room, the floor-to-floor height and its intended use. We will explain which layouts fit your space and what each option involves.
REQUEST MY QUOTE →