Custom staircases in Saint-Lambert
We build interior hardwood staircases for Saint-Lambert homes — a housing stock the City has catalogued into ten distinct residential typologies in its built-heritage inventory. An older stairwell is not measured the way a new one is.
Measured, milled at our workshop, installed and finished by our own team
Eight staircase families. One that fits your home.
In an older house the stairwell decides first: its width, its plumb and its opening rule out some layouts before taste ever comes into it. These are the eight models we build in our own shop, each available in a classic or a contemporary style, and all shown under our staircases.
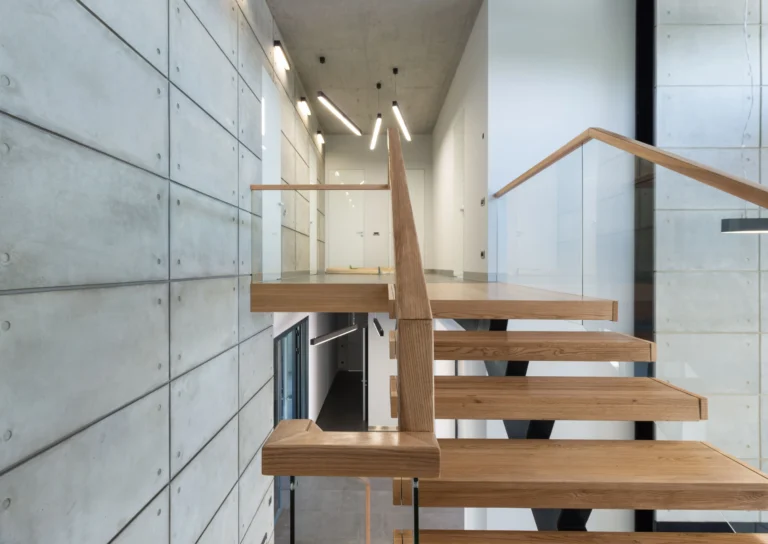
Straight staircase
The most common layout. Simple, solid, and the least costly to build.
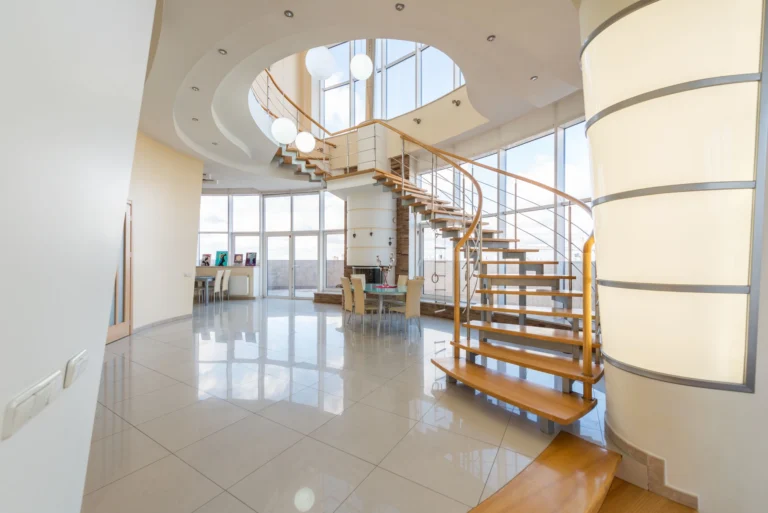
Winder staircase
A quarter or a half turn, to save floor space without narrowing the treads.
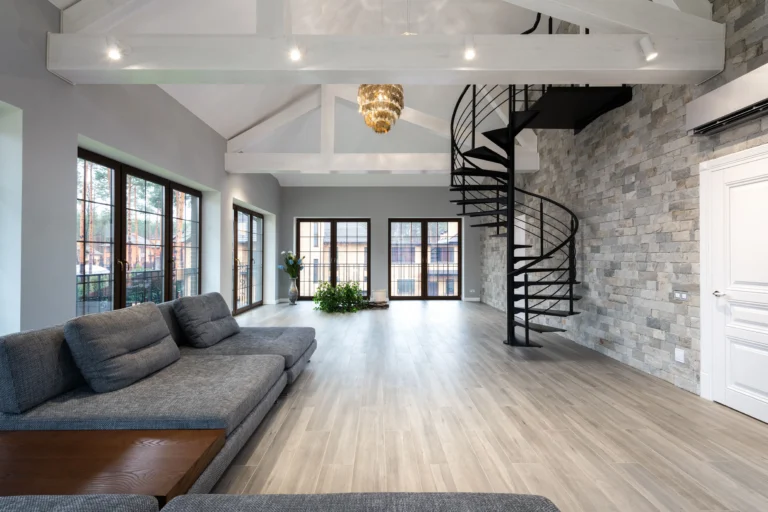
Spiral staircase
When you need a way upstairs and there is very little floor to give.
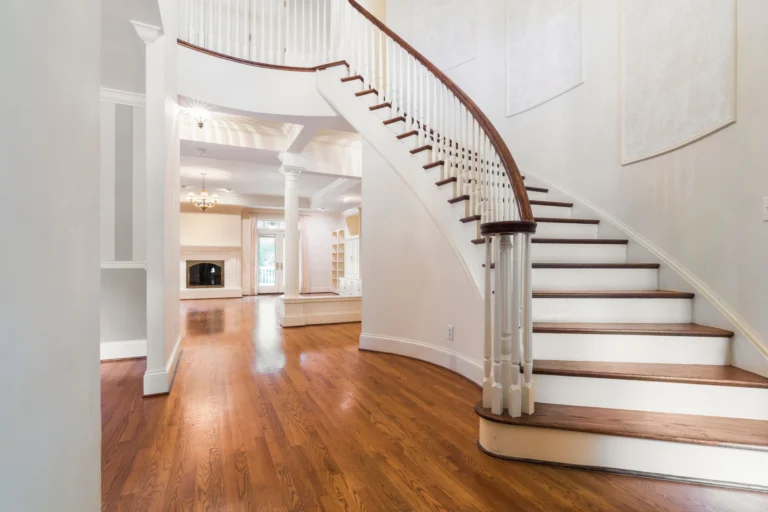
Classic staircase
Closed risers and turned balusters. The warm, timeless choice.
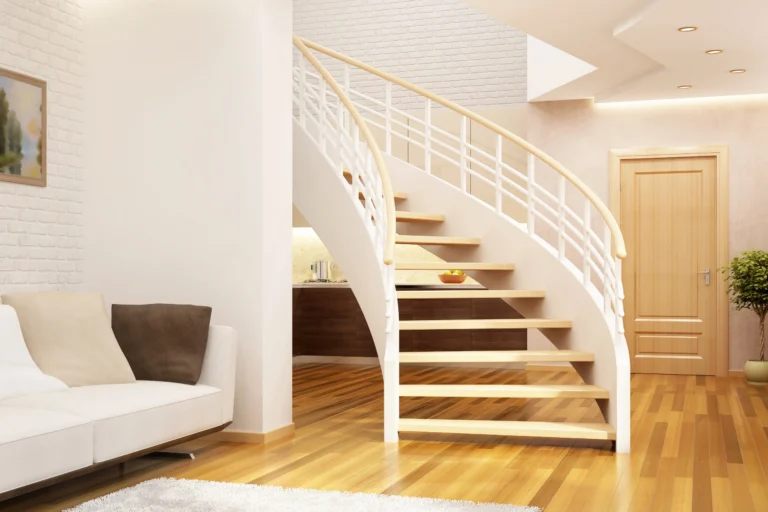
Modern staircase
Exposed stringer and tempered glass. The change people notice first.
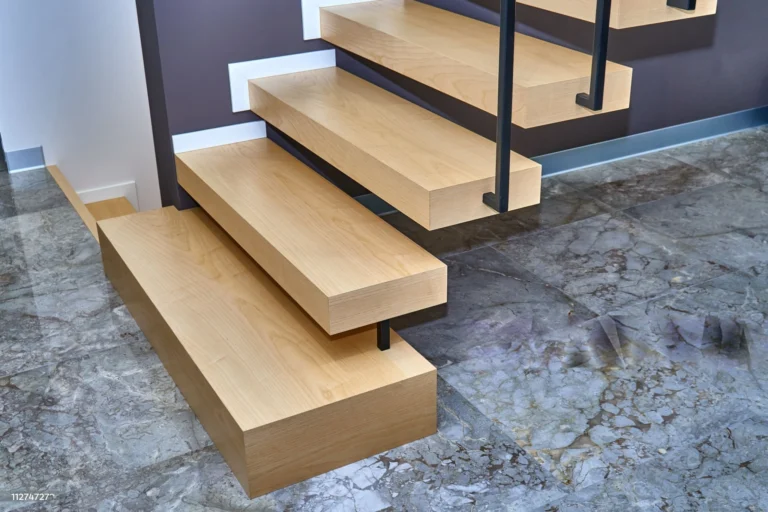
Butcher Block
Thick hardwood treads glued on edge. The thickness is the whole point.
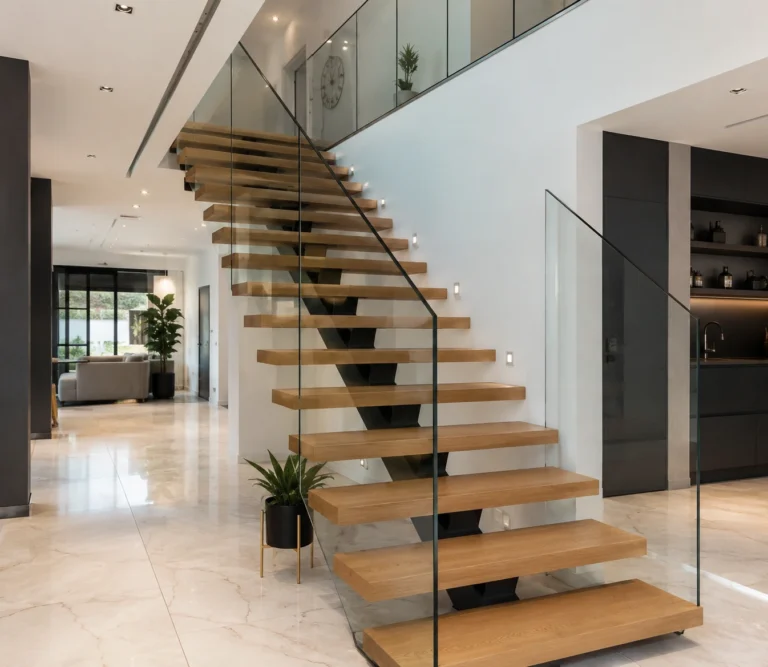
Central stringer
One steel beam down the middle, and treads that look like they float.
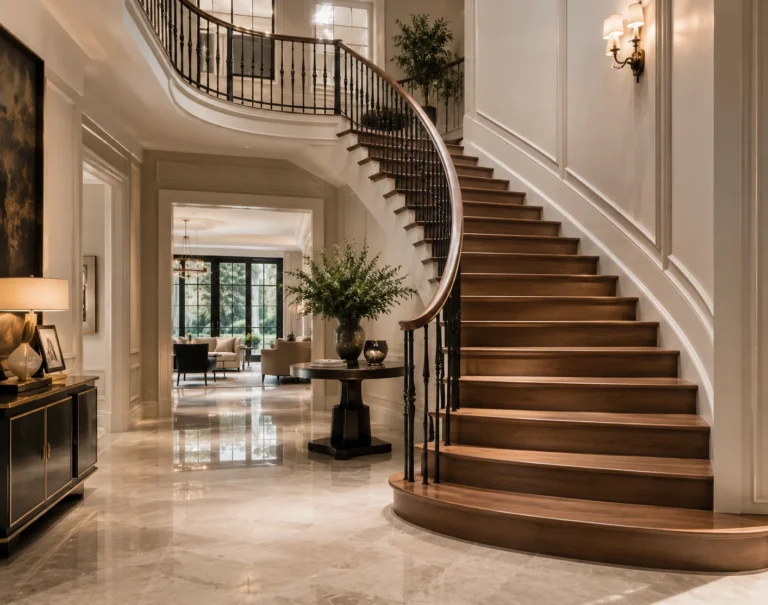
Luxury staircase
Curves and wrought ironwork, for when the stair is the centrepiece.
How it works, from the site visit to the install
On an older flight everything starts with the site visit: it is what tells us what stays and what gets rebuilt.
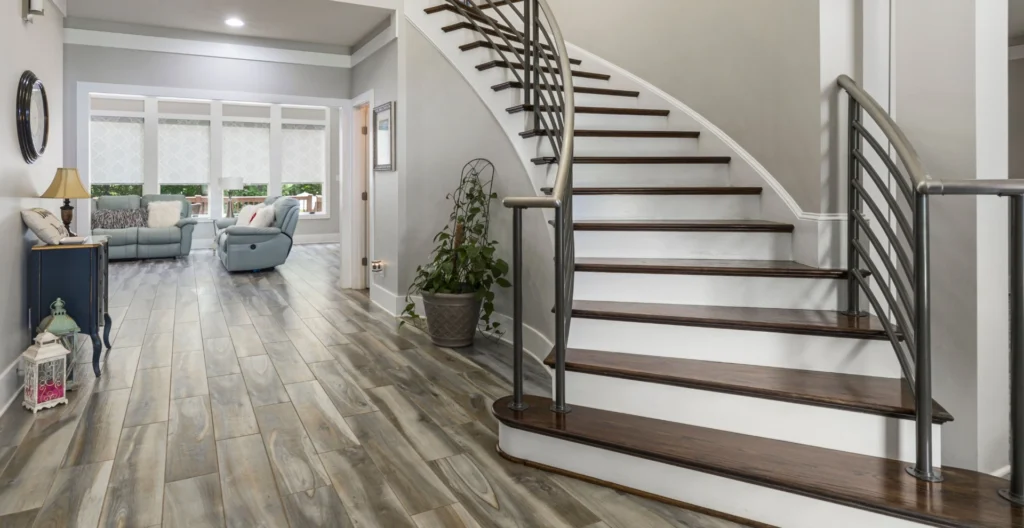
A staircase drawn, built and installed by the same team.
Finished floor to finished floor, the run available on the floor, the width of the opening. Nothing is drawn before that visit.
You get a dimensioned drawing and a firm price: layout, wood species, stain, railing infill. Nothing is cut until you approve it.
Everything is made in Granby, in our own shop. Count six to eight weeks between the approved drawing and the install. We check the dimensions a second time once the stringers are laid out.
Our own crew installs it, in one to three days. No subcontractor: the same people from start to finish.
In Saint-Lambert, we keep the stringers. We rebuild what you see.
In an older house it is almost never the structure that gives out. The original stringers are usually sound. What makes a flight feel tired is the treads worn hollow in the middle, the nosings rounded off by use, the risers split along the grain — all parts that can be replaced without touching anything else. We check the frame first. If the layout still meets code, we redo only what shows, and the budget follows. If the run or the headroom no longer works, the flight is rebuilt whole — but that call comes out of the site visit, never out of a phone estimate. The shop is in Granby; we install across the South Shore.
- Original stringers stay when they are sound
- Treads, risers and nosings can be replaced on their own
- A full rebuild only when the run or the headroom no longer works
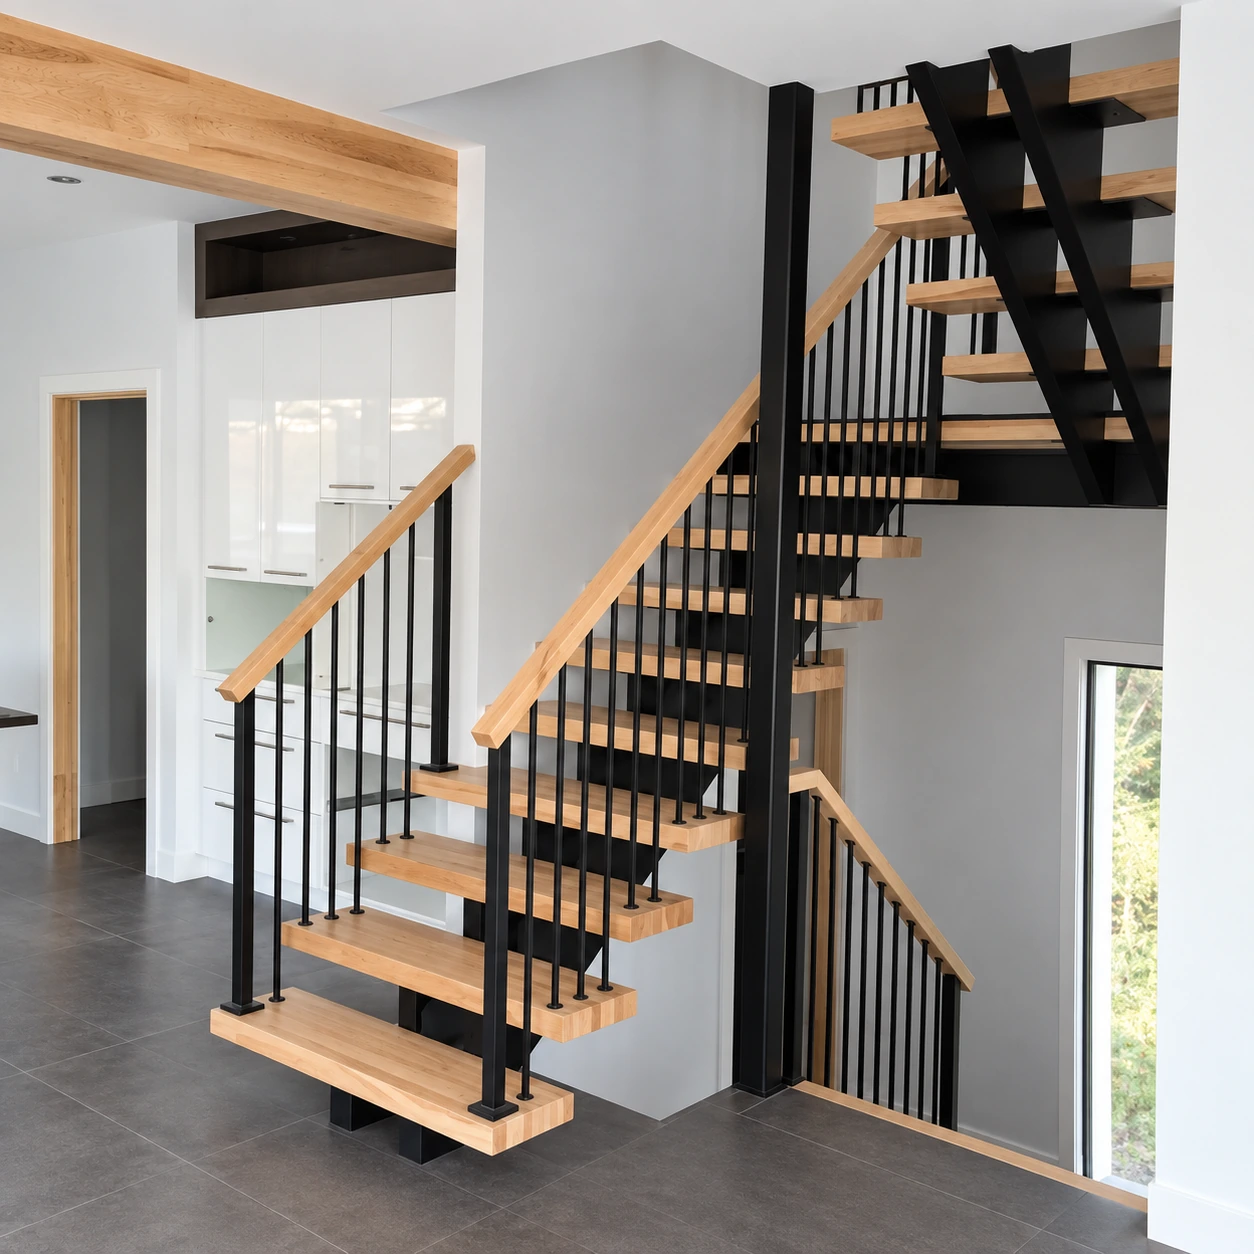
What is included, and what drives the price
A custom staircase comes down to four or five decisions, not more. Here they are, so you know what to expect before you even call us.
- The site measurement, at your home
- The dimensioned drawing and your approval
- Manufacturing in our own shop in Granby
- Installation and finishing by our own crew
- The layout: straight, winder, spiral
- The number of treads and the height to climb
- The wood species and the stain
- The railing infill: wood, metal, glass
- Moving the floor opening
- Keeping the existing stringers and anchors
- Reusing the opening exactly as it is
- Choosing a common wood species
- Doing the staircase and the railing together
Tell us what you have at home and we will tell you what it costs. The form is right below.
Tell us what you need to climb
Three details are enough for a first opinion: the height between the two floors, the run available on the floor, and how the room is used. A photograph of the stairwell taken from the bottom fills in the rest.
The site measurement comes next, and our own team carries it out — not a subcontractor. That is where the discrepancies no drawing anticipates get resolved.
From the first measurement to the last tread, one team.
We subcontract neither the manufacturing nor the installation. The same team measures, mills and installs — and that is what allows us to correct on site the discrepancies no drawing ever anticipates.
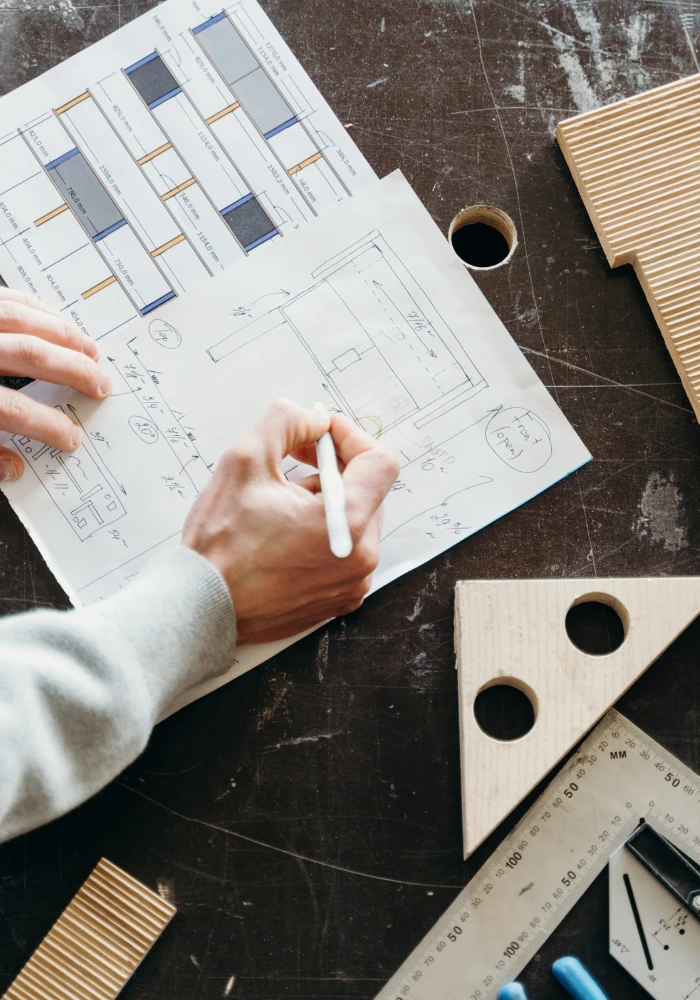
Design
We measure the opening at your home, set out the rise and run, and settle the wood species and the railing. The project is fixed before a single piece is cut.
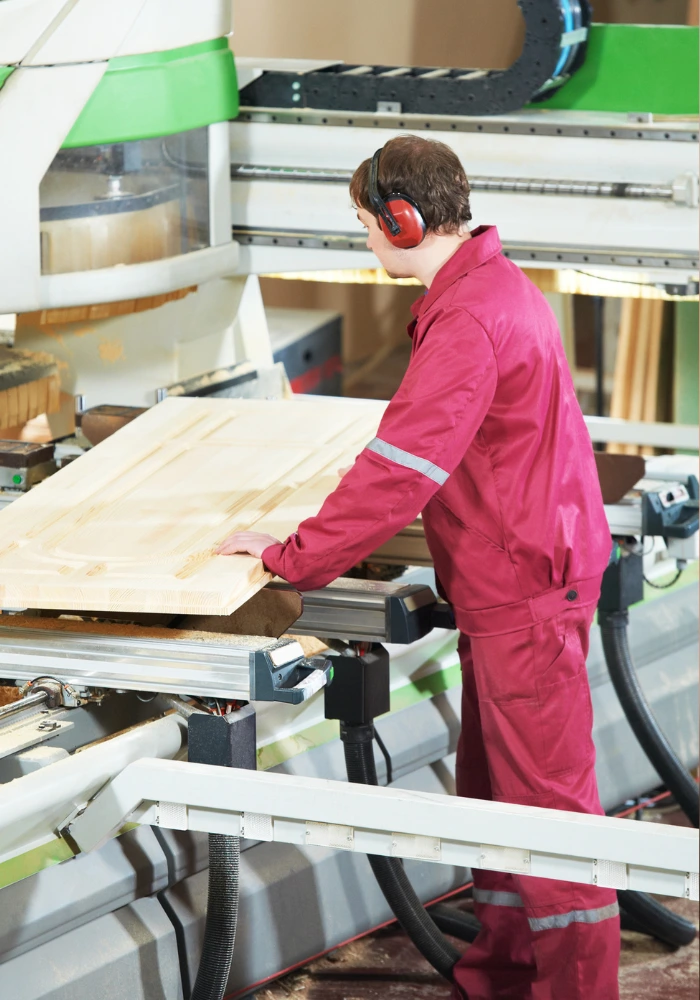
Manufacturing
Milled at the workshop, in hardwood. Every staircase is built for its own opening: nothing is assembled in series or pulled from stock.
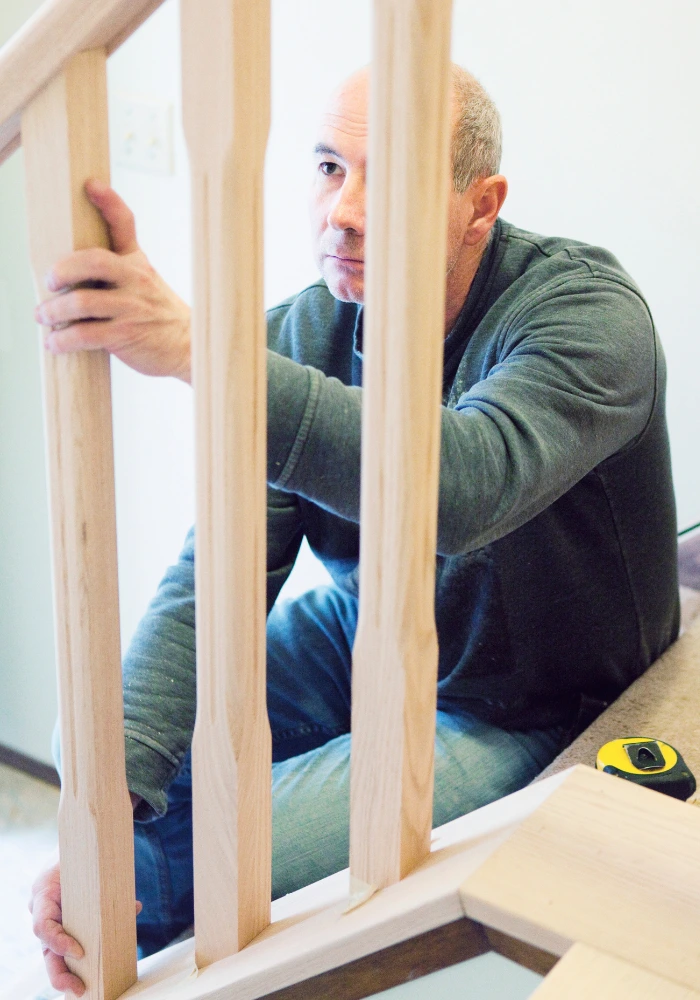
Installation
Installed by our own team, in one to three days. Adjustments are made on site, against the real opening rather than the drawing.
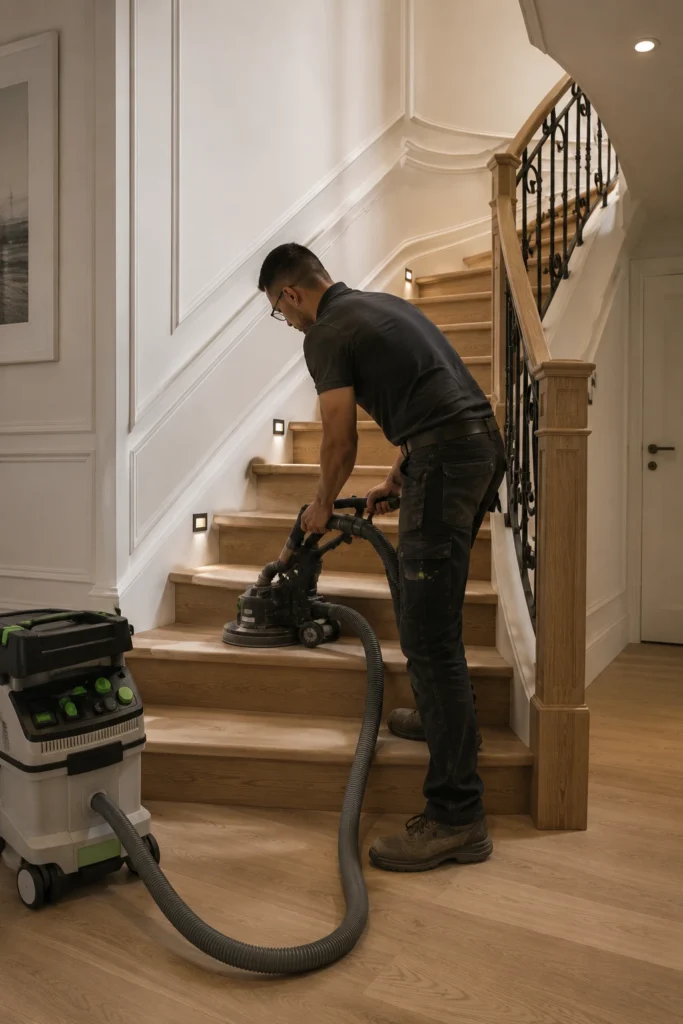
Restoration
Straight, winder or spiral, classic or modern — measured at your home, milled at the workshop, installed by our team.
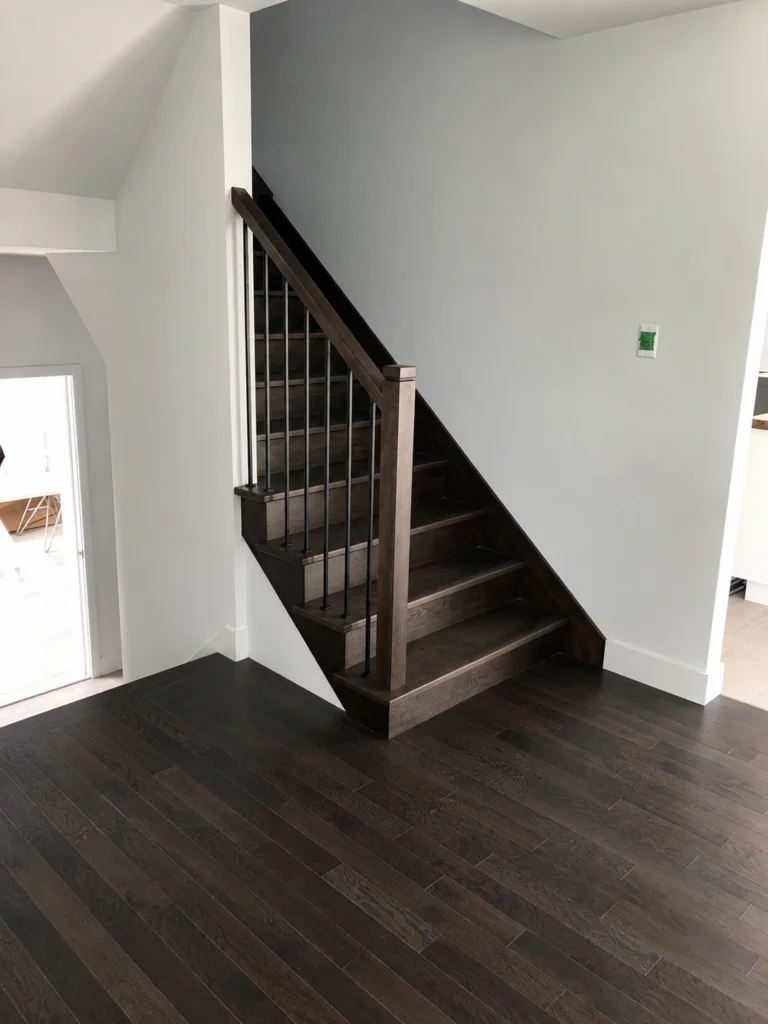
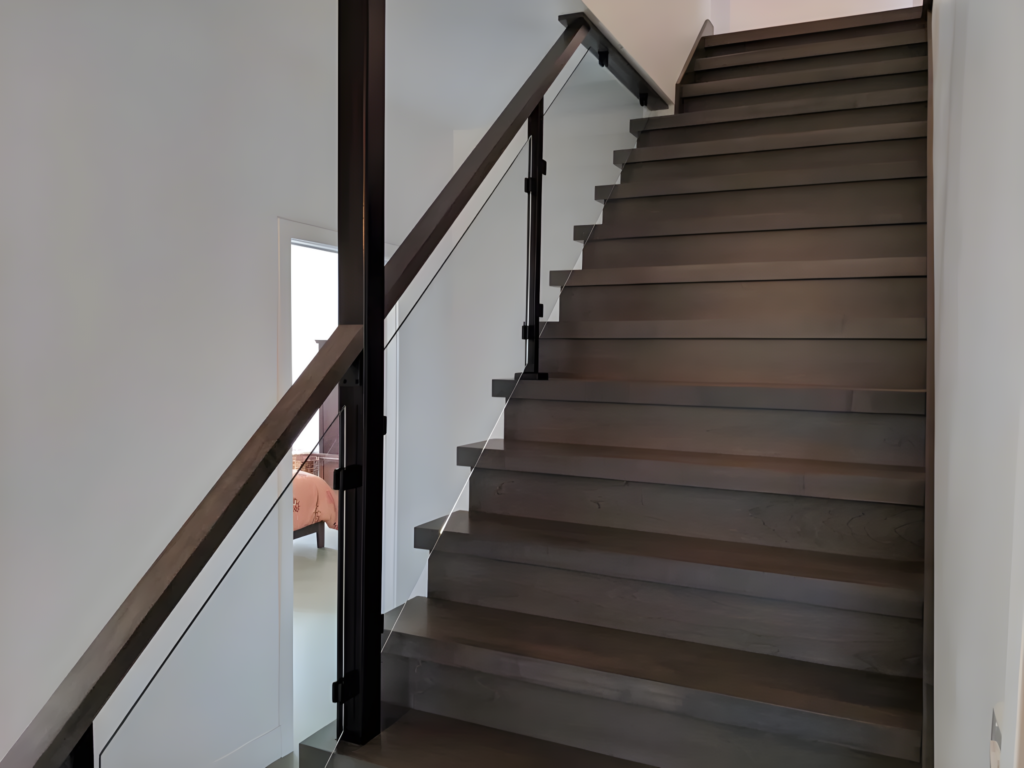
A few of our projects
Projects of this kind, milled and installed by our own team. Each entry lists the layout, the species and the finish chosen.
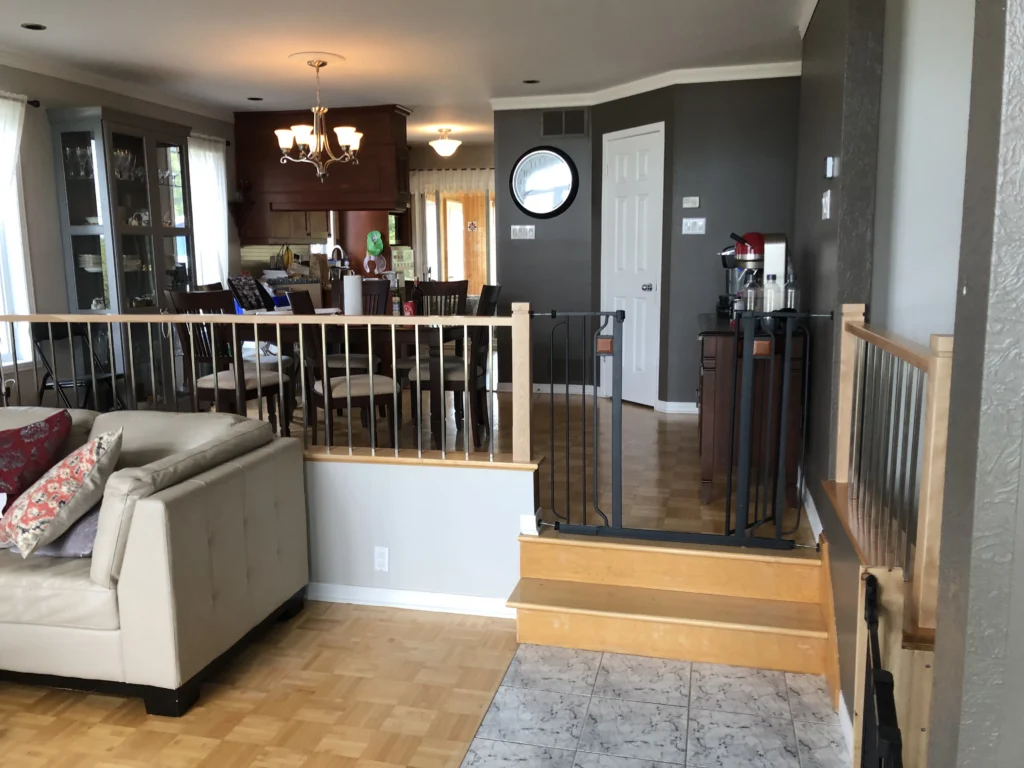
Is it the railing rather than the stairs?
On the older flights we keep in Saint-Lambert, it is almost always what borders them that needs attention first — and that job is measured in days on site.
