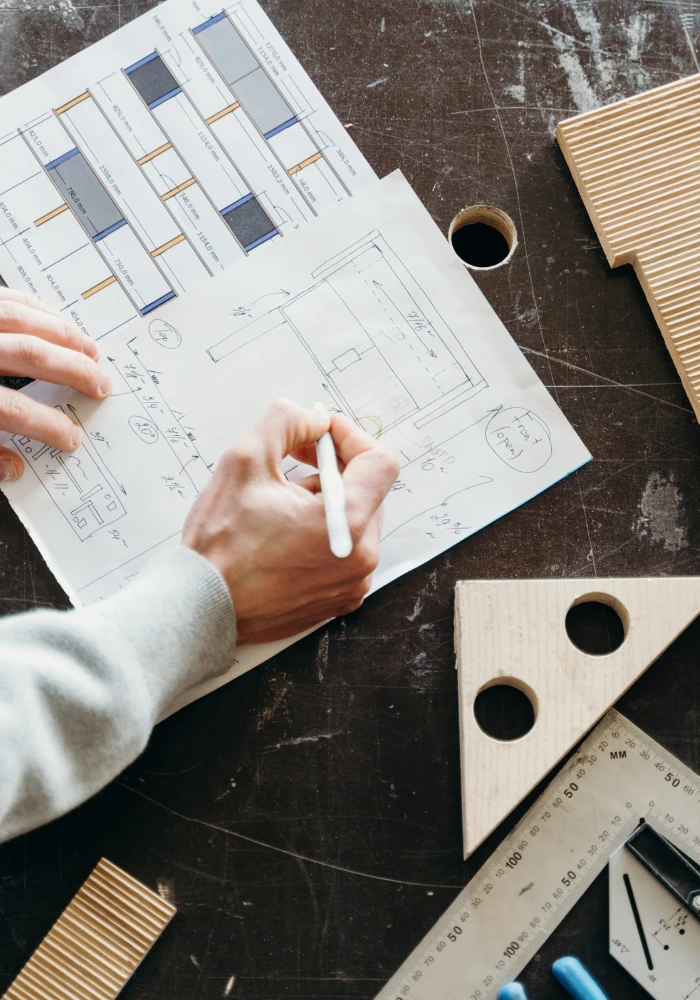
Design
We measure your space, define the stair layout, and select the wood species and railing. Every detail is approved before the first component is cut.
Straight, winder or spiral; classic or modern — measured on site, built in our workshop and installed by our team.
Montérégie · South Shore · Montreal · Estrie
« The team took the measurements themselves, delivered exactly on schedule and the installation was flawless. No surprises. »
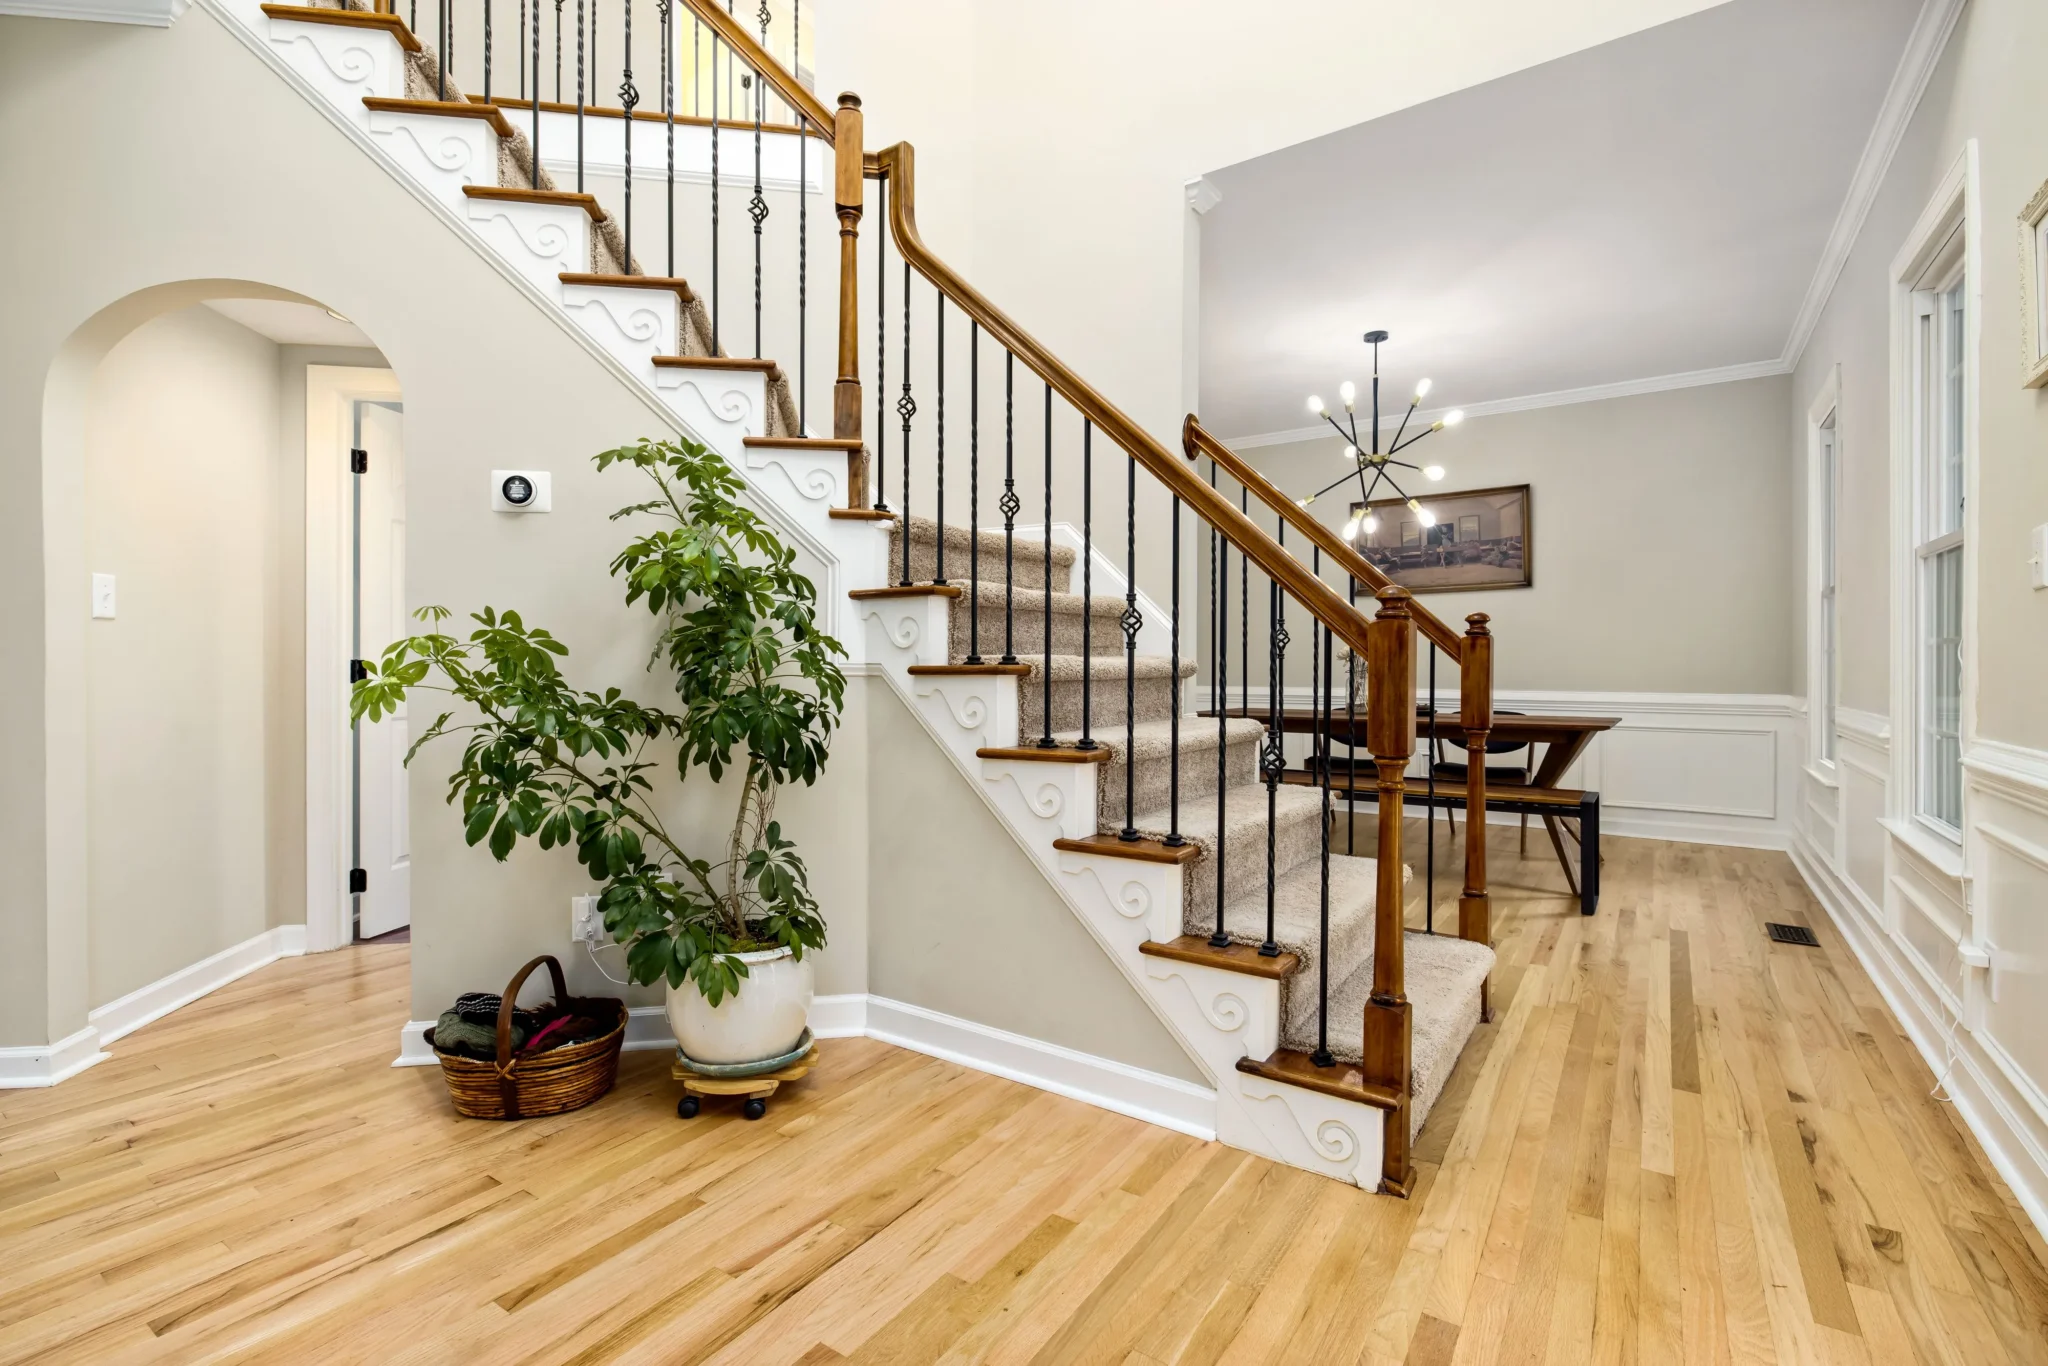
An interior staircase is defined first by its layout – the shape of the climb – and then by its style, that is, the vocabulary of its balusters, handrail and risers. Both are decided on the spot, depending on the available clearance. Here are the eight configurations that we most often manufacture, as well as the glass railing that accompanies them.
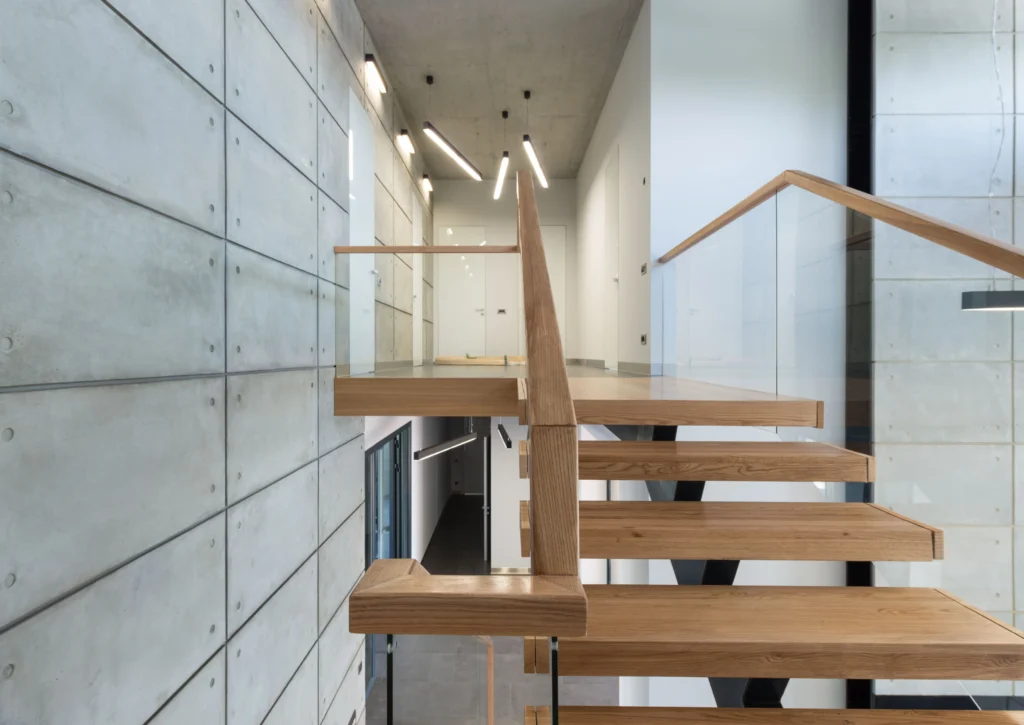 LAYOUTStraight Staircasea single flight, no change of direction.The simplest to make, but the one that requires the longest stairwell opening.
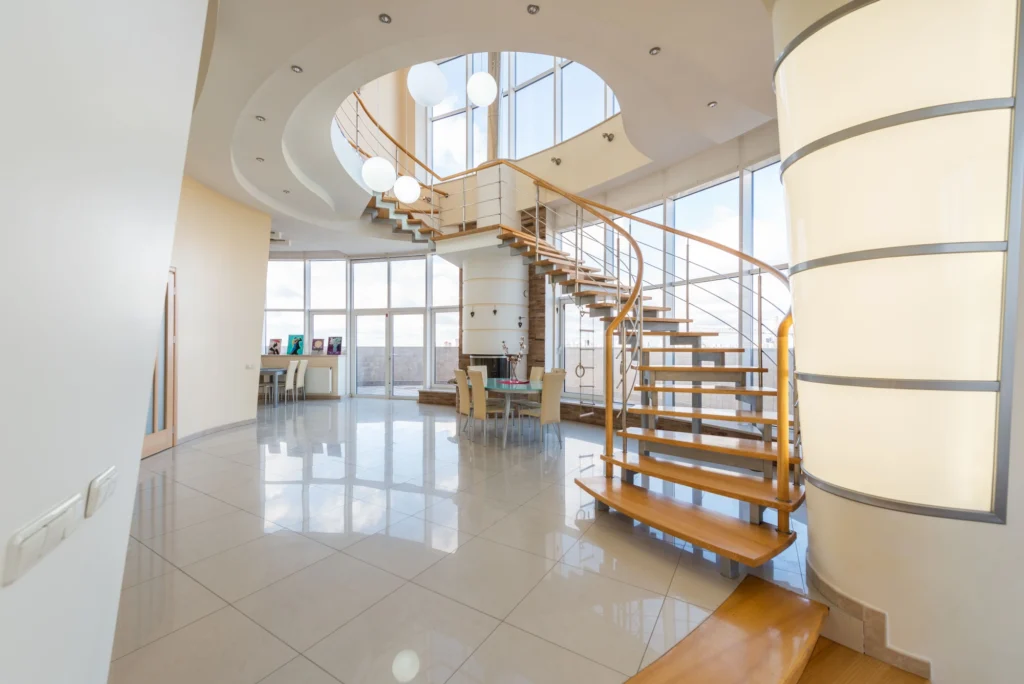 LAYOUTWinder StaircaseQuarter or half turn, winder treads or intermediate landing. The most common pattern in our designs.
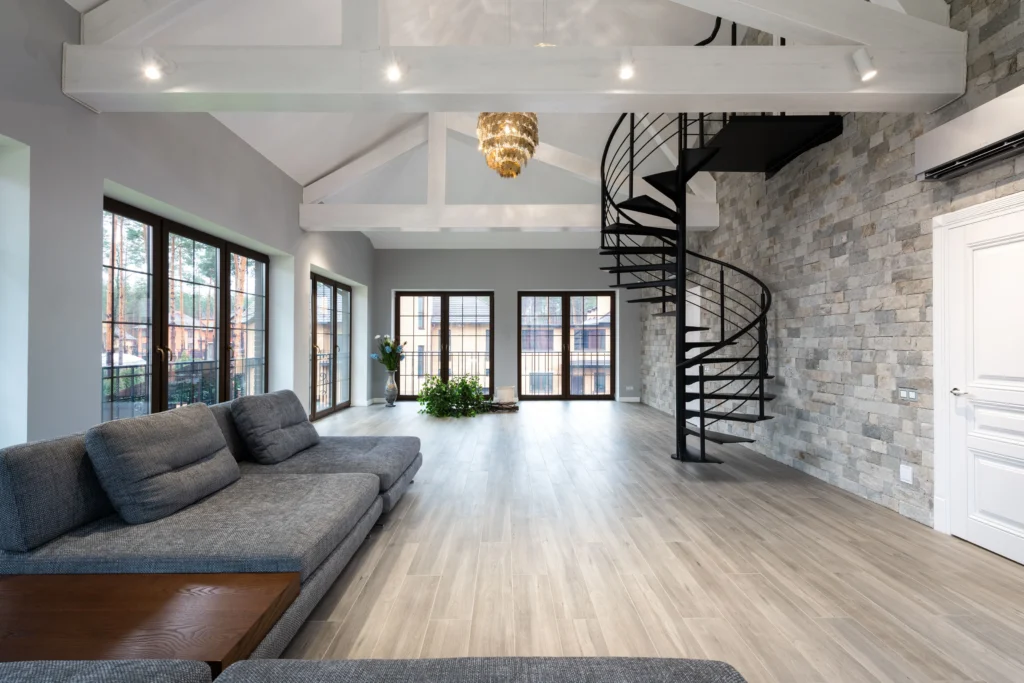 LAYOUTspiral staircaseDeveloped around a central axis. The solution when the footprint is really constrained.
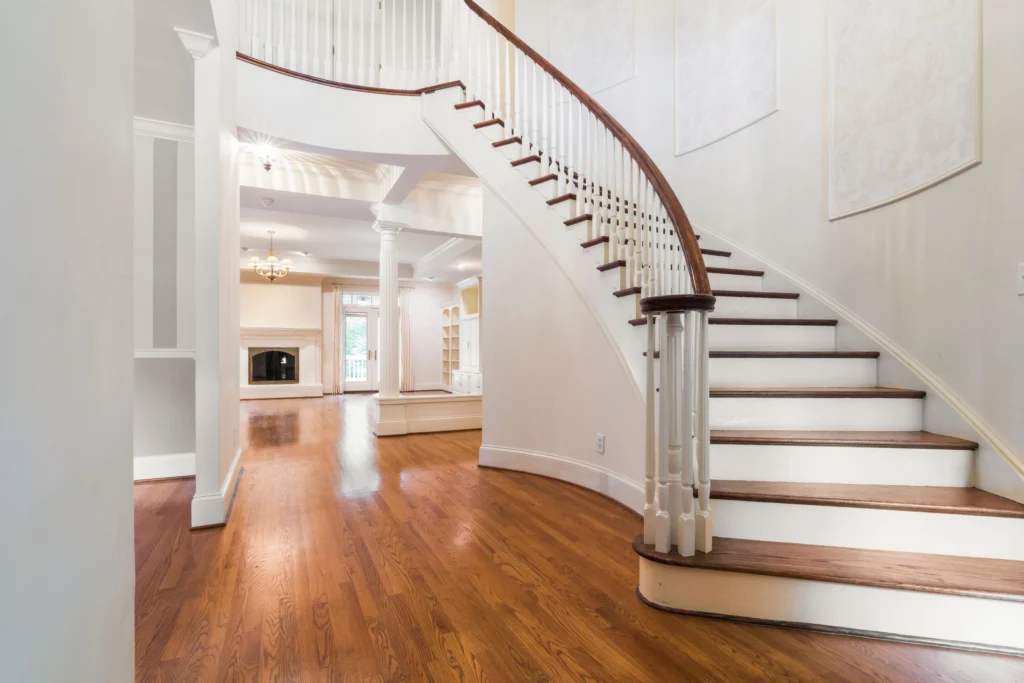 STYLEclassic staircasebalusters turned or square, handrail moulded, Closed risers. The vocabulary of traditional Quebec houses.
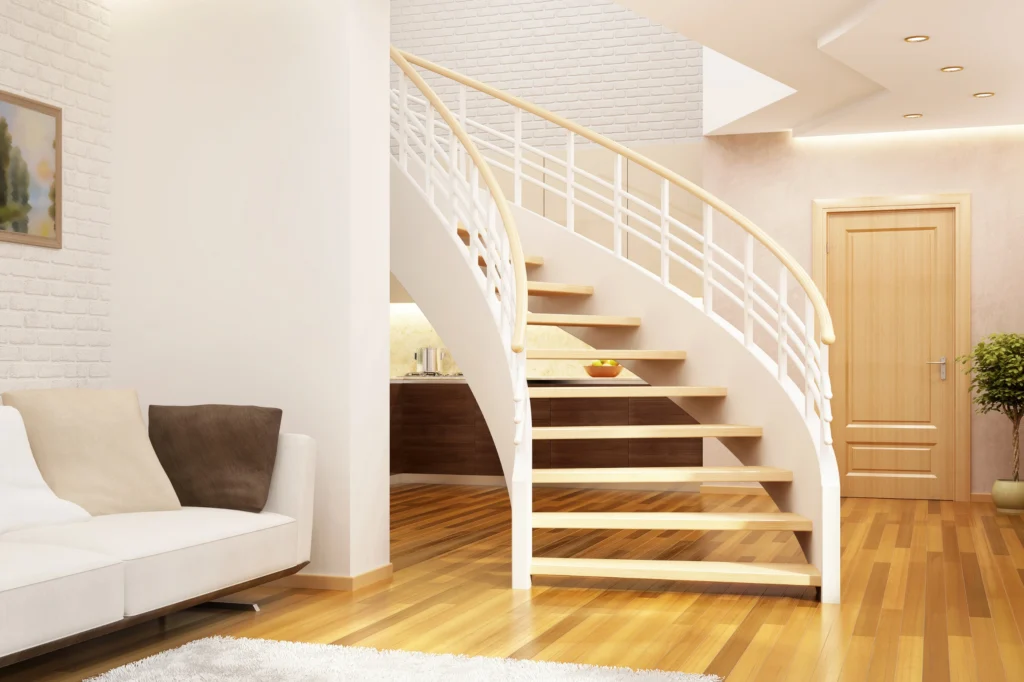 STYLEmodern staircaseclean lines, tempered glass or stainless steel cables, stringer exposed.Less visible material, more light in the cage.
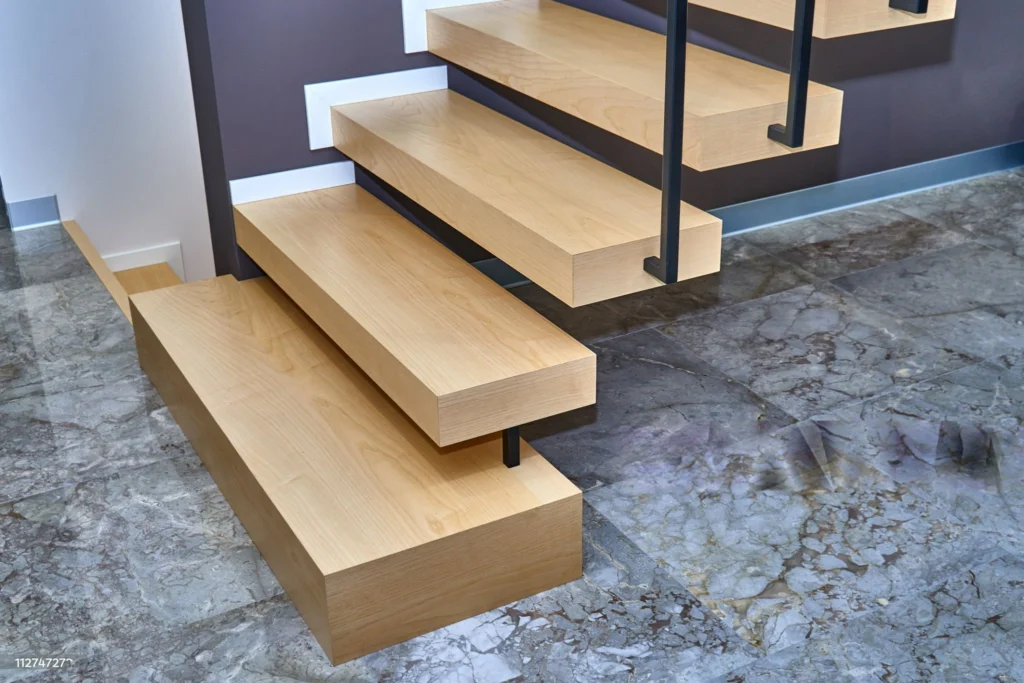 TREADButcher Blocktreads 2 to 3 inches, hardwood slats glued on edge.The mass effect, without the warping of an solid board.
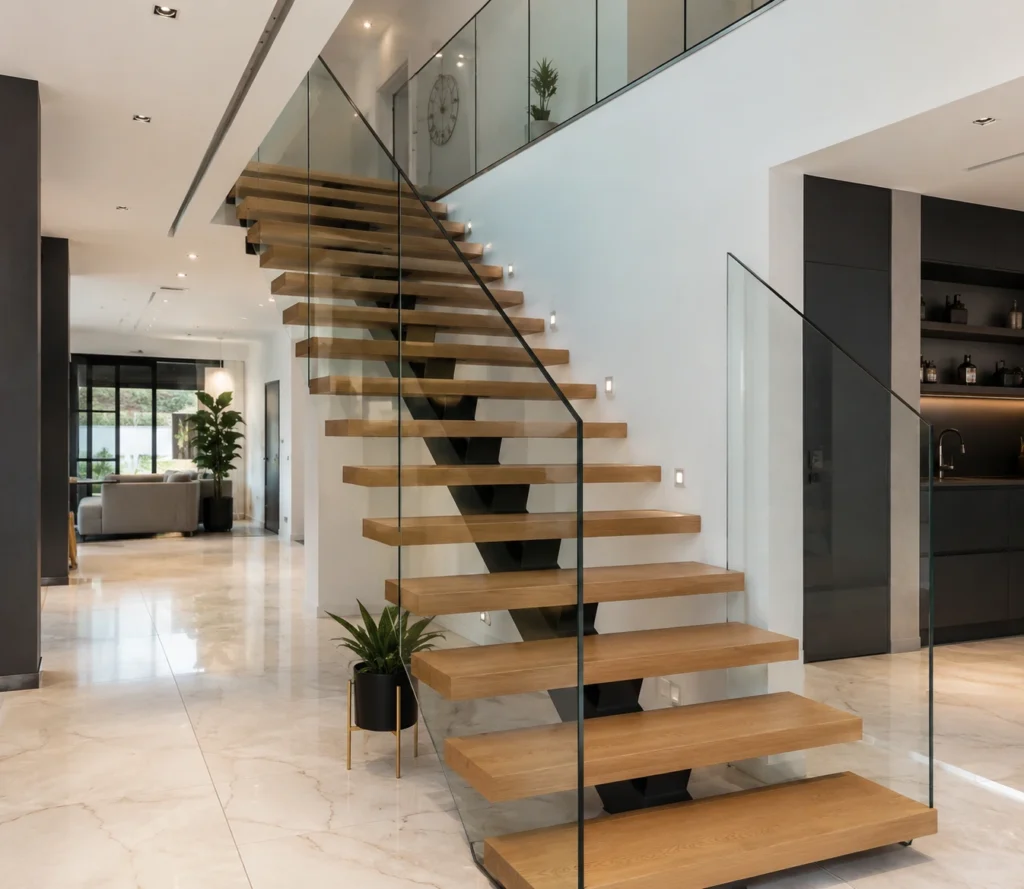 STRUCTURECentral StringerA single steel beam in the axis of the climb, treads in cantilever, the cage remains open and the light passes through.
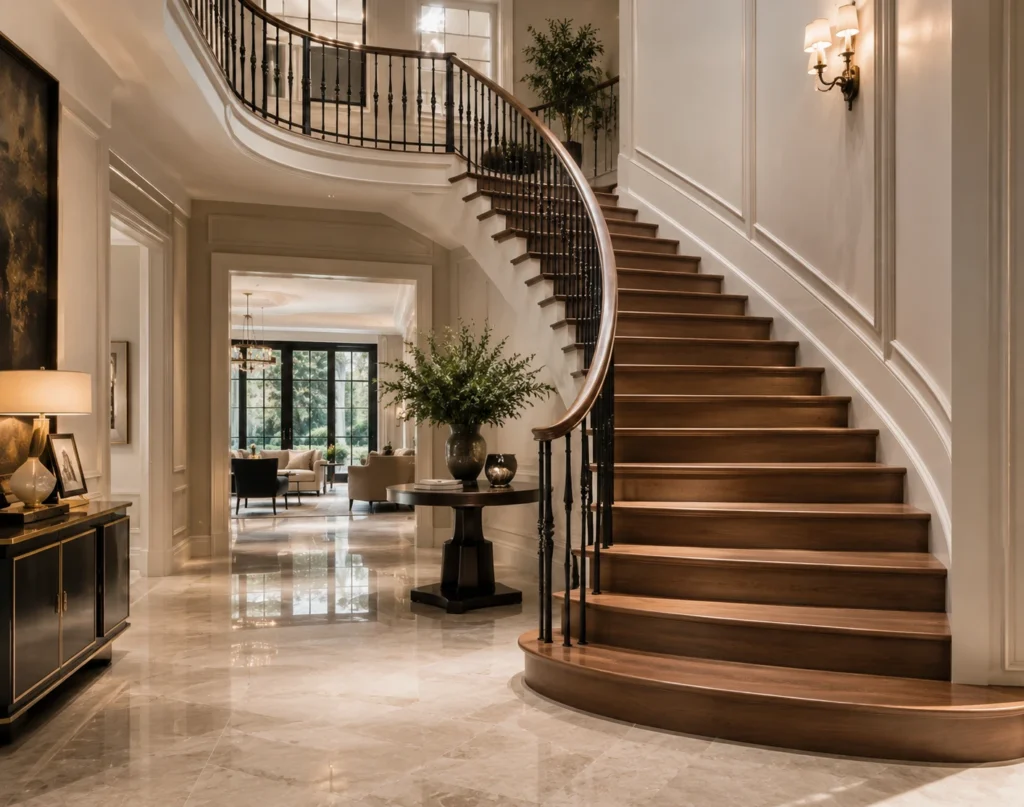 FULLY CUSTOMLuxuryCurved geometries, handrails curved on template, hardware made to measure. No more standard parts.
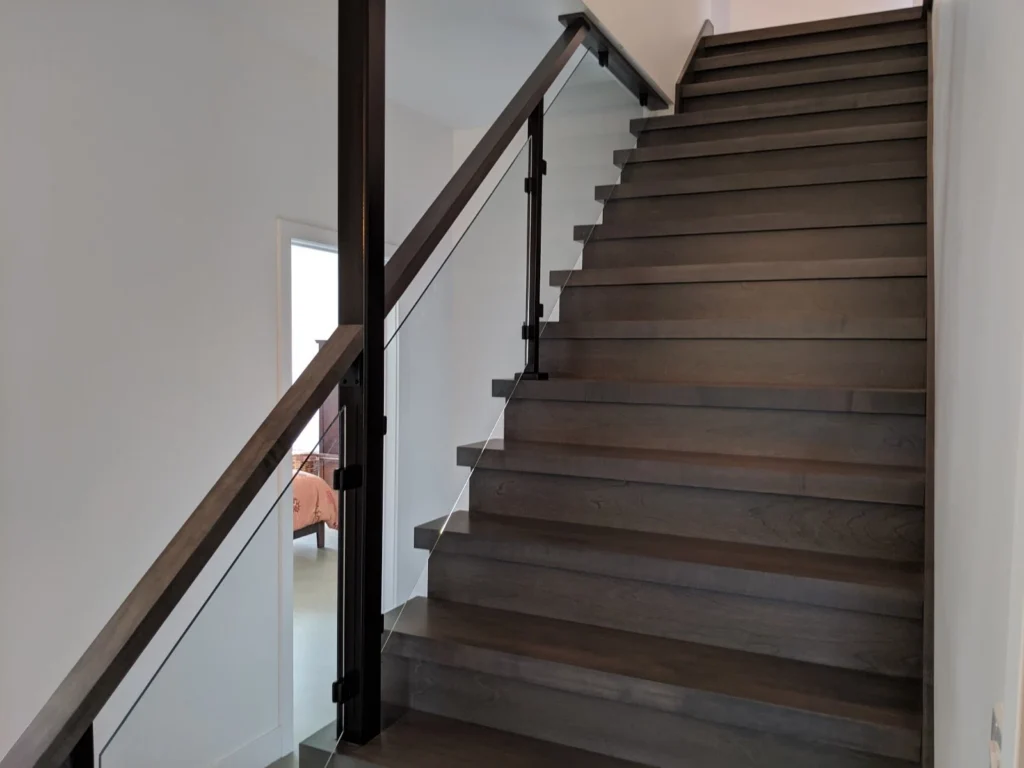 RAILINGGlass railingTempered glass instead of balusters, held by steel poles, clamps or a recessed profile.The cage keeps its light.
The path commands footprint: the straight requires the longer stairwell opening, the spiral staircase the shorter. The style, however, does not change the structure — the same stringer can receive balusters turned like a glass railing. The floating staircase, without an apparent riser, is a variant of the straight or the turn rather than a distinct path. Butcher Block, he, denotes the construction of the step — of slats glued on edge — and grafts on one or the other trace. the essence of wood, the supporting structure - Central Stringer or side stringers — then the choice of the railing, of wood, of wrought iron or glass railing.
We do not subcontract manufacturing or installation. The same team measures, builds and installs your staircase, allowing us to resolve on-site conditions that no drawing can fully anticipate.
We measure your space, define the stair layout, and select the wood species and railing. Every detail is approved before the first component is cut.
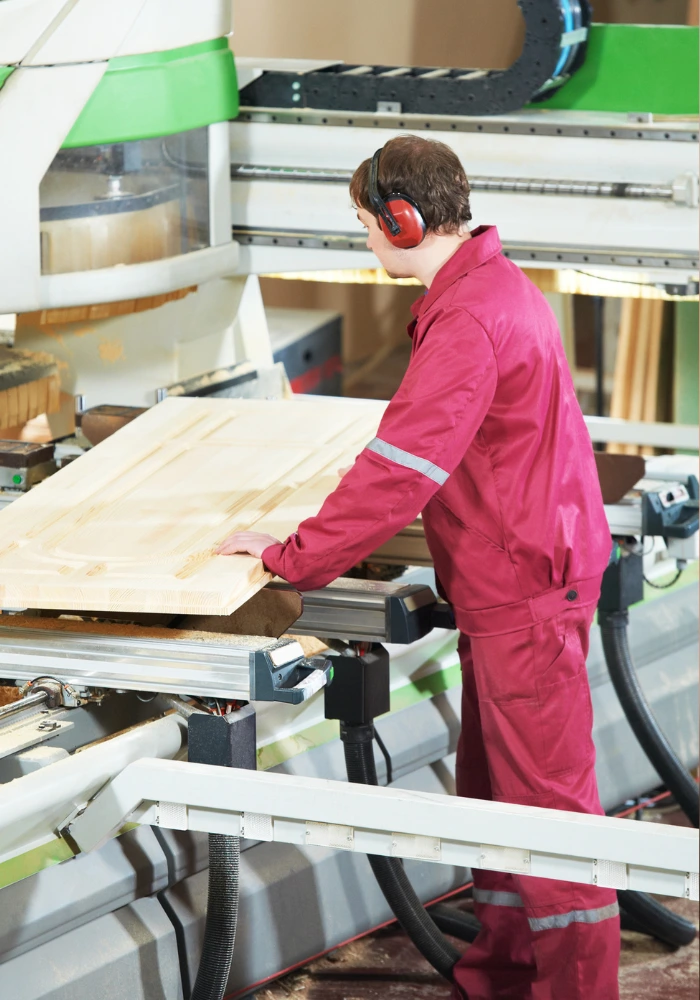
Each hardwood staircase is machined in our workshop for its specific opening. Nothing is mass-produced or pulled from stock.
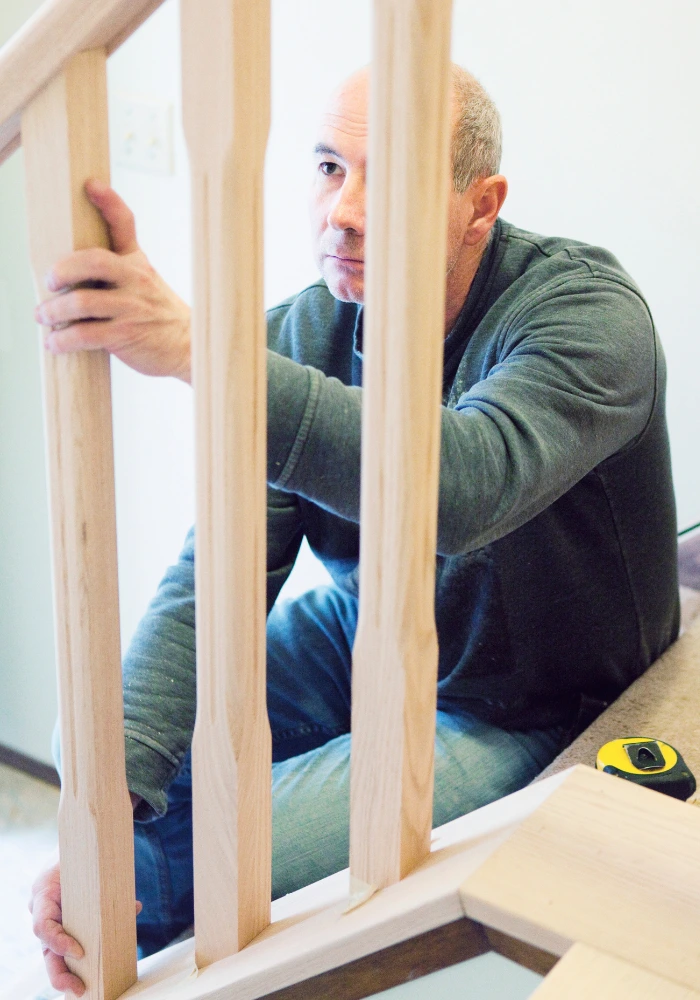
Our own team completes installation in one to three days, making final adjustments to the actual stair opening rather than relying only on drawings.
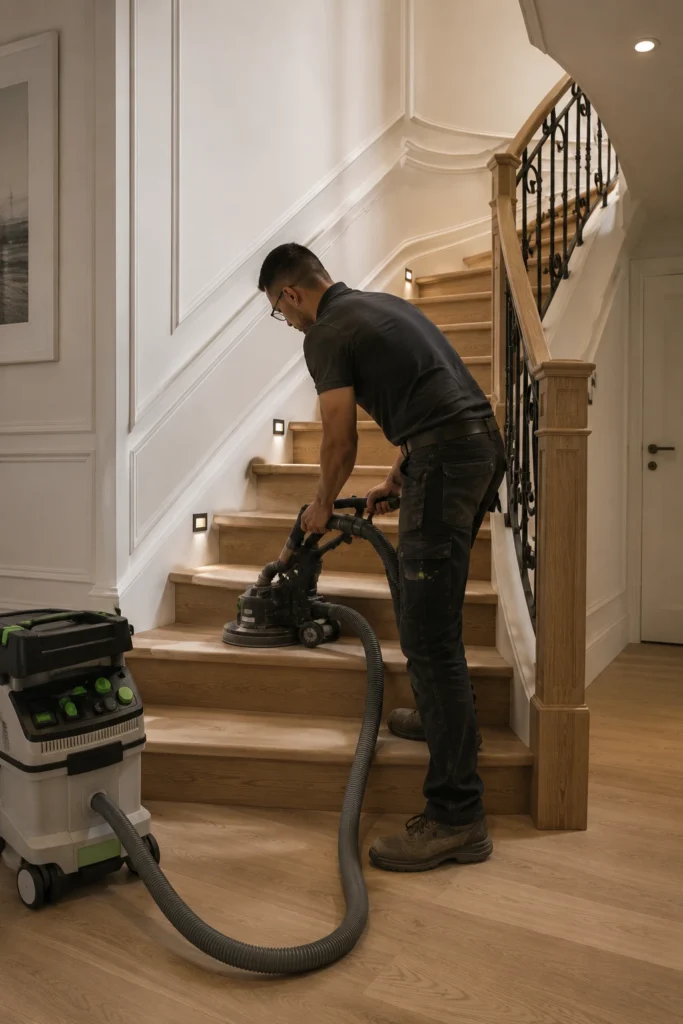
Straight, winder or spiral; classic or modern — measured on site, built in our workshop and installed by our team.
Each project lists its layout, wood species and city. Browse the gallery for a staircase similar to your space, then tell us what inspires you.
VIEW ALL PROJECTS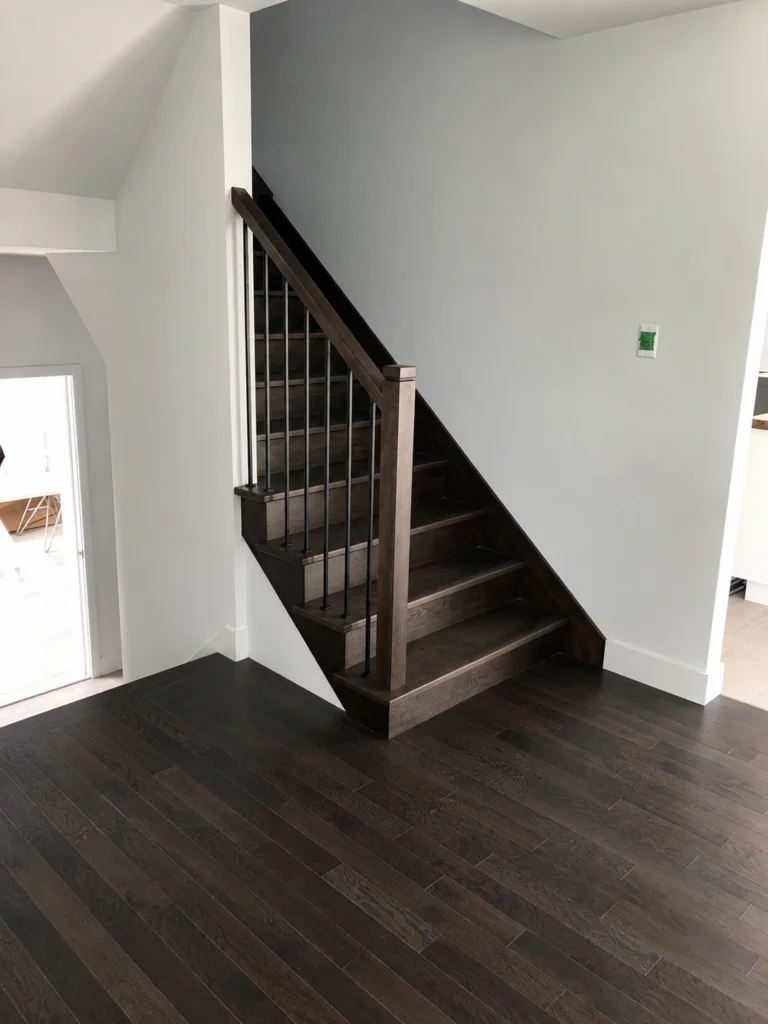 STRAIGHT STAIRCASE straight staircase stained dark with steel balusters
Varennes - Dark Gray-Brown Stained Hardwood
STRAIGHT STAIRCASE straight staircase stained dark with steel balusters
Varennes - Dark Gray-Brown Stained Hardwood
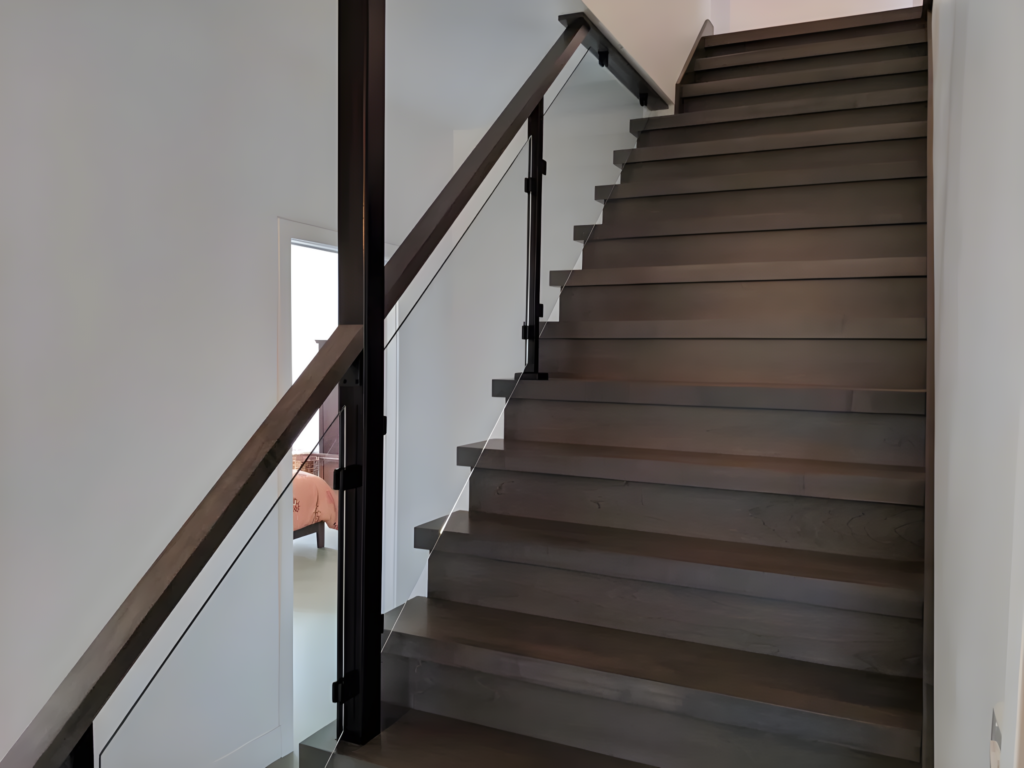 STRAIGHT STAIRCASE straight wood staircase stained gray with glass railing
Sainte-Julie - Gray-Brown Stained Wood
STRAIGHT STAIRCASE straight wood staircase stained gray with glass railing
Sainte-Julie - Gray-Brown Stained Wood
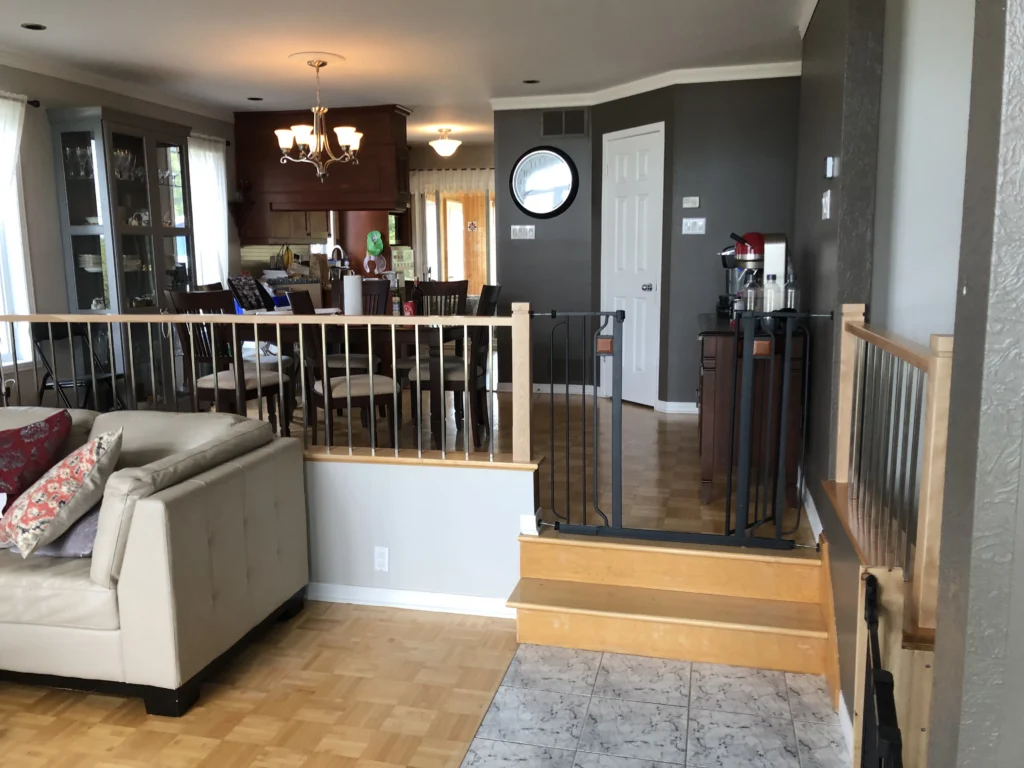 STRAIGHT STAIRCASE straight staircase in light maple with railing with steel balusters
Saint-Hubert - Érable naturel clair
STRAIGHT STAIRCASE straight staircase in light maple with railing with steel balusters
Saint-Hubert - Érable naturel clair
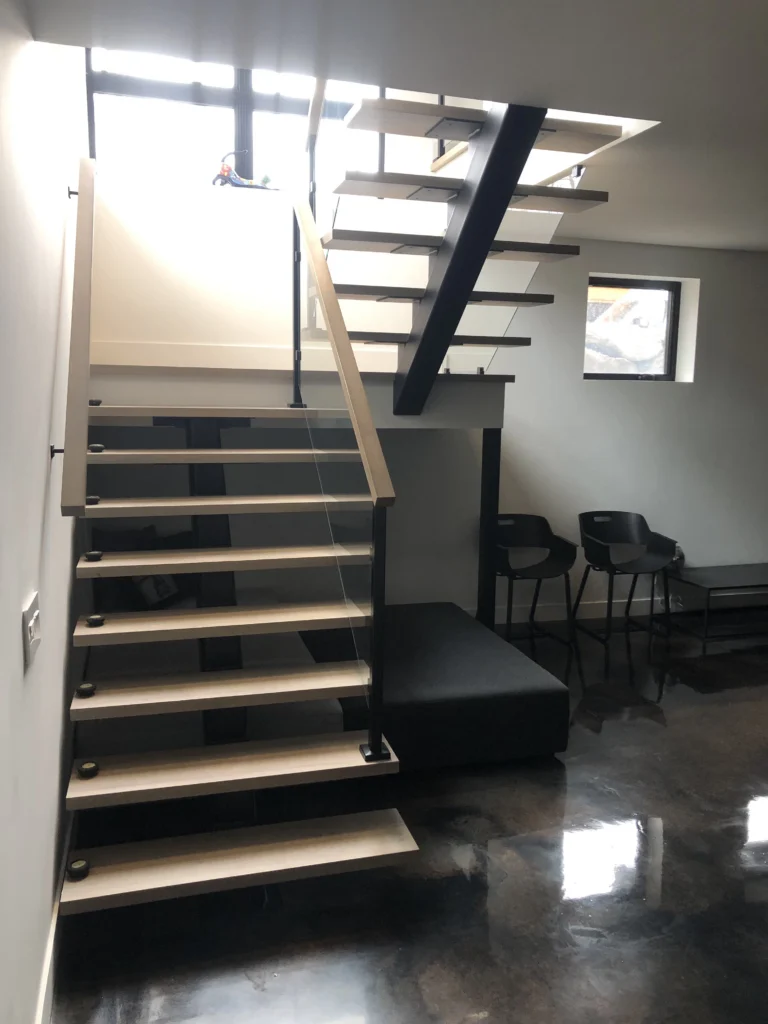 CENTRAL STRINGER Floating Staircase with Maple Treads and Glass Railing
Saint-Bruno-de-Montarville - Érable à teinte claire
CENTRAL STRINGER Floating Staircase with Maple Treads and Glass Railing
Saint-Bruno-de-Montarville - Érable à teinte claire
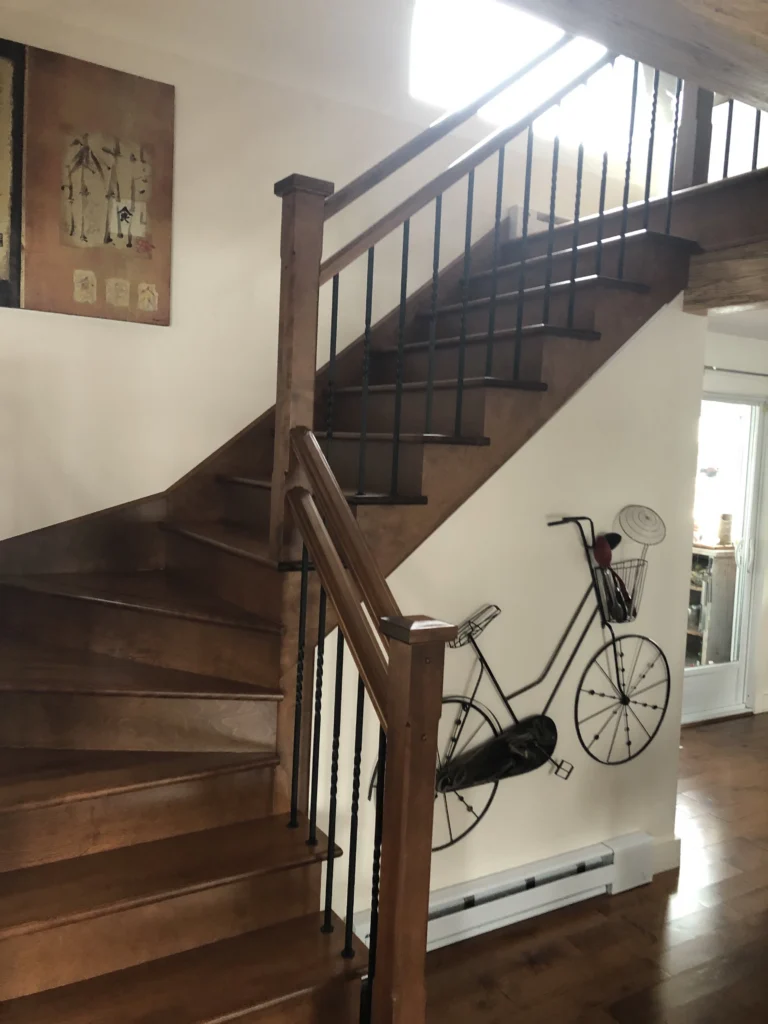 WINDER STAIRCASE winder wood staircase stained brown with wrought-iron balusters
Brossard - Brown-Stained Hardwood
WINDER STAIRCASE winder wood staircase stained brown with wrought-iron balusters
Brossard - Brown-Stained Hardwood
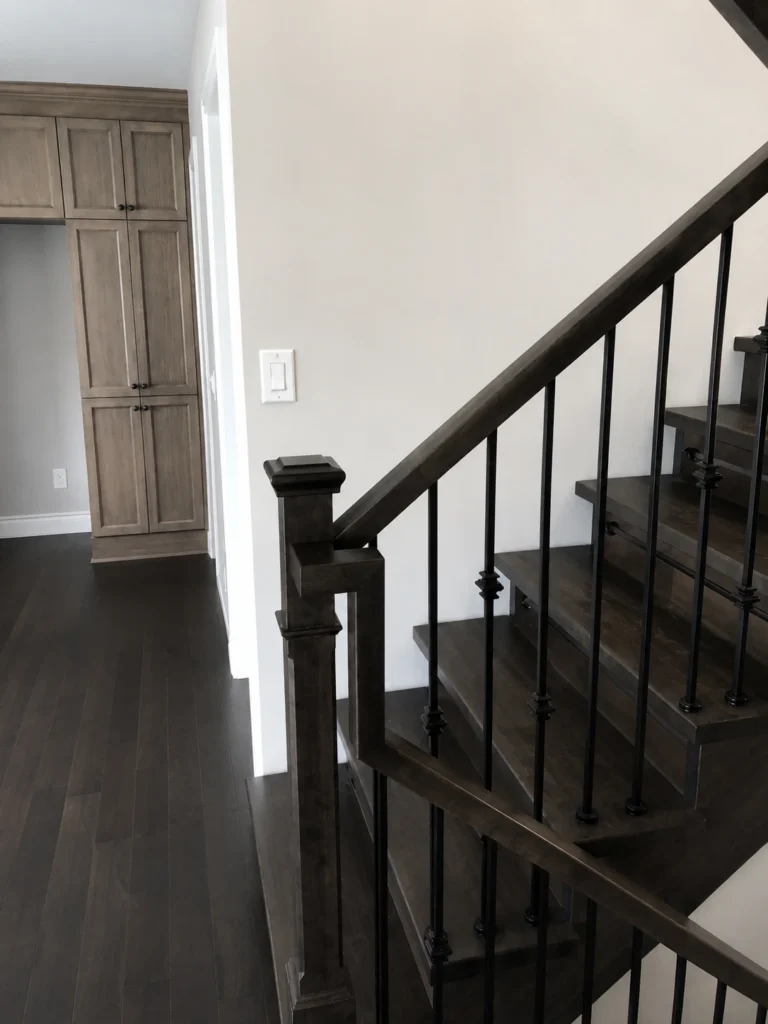 WINDER STAIRCASE winder wood staircase stained gray-brown with steel balusters
Saint-Lambert - Gray-Brown Stained Wood
WINDER STAIRCASE winder wood staircase stained gray-brown with steel balusters
Saint-Lambert - Gray-Brown Stained Wood
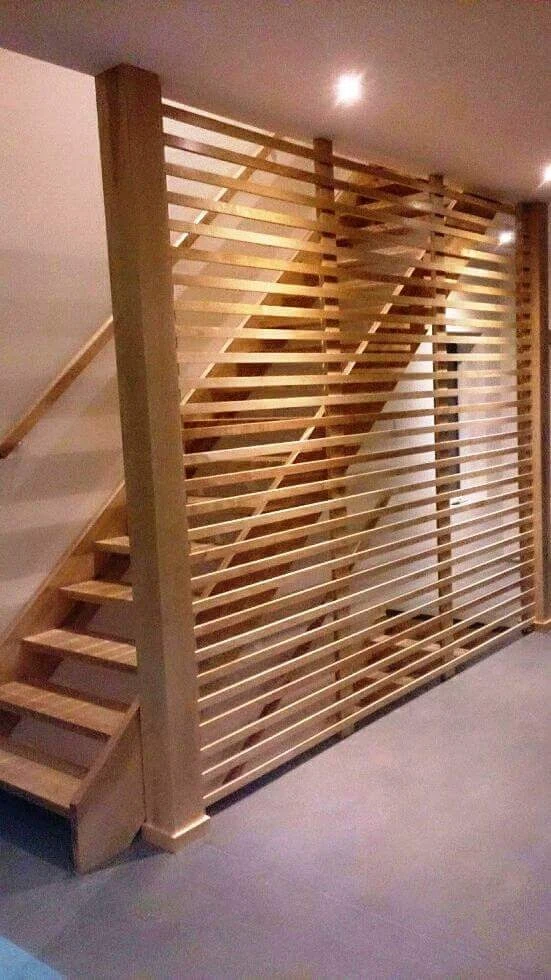 STRAIGHT STAIRCASE straight staircase in light maple with wood-latted wood-slat screen
Longueuil - Érable naturel clair
STRAIGHT STAIRCASE straight staircase in light maple with wood-latted wood-slat screen
Longueuil - Érable naturel clair
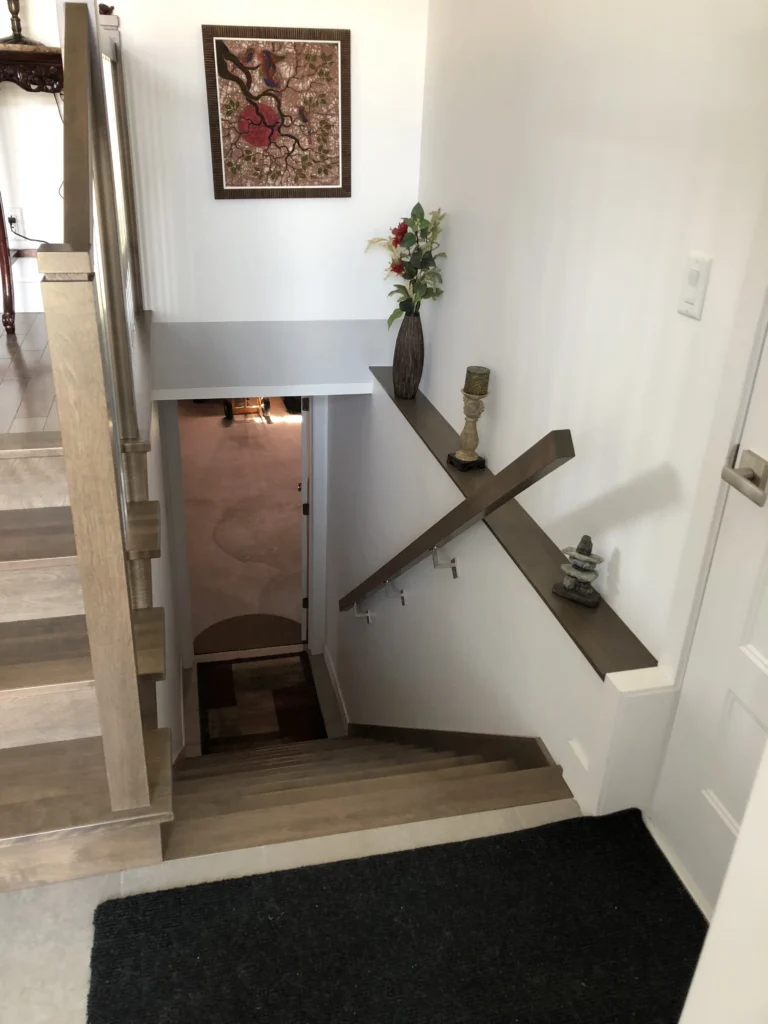 WINDER STAIRCASE winder wood staircase stained gray with a wood handrail
Granby - Taupe-Gray Stained Wood
WINDER STAIRCASE winder wood staircase stained gray with a wood handrail
Granby - Taupe-Gray Stained Wood
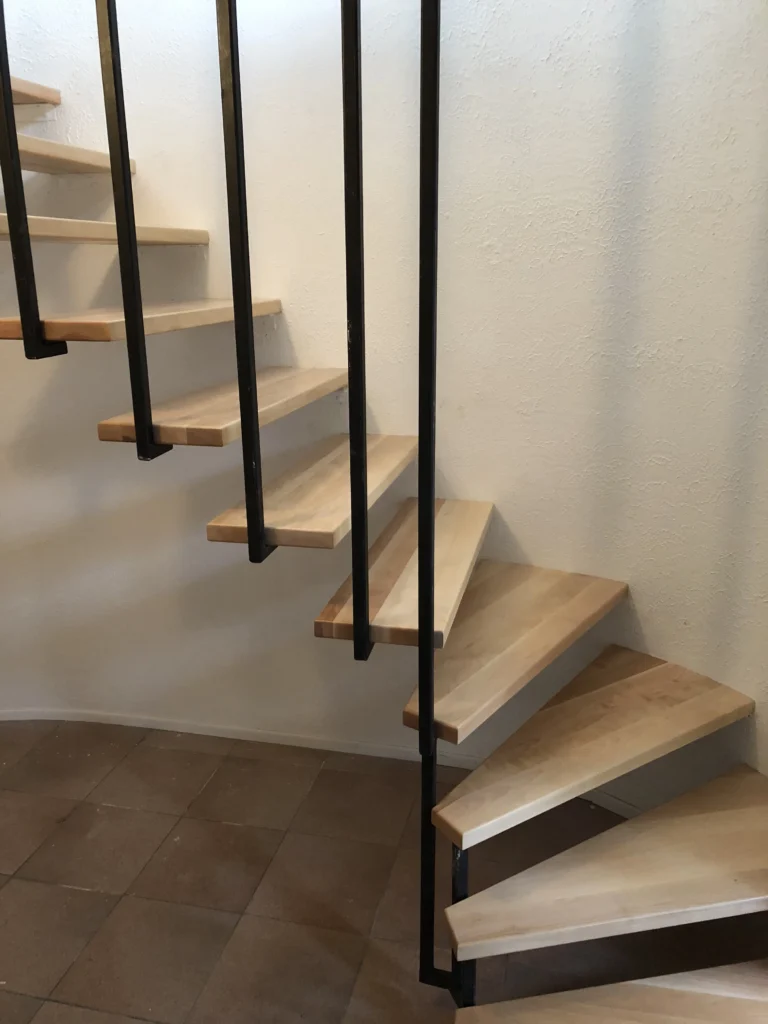 WINDER STAIRCASE winder staircase in light maple with floating winder treads
Magog - Érable naturel clair
WINDER STAIRCASE winder staircase in light maple with floating winder treads
Magog - Érable naturel clair
A custom staircase, including installation, is between $5,000 and $100,000. A straight hardwood opens the range; a turn, a spiral or a worked railing make it rise. The number of treads, the wood species and the railing make the bulk of the difference.
Yes, if the stringers and the assemblies are healthy and stable: then replace the treads, risers and railing without demolition. A complete replacement is required when the stringers have been bent, cracked or have suffered from moisture.
For a private staircase serving a dwelling, the Quebec Construction Code specifies the riser height between 125 and 200 mm, the girder between 255 and 355 mm, the minimum width at 860 mm and the headroom at 1,950 mm.
Count 6 to 8 weeks between the order and the delivery of the staircase, then 1 to 3 days of installation depending on the layout and the railing.The reading is done upstream, at your home: it is he who triggers the machining at our workshop.
Yes. We cover Montreal and to South Shore — Longueuil, Brossard, Boucherville, Saint-Hubert, Chambly, Saint-Bruno-de-Montarville, Sainte-Julie, Varennes, Beloeil, Saint-Amable — as well as Sherbrooke and the Estrie.The survey and installation are provided by our team.
