Design
We measure the opening at your home, set out the rise and run, and settle the wood species and the railing. The project is fixed before a single piece is cut.
The workshop is in Granby. Everything we install in Magog, in Sherbrooke and across the region leaves from there: interior hardwood staircases, and the guards that go with them.
Measured, milled at our workshop, installed and finished by our own team
Between a Granby bungalow, a Sherbrooke condo and a lakeside house in Magog, the staircase that makes sense is never quite the same. These are the eight families the workshop mills, and what sets them apart in use.
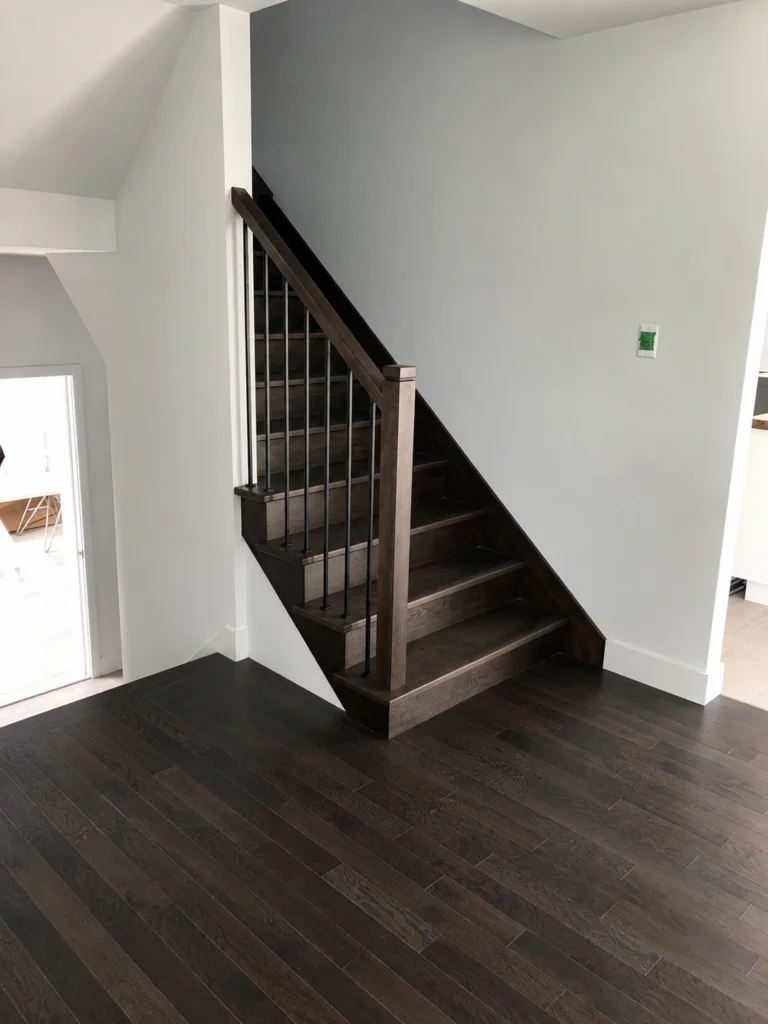
One flight, no landing: the simplest case to replace in an existing bungalow.
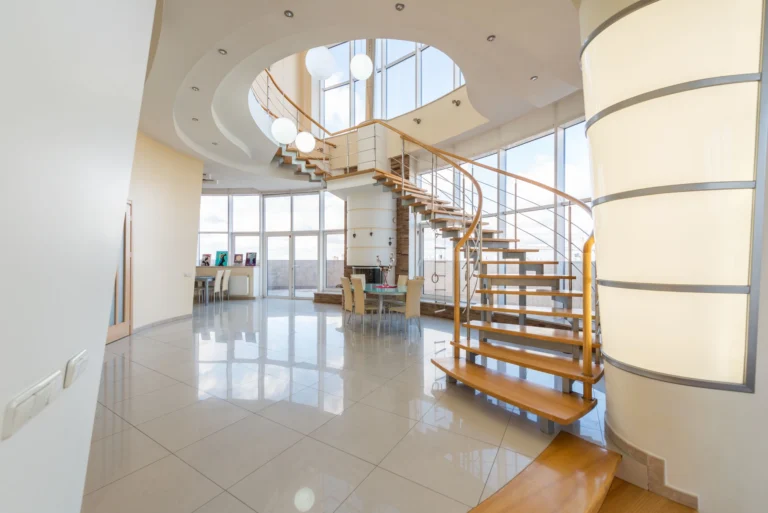
Radiating treads at a quarter or half turn, to pick up the height in very little length.
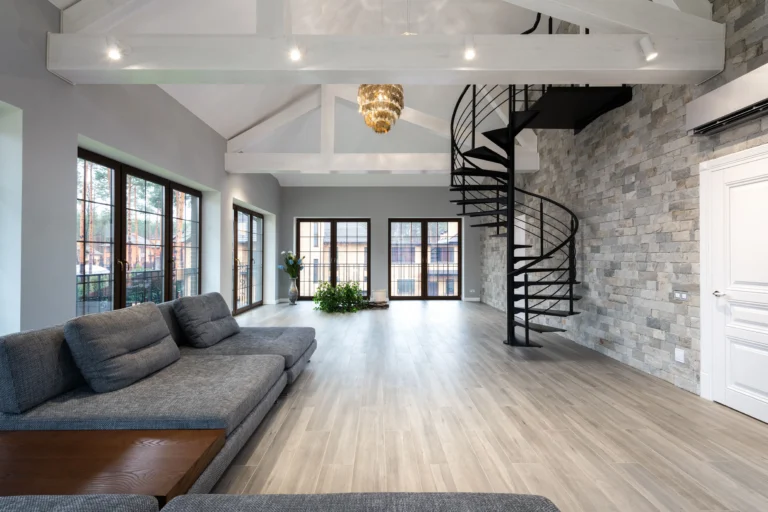
A central post and a small footprint: often the answer for mezzanine access.
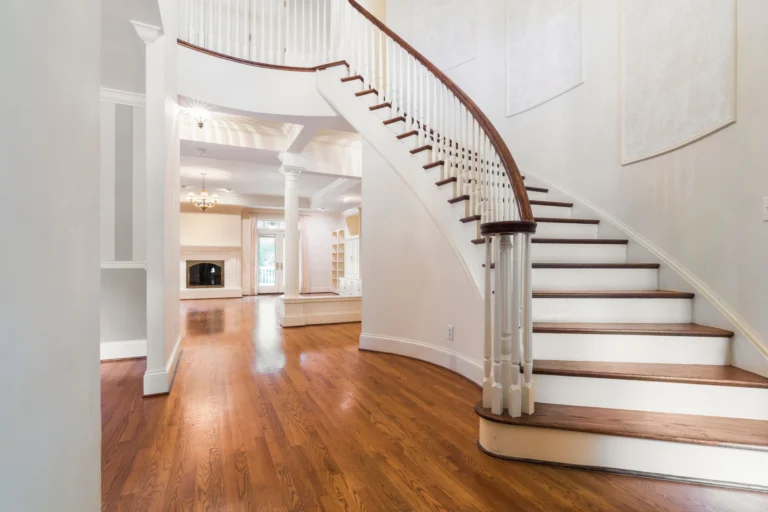
Closed risers and turned balusters, the register of the older Sherbrooke houses.
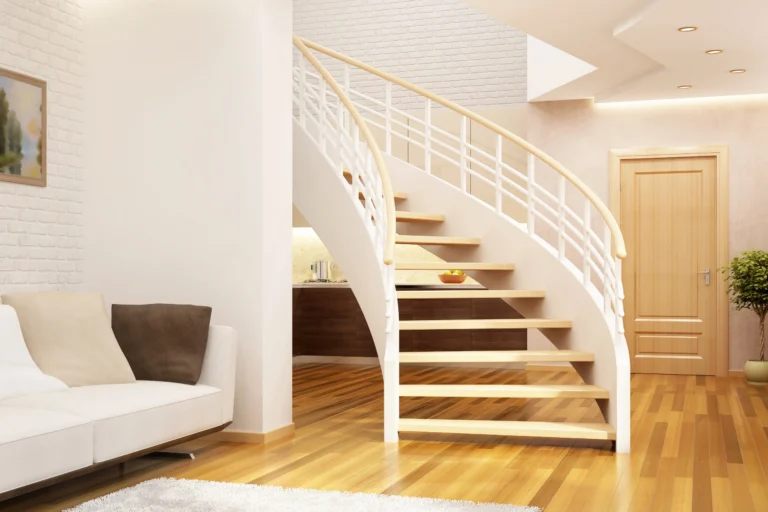
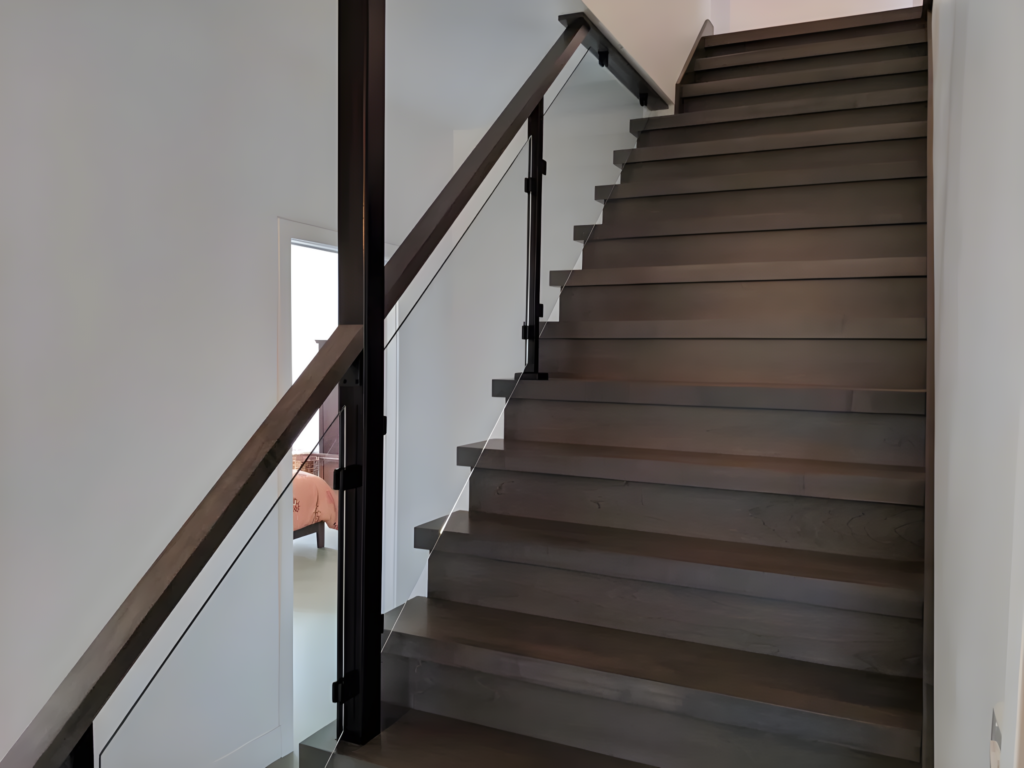
Tempered glass, exposed stringer and open treads: at ease under lakeside ceilings.
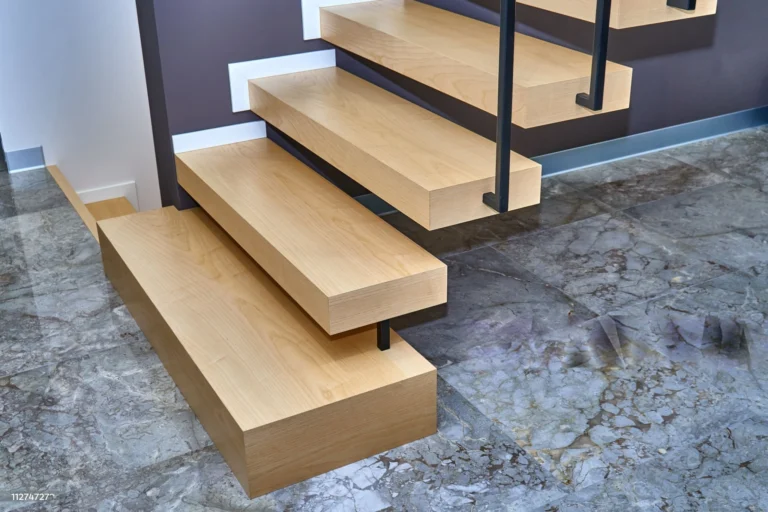
Hardwood glued on edge, two to three inches thick, grain left visible on the nosing.
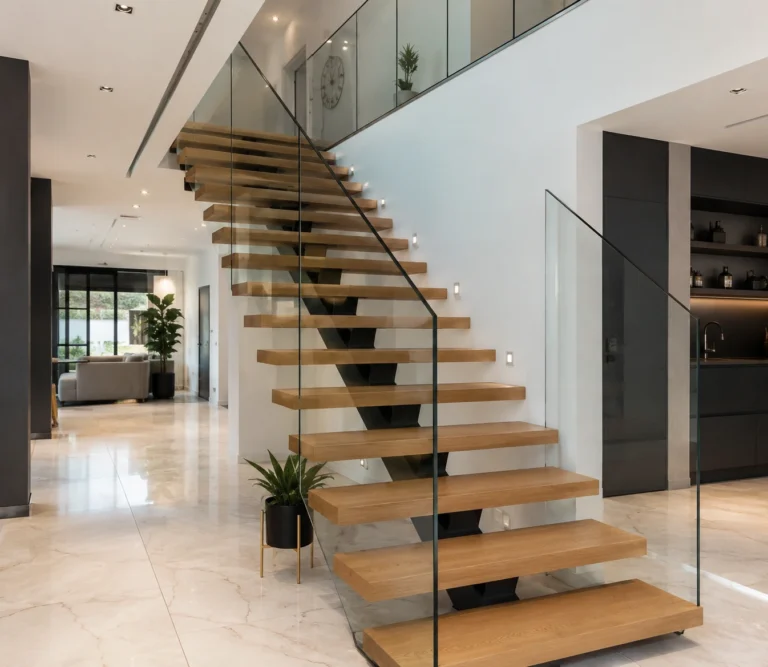
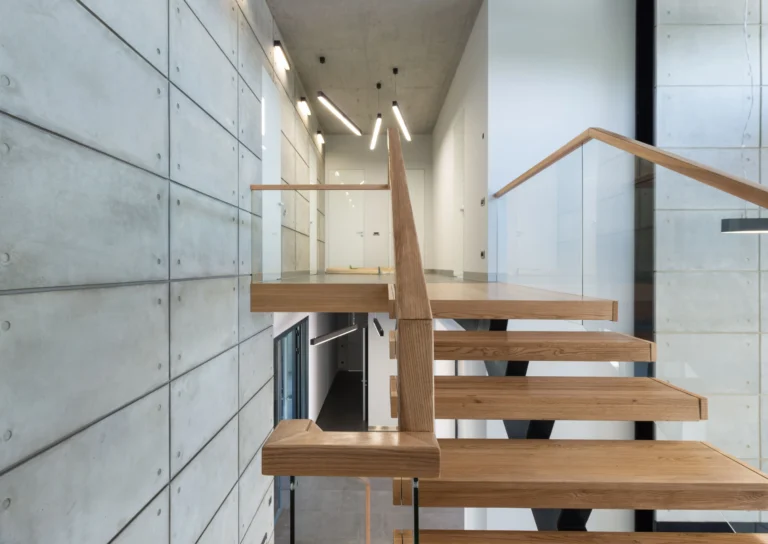
One steel beam down the middle, Cantilevered treads to either side.
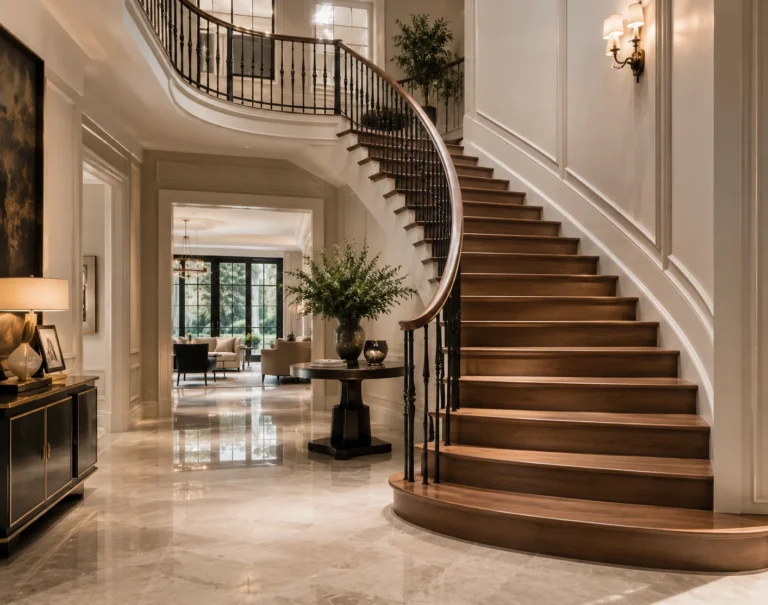
Curves, bent stringers and wrought metalwork, for projects where the staircase makes the room.
Every family is detailed, species by species, under our staircases.
The workshop sits inside the region, which shortens the driving but changes nothing about the order of operations. Four steps, in this order, and no manufacturing committed before the drawing is accepted.
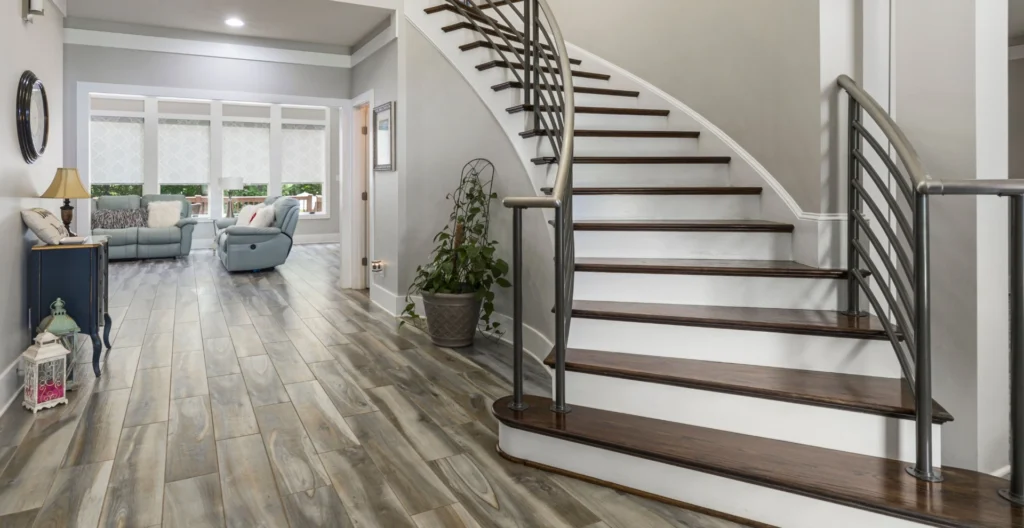
Measured, milled and installed by the same crew from start to finish.
Someone from the crew comes out to measure the stairwell: distance between floors, width of the opening, headroom at the bottom and at the top. Nothing is settled over the phone, because nothing can be read off a photograph alone. The condition of the existing stringers is judged at the same time, and it often decides how large the job turns out to be.
The chosen layout goes onto a dimensioned plan, then come the species, the stain and the guard infill. Samples can be looked at in your home or at the shop, half an hour from most sites in the region. A stain is not chosen on a screen: birch and oak simply do not take it the same way.
Six to eight weeks from approval. That time is work rather than waiting: the flight is cut, assembled, sanded and finished before it leaves Granby. It therefore arrives complete, which cuts down the dust and the noise at your place.
One to three days on site, guard included. If a detail calls for a second trip, it gets scheduled without putting the rest back in question. That is the practical advantage of a workshop sitting in the same region as the job.
The same crew takes the measurements, cuts the timber, builds the flight and comes back to install it. Nothing is subcontracted along the way, which is why a dimension taken slightly off gets corrected on the spot rather than in a meeting. The layouts we mill regularly are set out across our staircases; the four infill families are shown under our railings and guards. Beyond that, the workshop can be visited by appointment, which remains the shortest way to choose between two wood species.
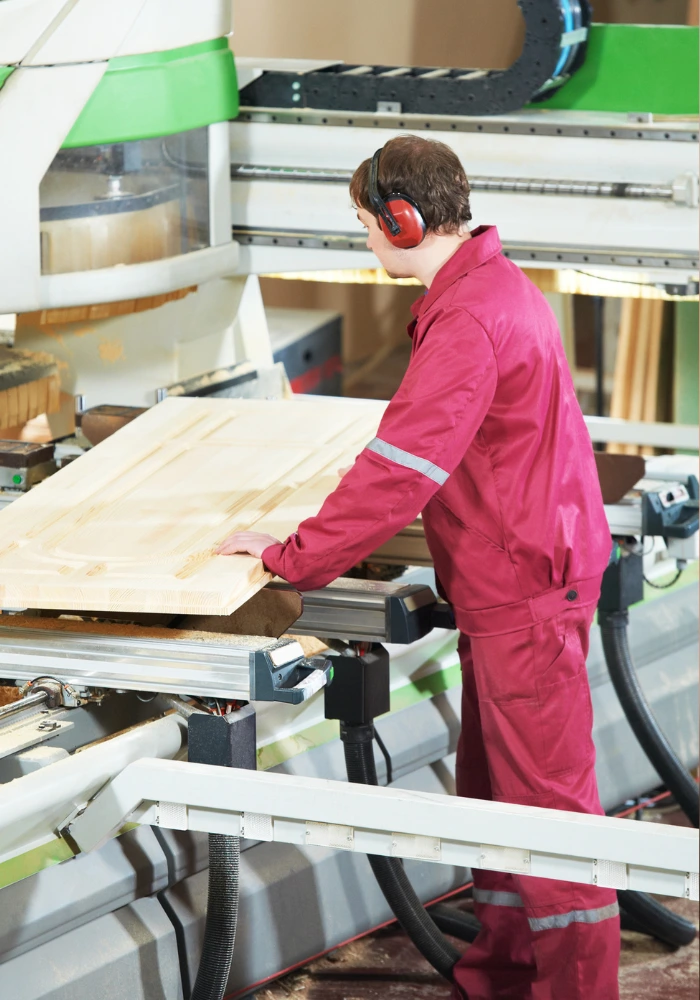
Two measurements are enough to open the file: the distance from one floor to the other, and the room available on the floor to develop the flight. Say whether the site is new build or whether the staircase in service is still the only way upstairs — the answer is not the same.
The site visit follows, at your place. From Granby, getting to Magog or Sherbrooke fits inside half a day, which leaves the door open to a second trip if the layout calls for one.
We subcontract neither the manufacturing nor the installation. The same team measures, mills and installs — and that is what allows us to correct on site the discrepancies no drawing ever anticipates.
We measure the opening at your home, set out the rise and run, and settle the wood species and the railing. The project is fixed before a single piece is cut.
Milled at the workshop, in hardwood. Every staircase is built for its own opening: nothing is assembled in series or pulled from stock.
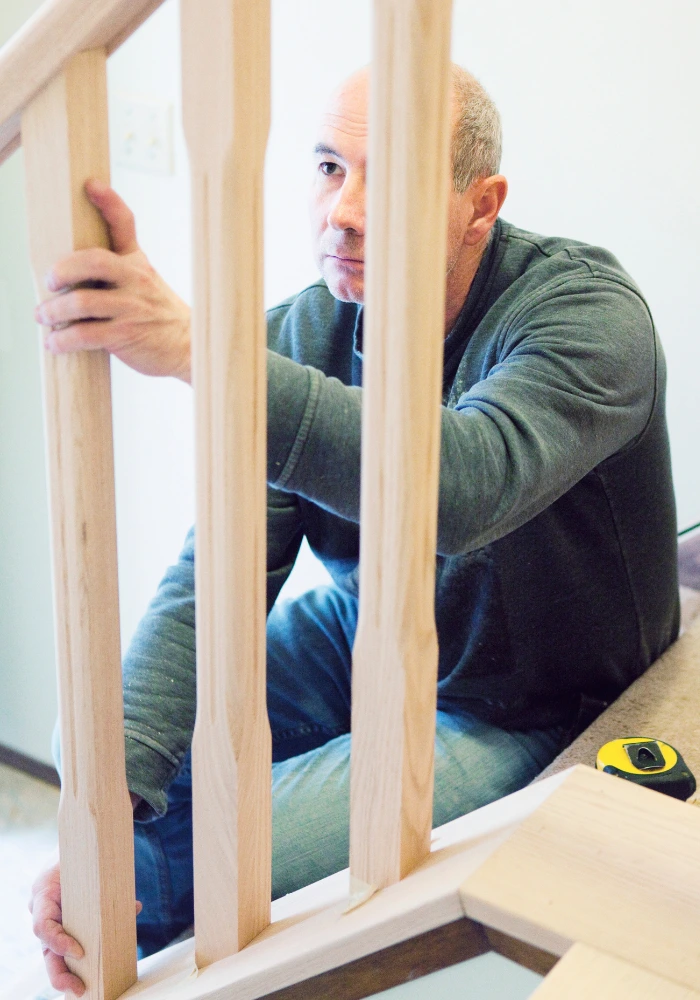
Installed by our own team, in one to three days. Adjustments are made on site, against the real opening rather than the drawing.

Straight, winder or spiral, classic or modern — measured at your home, milled at the workshop, installed by our team.
Staircases out of the Granby workshop, installed and finished by the same crew. Each entry states the layout, the species and the finish.
Replacing a flight and rebuilding a guard call for different schedules, different trades and different budgets. Each town in the region therefore has one page for the first and one page for the second. What they share is an address: 805 boulevard Industriel, in Granby, where the material is cut, milled and assembled before anything goes on a truck.
The town the workshop sits in. Same-day measuring when the schedule allows, species to look at in person, and a round trip counted in minutes.
Tall ceilings and lakeside mezzanines, where the flight is visible from every angle and the opening to close off runs long.
A mixed housing stock, new build alongside renovation, and a share of the work ordered by general contractors rather than by homeowners.
“The team came to take the measurements themselves, delivered exactly on time and the installation was flawless. No surprises.”
“We have been working with Messier for 8 years on our high-end residential projects. Reliable, accurate, always on time.”
“They understand our plans, come up with technical solutions, and deliver a finished product of a quality rare today.”
Nothing on the build time, which depends on milling rather than on the drive. What it changes is the option of coming back. A staircase is settled against the real opening, and some details are better decided on site than on paper: from Granby, a second trip into the region does not put the planning back in question.
From approval of the drawing, not from the first call. Measuring and settling the layout come before that, and how long they take depends mostly on your own availability. Once the drawing is accepted, manufacturing is committed and the installation date is set then.
It makes it longer, above all. On lakeside houses the run to close off often exceeds the flight itself, and the infill becomes the main item. The choice between balusters, glass, cable or panel is then made as much for the view as for the style. See our railings and guards.
On new build that is the usual order: the flight arrives once the structure is closed in and before the finished floors are laid. On a renovation the question runs the other way, since the floor is already down — one of the points the site visit is there to settle.
Yes, at the workshop, by appointment. Birch, oak and maple do not take a stain the same way, and the difference reads better on real pieces than on a sample card. Visits are arranged from the our workshop page.
See also all our staircase types, our railings and handrails and our projects, or request a quote.