
Site Measurement Before Design
Measurements are taken in your home at the actual stair opening. The possible layout follows from them, never the other way around.
A single steel beam runs under the axis of the climb and carries the Cantilevered treads.No side stringer, no riser: the cage remains open and the light passes through.
Montérégie · South Shore · Montreal · Estrie
« The team took the measurements themselves, delivered exactly on schedule and the installation was flawless. No surprises. »
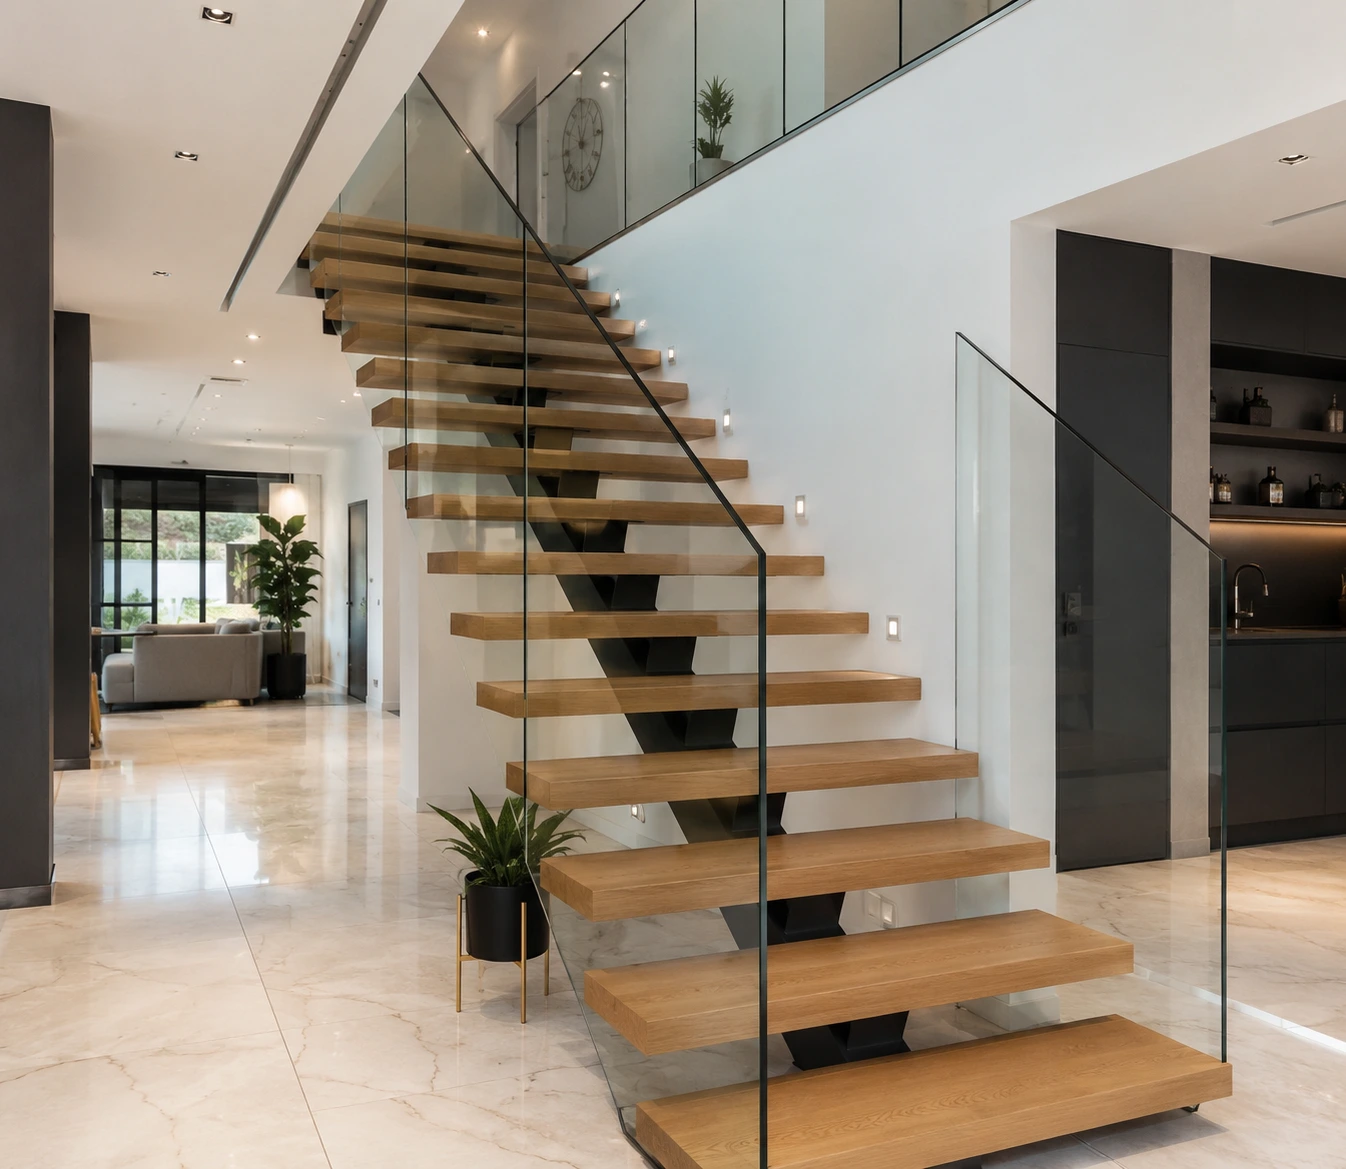
The Central Stringer is a single beam — usually a welded and then machined rectangular steel tube — placed in the axis of the climb. The treads are bolted to it by bolt-on plates and overflow on both sides.There is nothing to support them on the sides: the look goes under each step, to the floor and the back wall.
It is a structure, not a path. The same Central Stringer can carry a straight flight, a quarter turn or a complete development around an axis.The path is decided at the survey, depending on the clearance available; the structure comes second, and it is it that gives the effect of lightness.
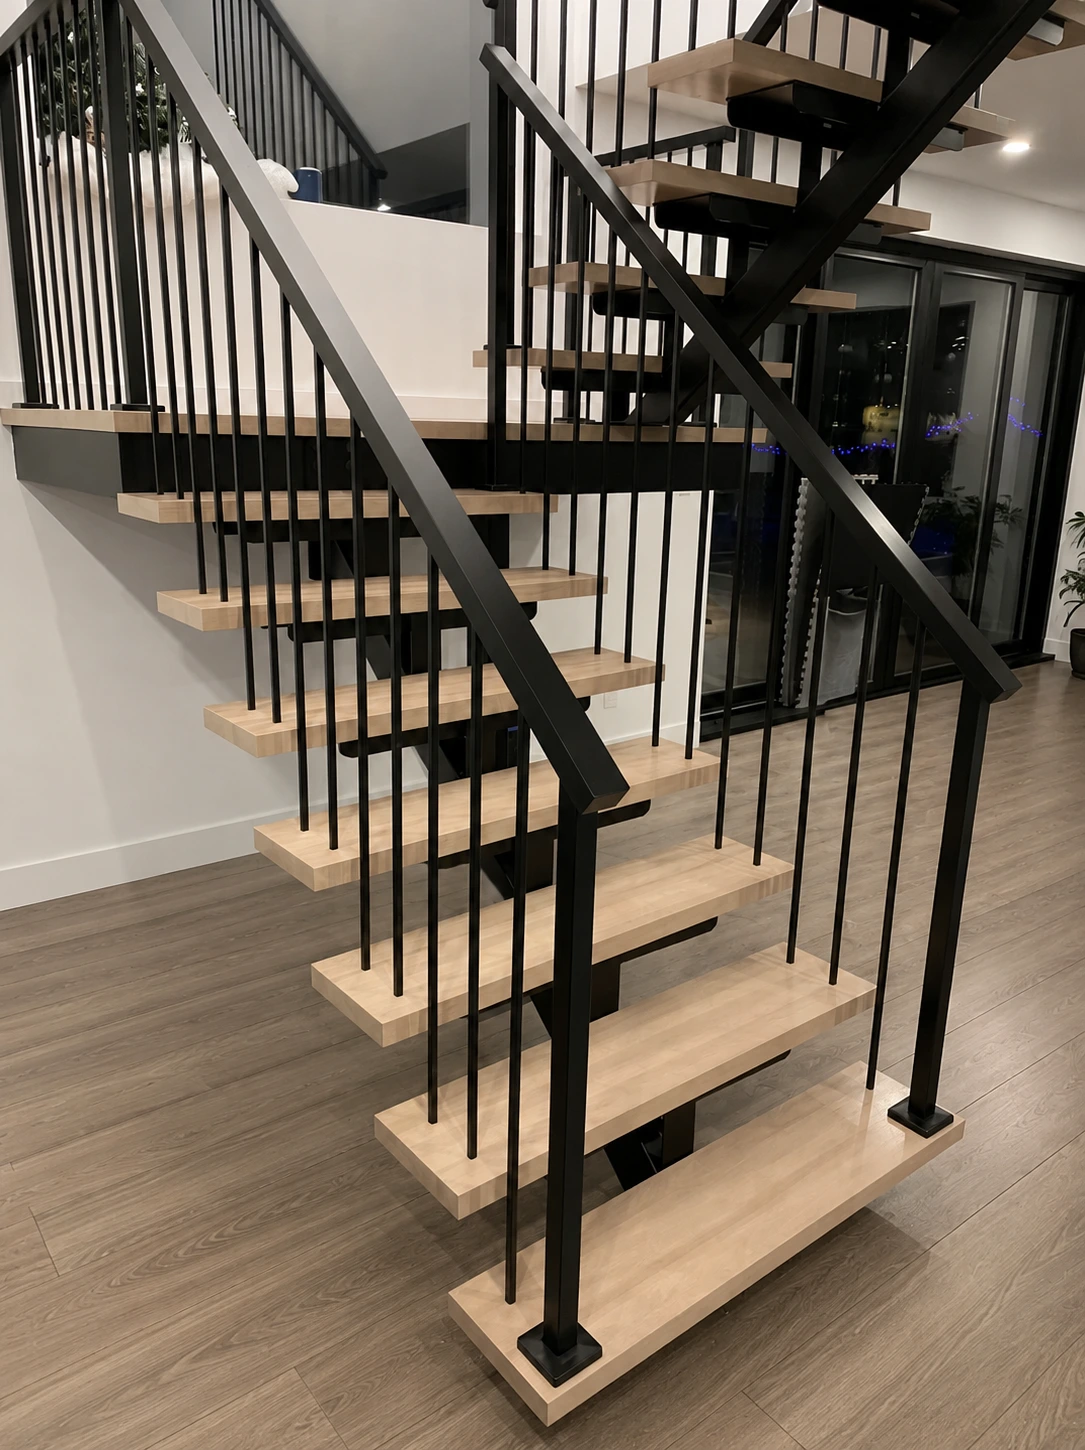
Every part of your staircase — stringer steel, treads, plates — is made in Quebec and assembled according to your cage measurements. The stringer is finished in paint or powder, matt black in the vast majority of projects, and nothing is adjusted on site: what comes to your home is ready to be installed.
treads are made of solid hardwood, often maple or oak white, in thicknesses of 2 to 3 inches, but beyond a certain overhang, this thickness becomes structural rather than decorative. The tint and varnish are applied in the workshop, on treads still accessible on all four sides, and the spacing between the open treads to risers is in accordance with the Quebec Building Code.
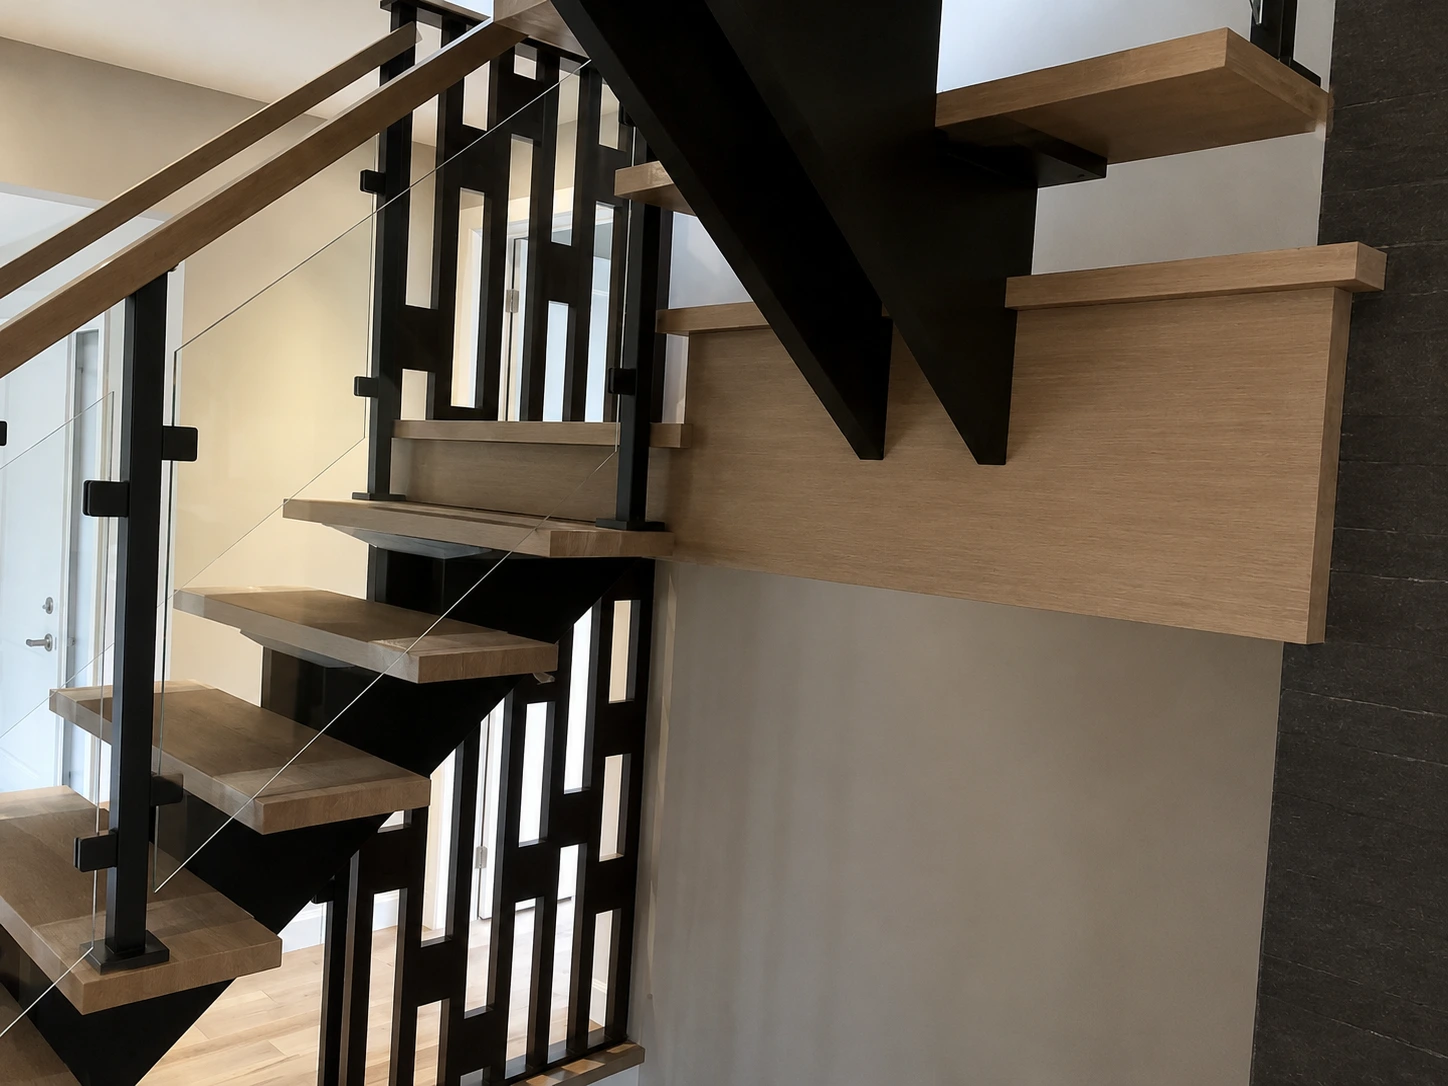
An Central Stringer concentrates all the load on two anchor points: the foot and the head of the flight. These two supports must take up the stress in a healthy structure—concrete slab, beam, or lined half-timber.This is the first thing we check at the survey, before we even talk about fuel or finish.
There are two trade-offs to accept: machined steel costs more than a pair of stringers timber, and the workshop lead time is a few weeks longer. In return, the staircase visually takes up much less space than a full stringers flight — which counts in an open area, in front of a window, or in a narrow cage.
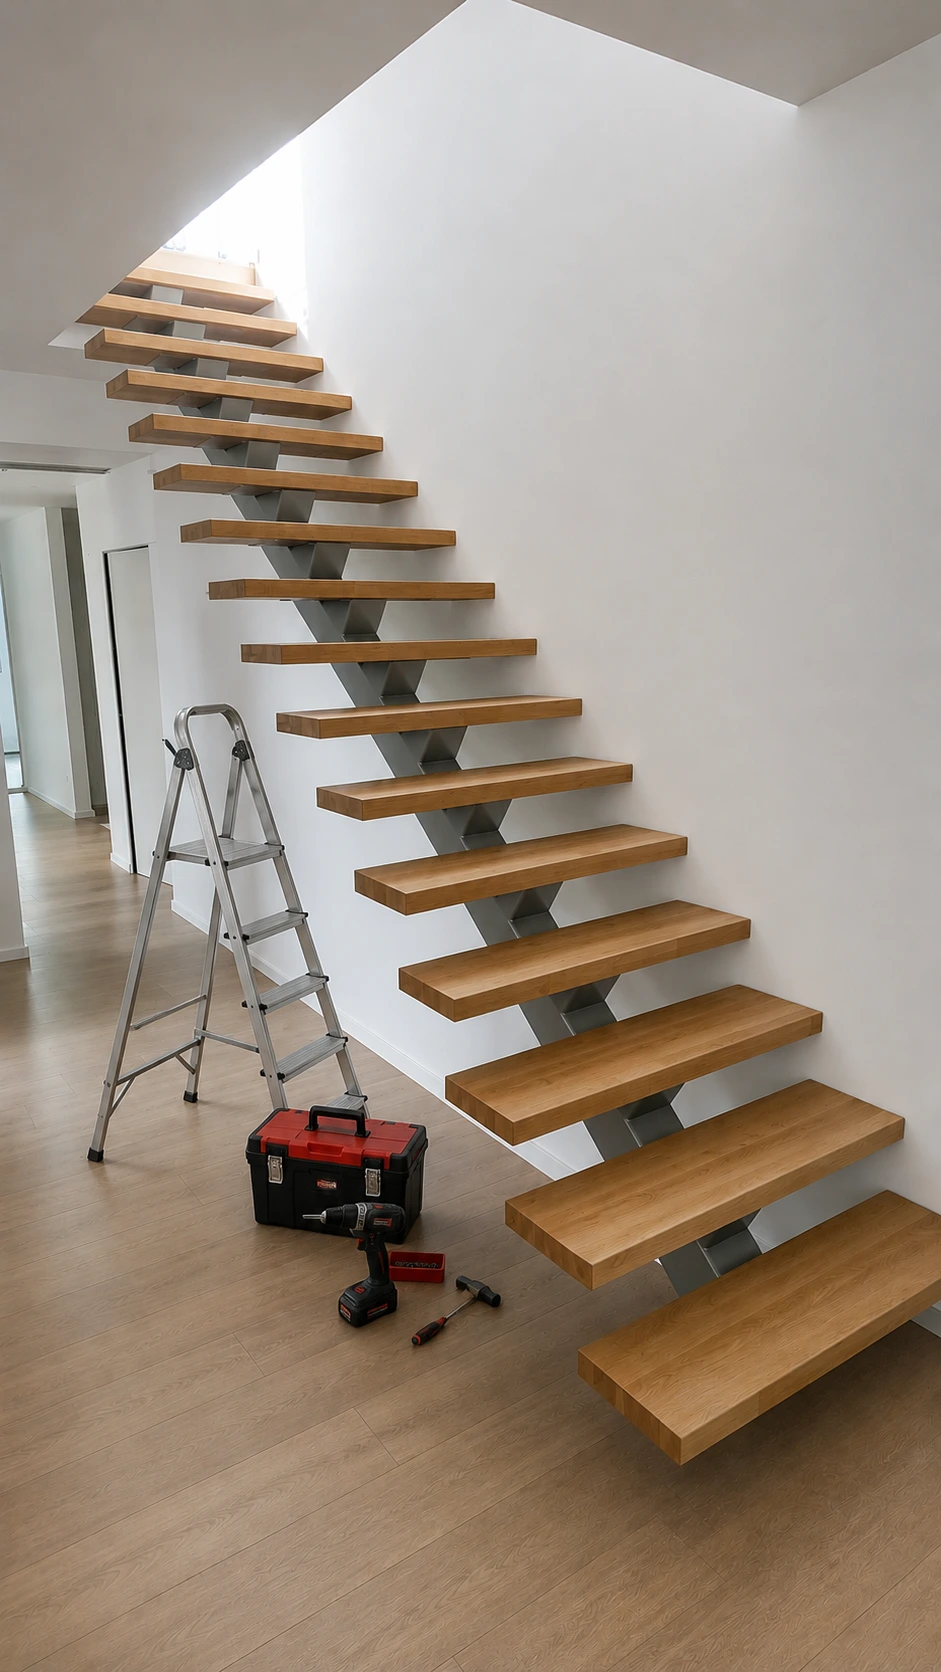
The floor-to-floor height, stairwell opening and available floor clearance determine the layout far more than personal taste. We record these three measurements before proposing any option.
Measurements are taken in your home at the actual stair opening. The possible layout follows from them, never the other way around.
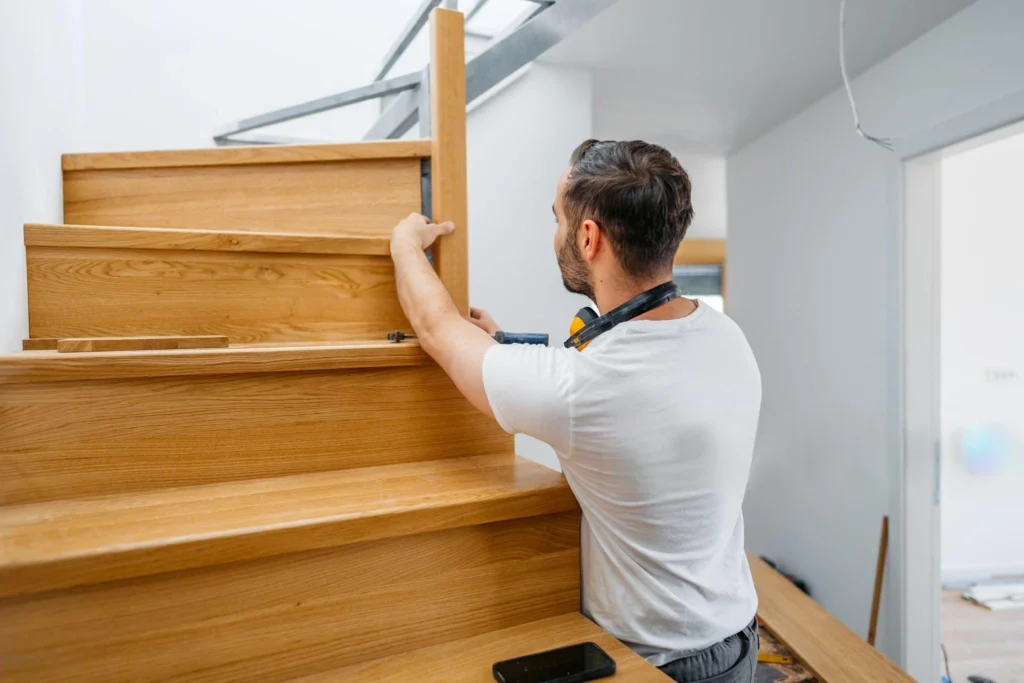
Riser height and tread depth are governed by the Quebec Construction Code. The number of treads is not negotiable.
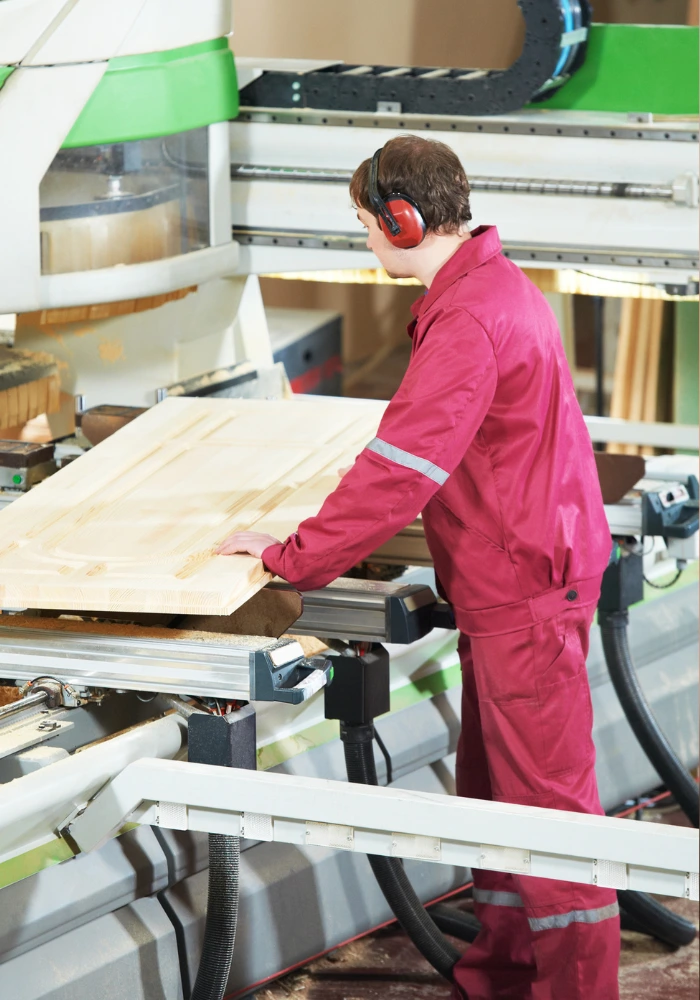
Treads and stringers are sealed before installation, including hidden faces. A job site is not a finishing workshop.

The same team measures the opening, builds the staircase and installs it. No subcontractor steps in between the drawing and the final screw.
Every layout has its own clearance requirements: explore all our staircase types, or our projects to compare them in real stair openings.
Each project lists its layout, wood species and city. Find an example close to your space, then tell us what inspires you.
VIEW ALL PROJECTS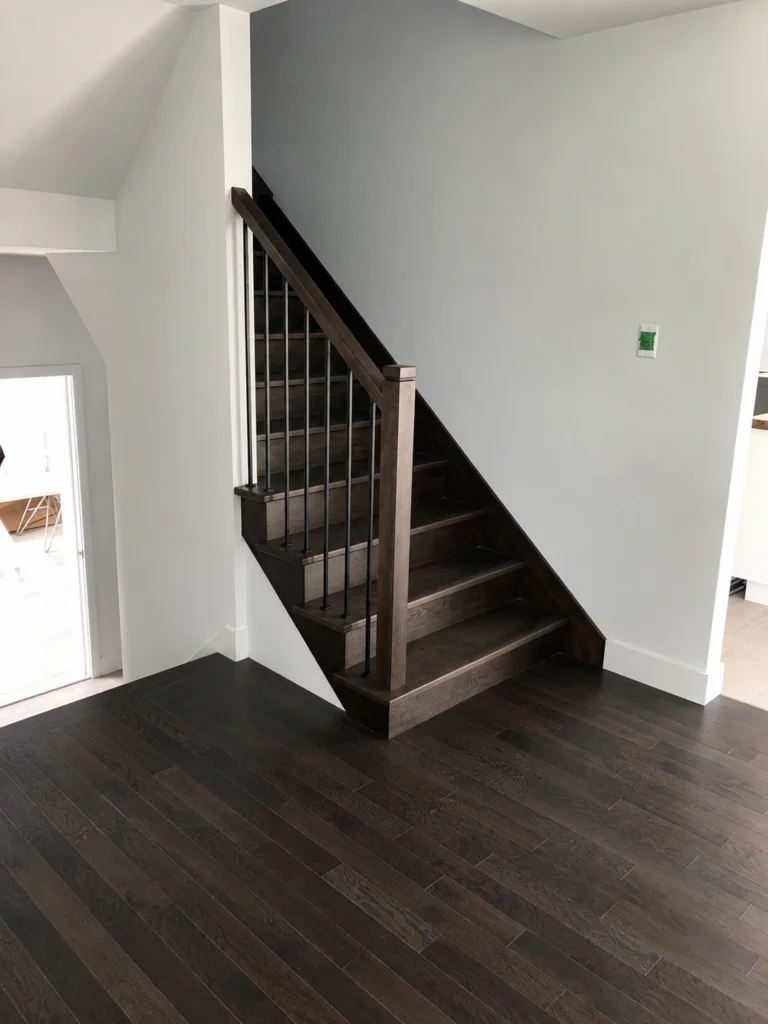 STRAIGHT STAIRCASE straight staircase stained dark with steel balusters
Varennes - Dark Gray-Brown Stained Hardwood
STRAIGHT STAIRCASE straight staircase stained dark with steel balusters
Varennes - Dark Gray-Brown Stained Hardwood
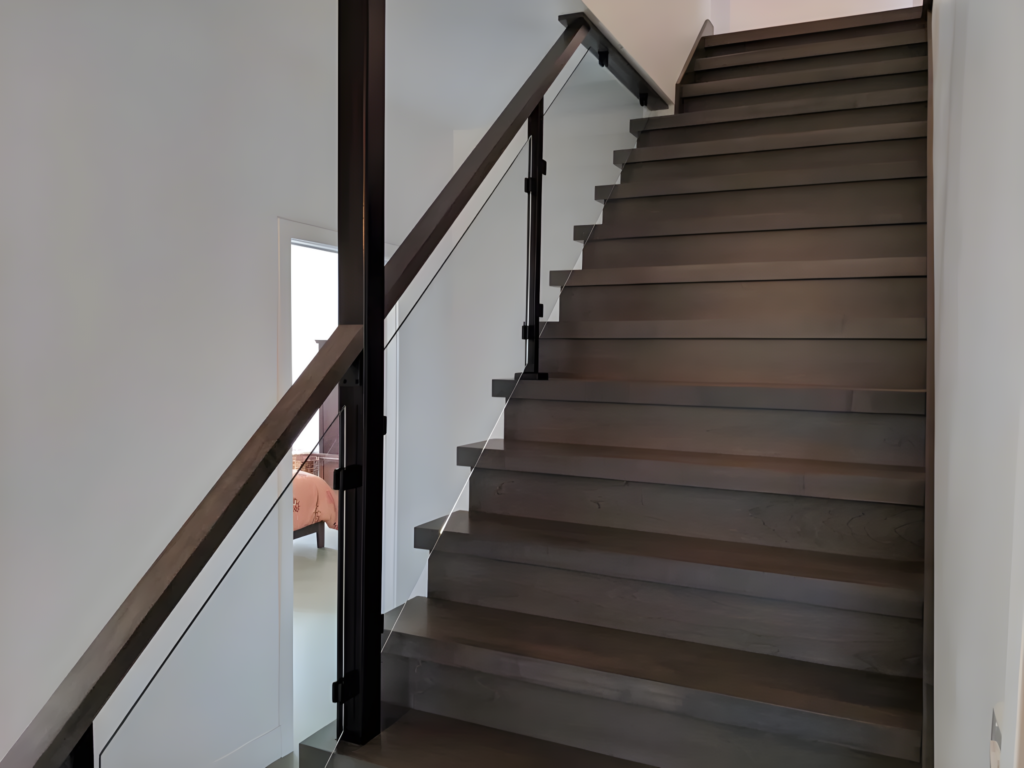 STRAIGHT STAIRCASE straight wood staircase stained gray with glass railing
Sainte-Julie - Gray-Brown Stained Wood
STRAIGHT STAIRCASE straight wood staircase stained gray with glass railing
Sainte-Julie - Gray-Brown Stained Wood
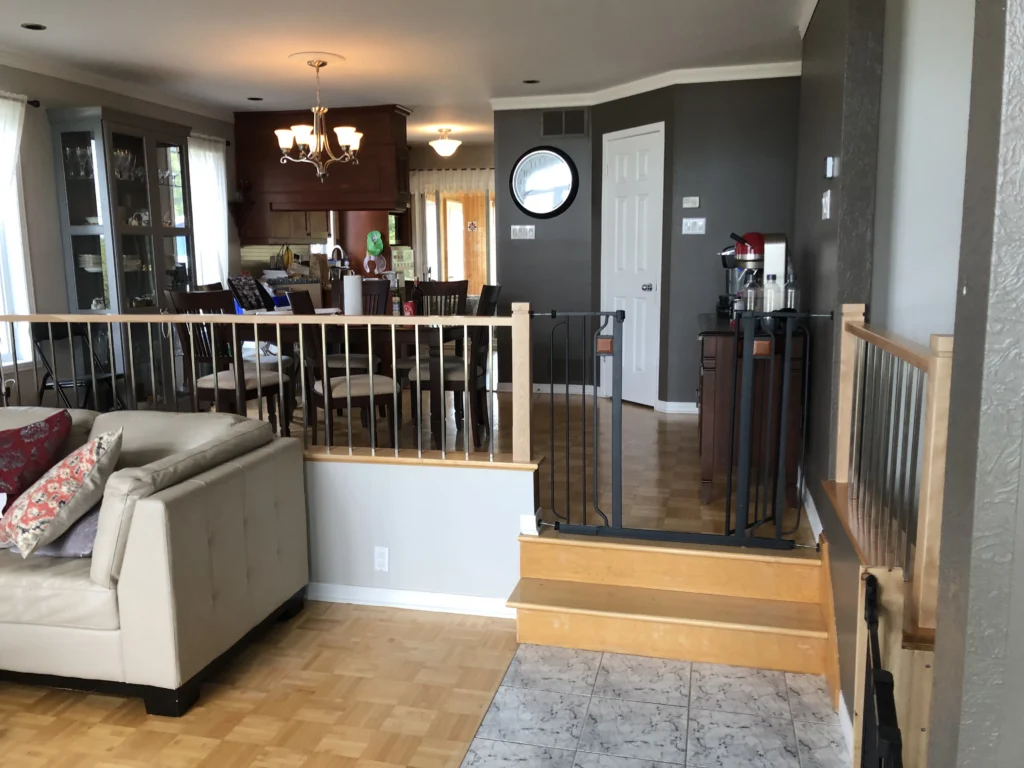 STRAIGHT STAIRCASE straight staircase in light maple with railing with steel balusters
Saint-Hubert - Érable naturel clair
STRAIGHT STAIRCASE straight staircase in light maple with railing with steel balusters
Saint-Hubert - Érable naturel clair
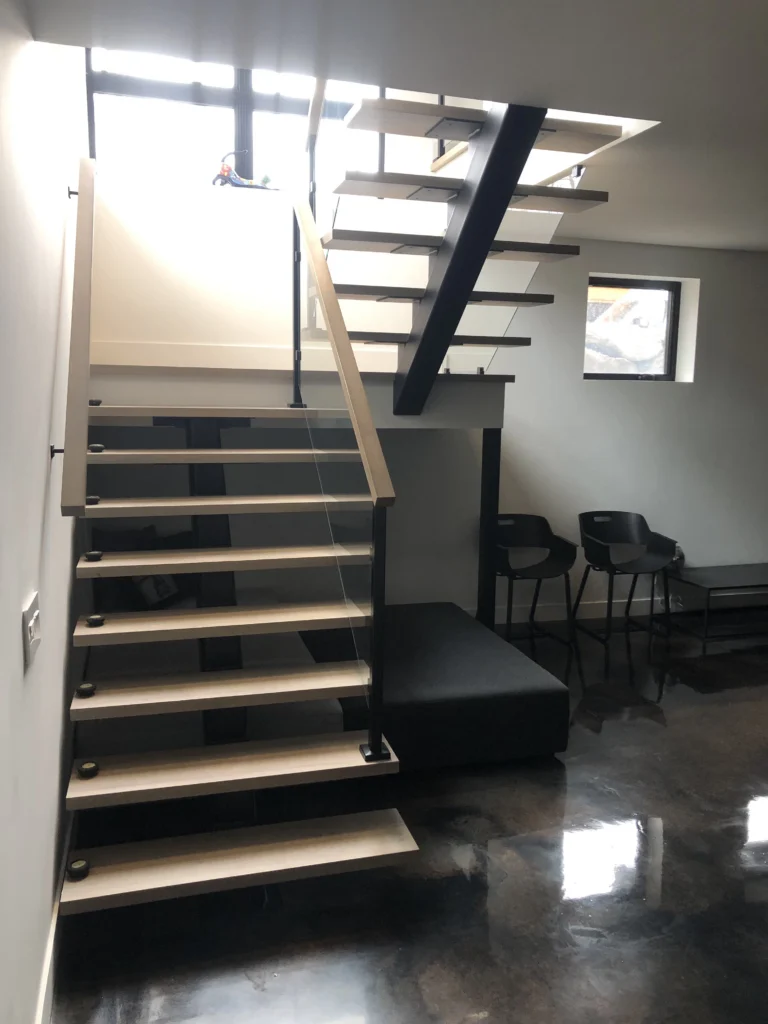 CENTRAL STRINGER Floating Staircase with Maple Treads and Glass Railing
Saint-Bruno-de-Montarville - Érable à teinte claire
CENTRAL STRINGER Floating Staircase with Maple Treads and Glass Railing
Saint-Bruno-de-Montarville - Érable à teinte claire
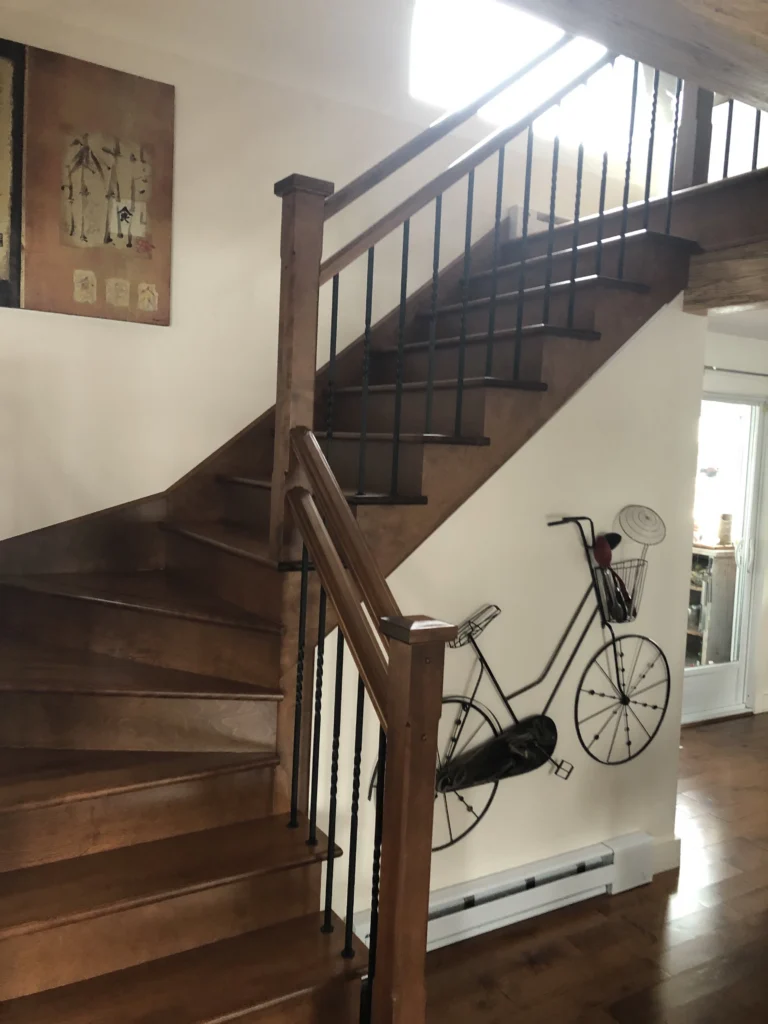 WINDER STAIRCASE winder wood staircase stained brown with wrought-iron balusters
Brossard - Brown-Stained Hardwood
WINDER STAIRCASE winder wood staircase stained brown with wrought-iron balusters
Brossard - Brown-Stained Hardwood
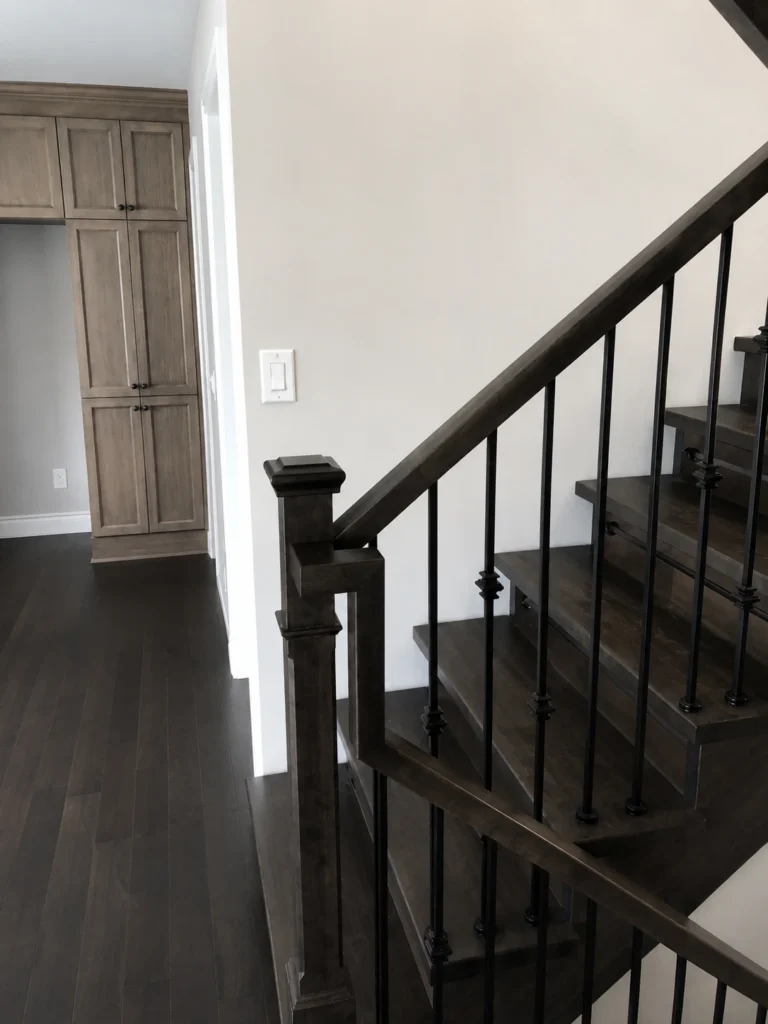 WINDER STAIRCASE winder wood staircase stained gray-brown with steel balusters
Saint-Lambert - Gray-Brown Stained Wood
WINDER STAIRCASE winder wood staircase stained gray-brown with steel balusters
Saint-Lambert - Gray-Brown Stained Wood
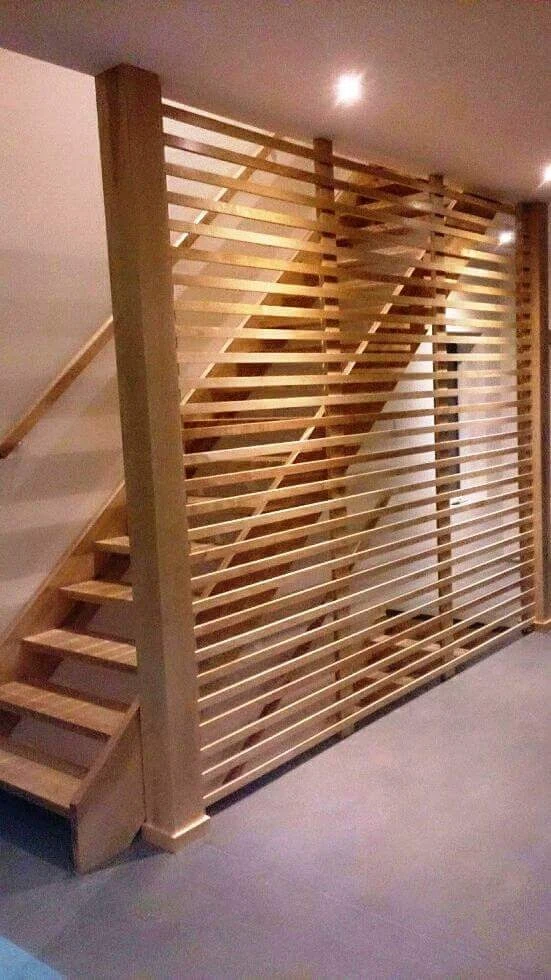 STRAIGHT STAIRCASE straight staircase in light maple with wood-latted wood-slat screen
Longueuil - Érable naturel clair
STRAIGHT STAIRCASE straight staircase in light maple with wood-latted wood-slat screen
Longueuil - Érable naturel clair
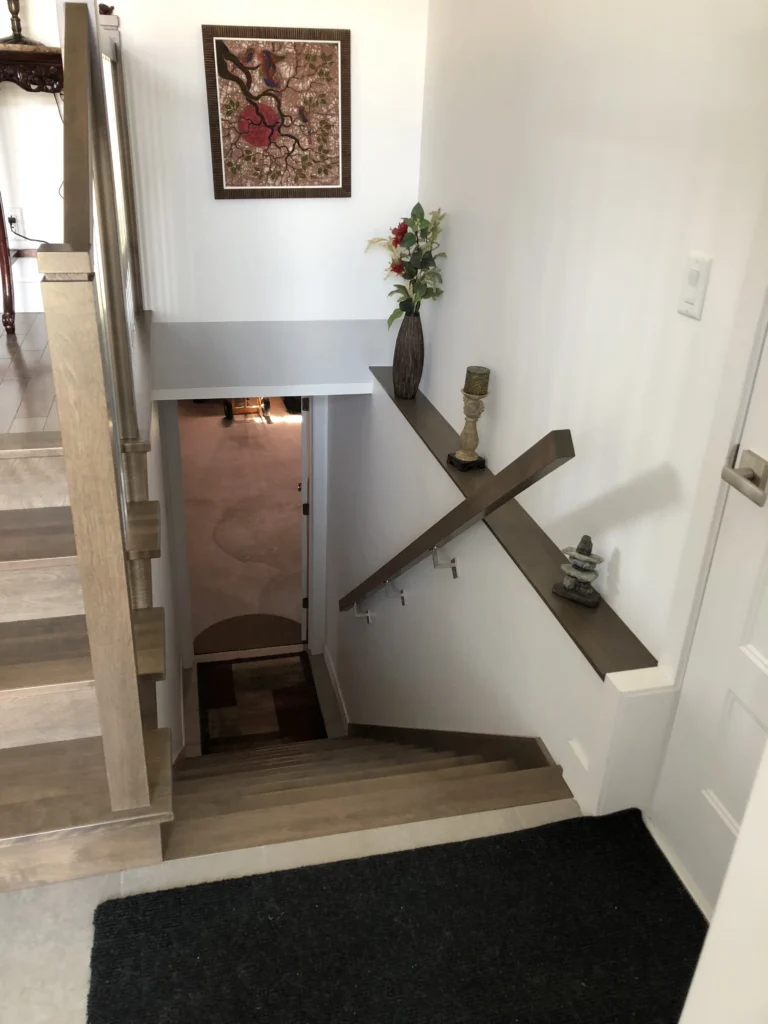 WINDER STAIRCASE winder wood staircase stained gray with a wood handrail
Granby - Taupe-Gray Stained Wood
WINDER STAIRCASE winder wood staircase stained gray with a wood handrail
Granby - Taupe-Gray Stained Wood
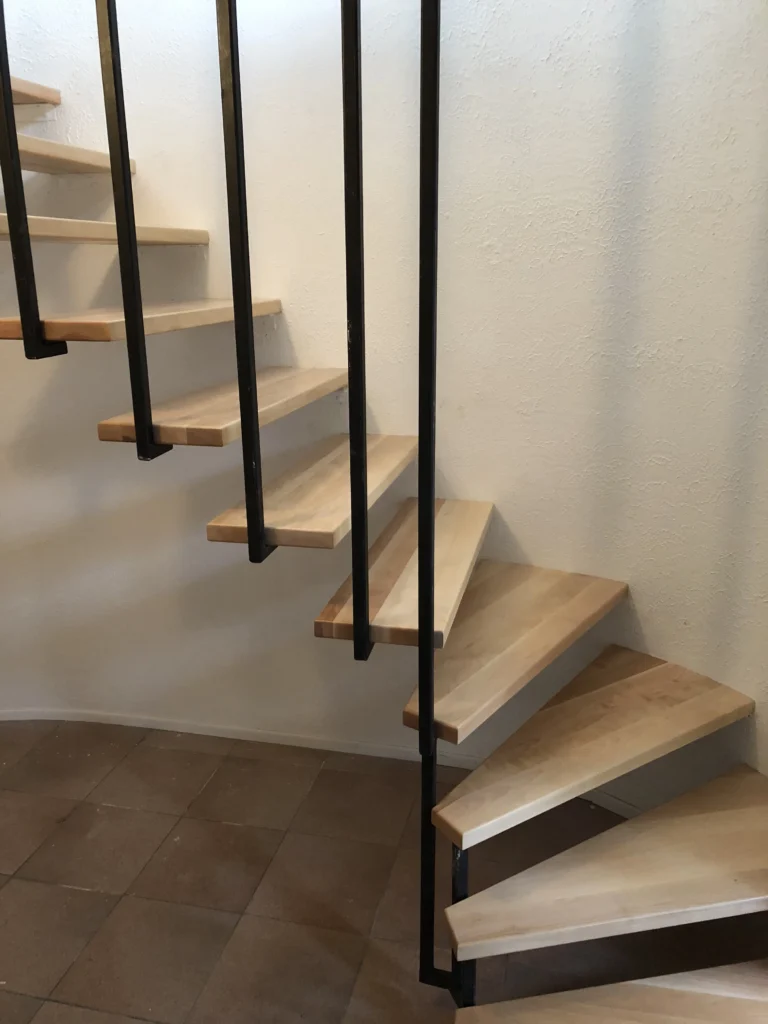 WINDER STAIRCASE winder staircase in light maple with floating winder treads
Magog - Érable naturel clair
WINDER STAIRCASE winder staircase in light maple with floating winder treads
Magog - Érable naturel clair
Yes, provided that the beam is dimensioned for the span and that both anchors are included in a sound structure. This is a staircase that forgives less improvisation. Everything is based on calculation and fixing points, not on the construction site.
A slight softness is normal on a cantilever, but it should not be heard or felt, and is controlled by the thickness of the step, the cross section of the stringer and the number of plates. If an central-stringer staircase vibrates, it is a problem of sizing, not a fatality of the principle.
Yes, the stringer follows the layout: it is bent or made in welded segments. It takes longer to machine than a straight flight, and the measurement must be millimetre-accurate, but we make them regularly — including double fly with intermediate landing.
Most often a Glass Railings, which extends the logic of transparency, or balusters of black steel matching stringer. A handrail of hardwood can come to rest on it, to find the warmth of the wood where the hand rests. guards.
The Central Stringer is one of the possible structures among our staircase types. Depending on the clearance of your cage, it combines with a rotating or spiral. Then it remains to choose the essence of treads and type of railing.
