The production of a custom staircase takes seven steps, over a period of 4 to 8 weeks from measurement to installation. It all starts with the on-site measurement — exact height between finished floors, width of stairwell opening, escape, obstacles — because no house plan is accurate enough to machine a staircase. Following is the calculation and workshop plan, the selection and packaging of wood, the machining of parts, the blank assembly, the finishing, and then the installation.
A staircase is not a product that can be adapted: it is a piece made for a precise opening, down to the millimetre.
The seven steps
1. Site Measurements
We measure the exact height between the floor and the ceiling, and we measure the finished the width of the lower and upper walls, taking into account the future cladding if not already laid, the width available between finished walls, the length of stairwell opening and the headroom under each obstacle.
This is the stage where the actual constraints are decided, and a ventilation duct identified here avoids costly re-engineering later.
2. Calculation and workshop plan
From the height measured, the number of risers, their exact height, the tread depth and the total run are determined and each combination is verified against Section 9.8 of the Code and the Blondel rule.
You can do this calculation yourself with our calculator of stairs : this is exactly the logic we apply, with the difference that the workshop plan also includes the thickness of the treads, the cut of the stringers and the assemblies.
3. Wood selection
The choice of the wood is decided by you — oak red, oak white, maple, birch or walnut depending on the use and the desired result. Comparative of hardwoods.
The pieces are then sorted: the wood thread, knots and variations in color are distributed so that the most visible treads receive the most beautiful pieces.
4. Packaging
This is an invisible but decisive step: the wood stays in the workshop until its moisture content is balanced. A staircase made of too damp wood will shrink once it is laid in a heated house: the joints will play, cracks will appear, and cracks will appear.
This is the most common reason why a cheap staircase cracks in the first winter.
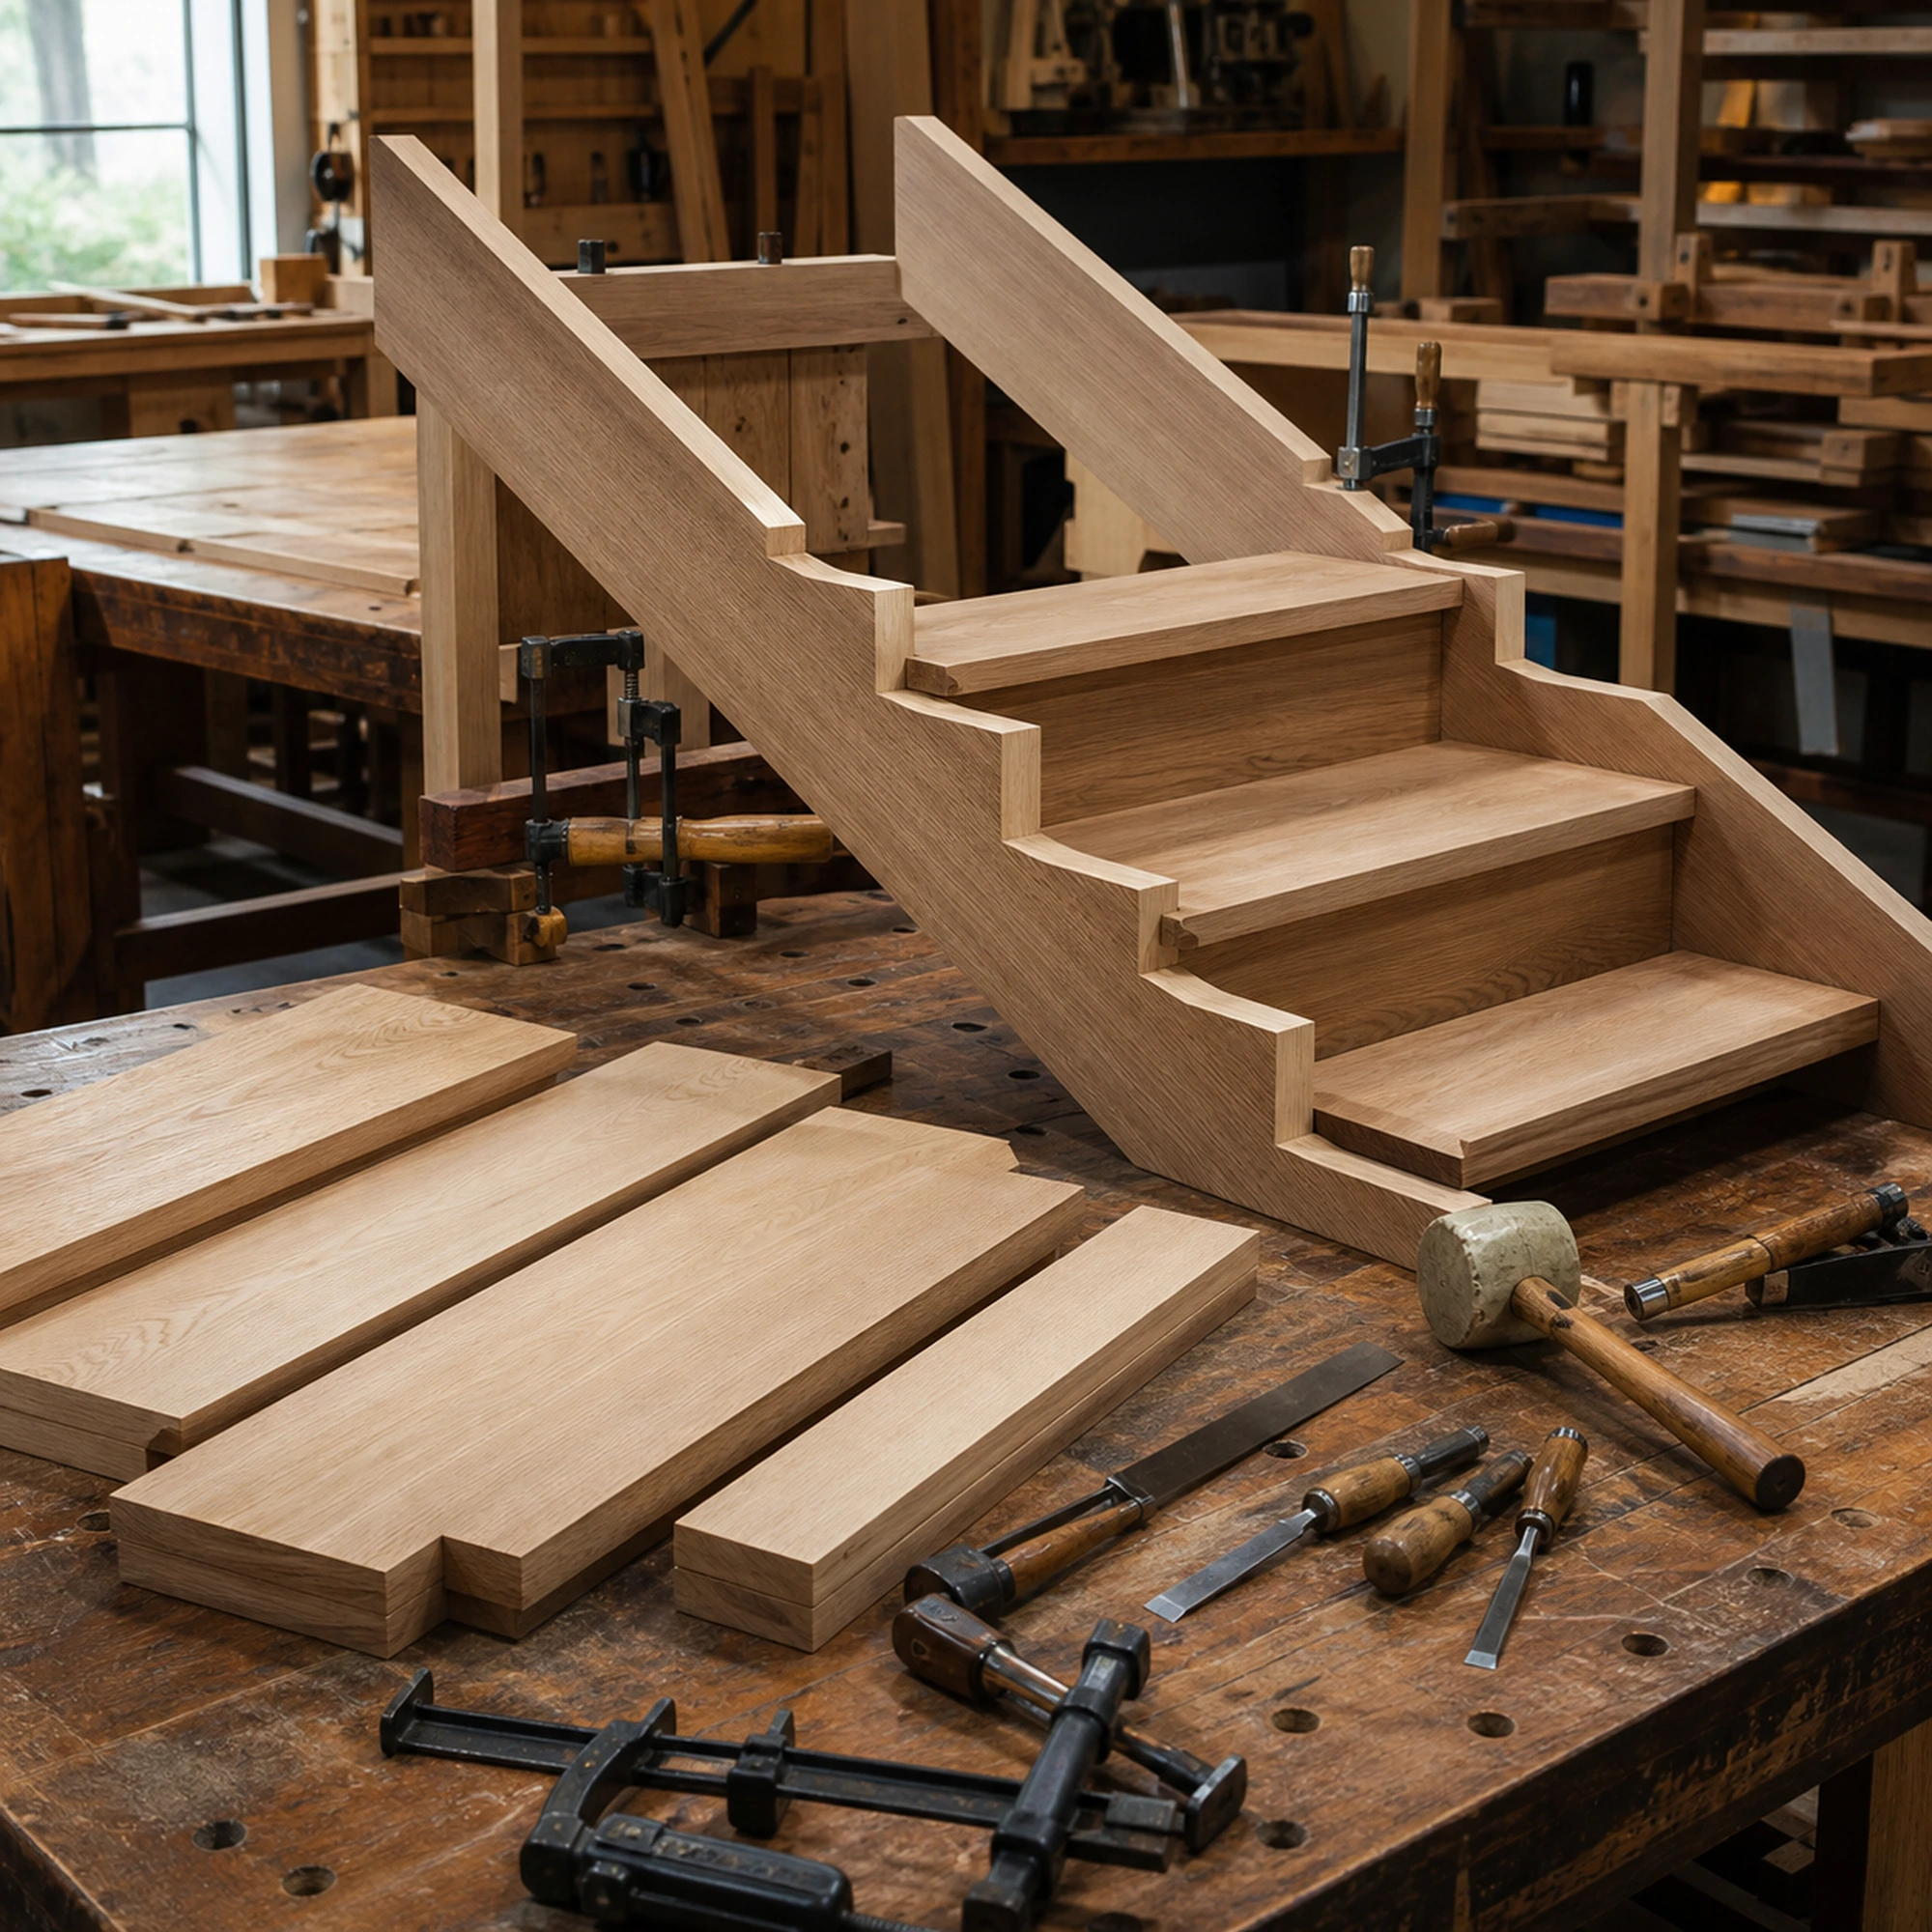
5. The machining
Cutting the stringers, calibrating the treads and risers, profiling the nose, turning the balusters, preparing the assemblies.On a winder staircase, each radiant step is traced and cut individually — hence the price difference with a straight staircase.
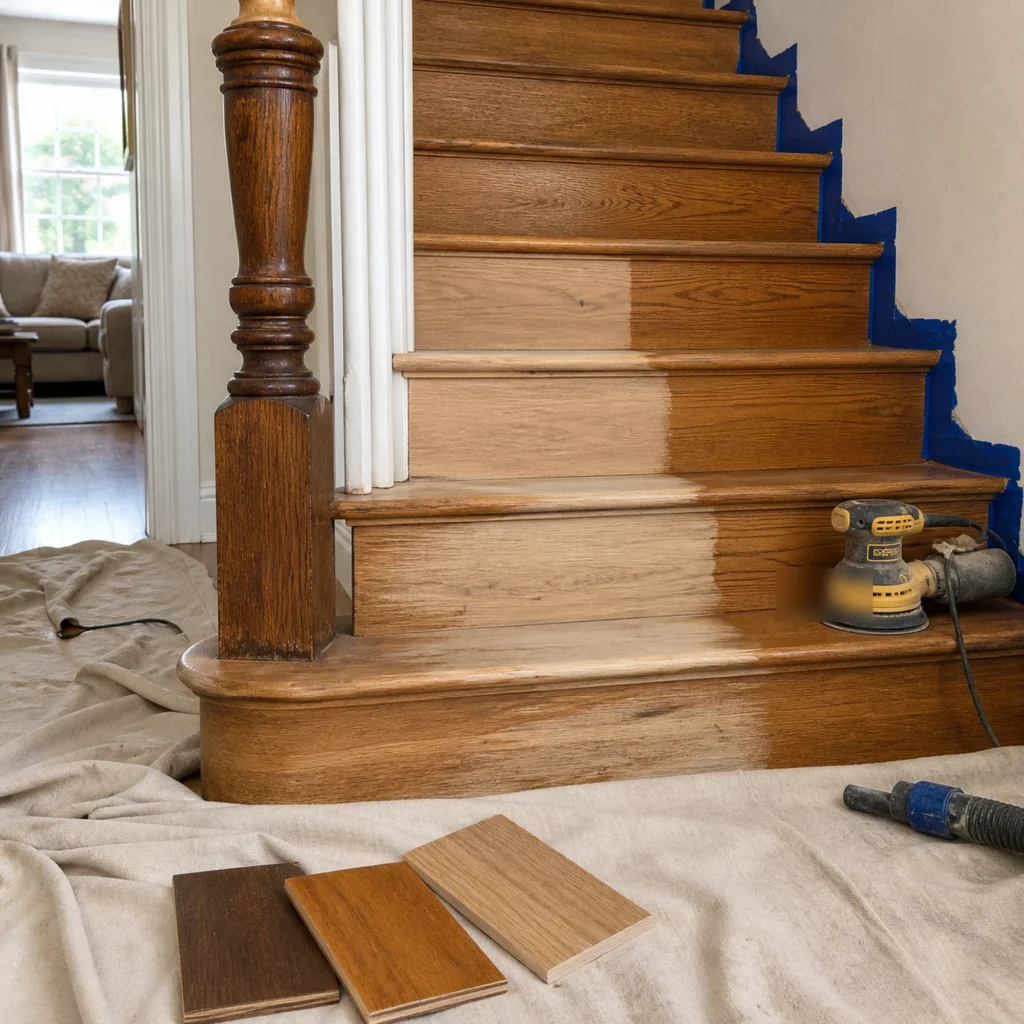
6.Blank assembly and finishing
The staircase is assembled in the workshop without permanent glue, to check each adjustment.The corrections are made here, on the bench, rather than at home.
The finish is applied in the workshop: the result is more uniform than on-site application, and it avoids odours and sandblasting dust in the house.
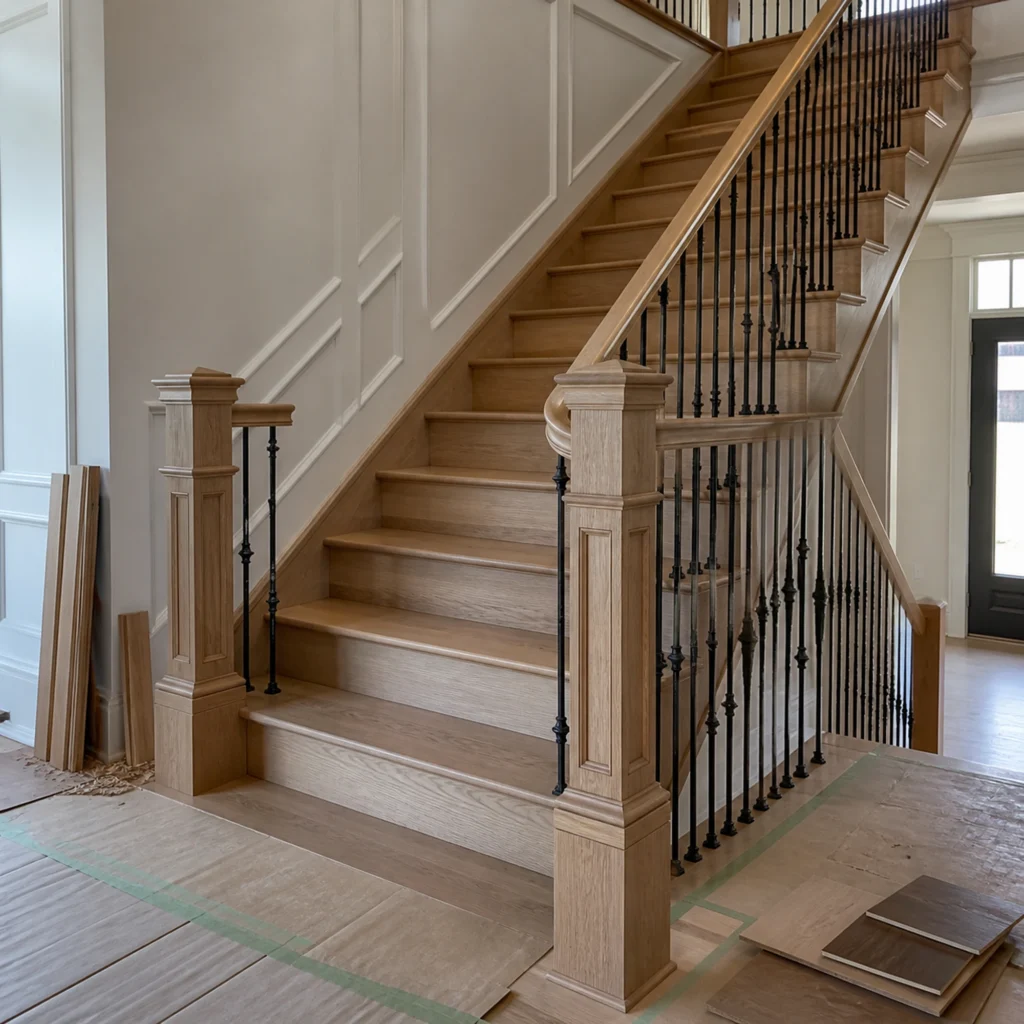
7. Installation and operation
Delivery, installation, anchoring, installation of the railing and the railing, final adjustments.Allow 1 to 3 days depending on the configuration. Access to the floor is interrupted for part of the day.
Realistic timelines
| Stage | Duration |
|---|---|
| Measurement and quote | 1 to 2 weeks |
| Workshop plan and validation | 3 to 7 days |
| Packaging and machining | 2 to 4 weeks |
| Finishing in workshop | 3 to 7 days |
| Installation | 1 to 3 days |
| Total 1 000 000 | 4 to 8 weeks |
What you can prepare
- Decide on the floor covering before taking measurements. Its thickness changes the total height, so all treads.
- Check the access to the site. A 4-meter stringer must be able to enter the house — a sharp turn in a corridor may require on-site assembly.
- Provide alternative access to the floor for the day of the installation.
- Learn about the permit if you move the stairwell opening or change the structure.
Frequently Asked Questions
How long does it take to make a custom staircase?
4 to 8 weeks from measurement to installation, including 2 to 4 weeks of conditioning and machining, the installation itself takes 1 to 3 days.
Why should I measure on site rather than on a plan?
Because a difference of a few millimeters between the plan and reality affects all treads.The actual height between finished floors, the headroom and obstacles rise only in person.
What is wood conditioning?
A period during which the wood stays in the workshop until its moisture level balances, without which the staircase shrinks once laid in a heated house and eventually cracks.
Is the finishing done in the workshop or on site?
The result is more uniform and it avoids the odours of varnish and sandblasting dust in the house.
How long is the staircase unusable during installation?
Access to the floor is usually interrupted for part of each day of installation, for 1 to 3 days, and alternative access is provided if necessary.
Should I choose the flooring before the stairs?
Yes, the thickness of the covering changes the total height to be crossed, and therefore the height of each riser. This is the most common oversight.
Visit the workshop
We manufacture in Granby, and customers who come to the workshop usually leave with a much clearer idea of what they are buying — especially about the woods and finishes, which no photograph can accurately portray.
Discover Our Workshop, our achievements, on price of a custom staircase, or Contact us.