A basement staircase must meet the same requirements as any other interior staircase: 255 to 355 mm tread depth, riser 125 to 200 mm, minimum width of 860 mm and escape of at least 1,950 mm. It is the latter that poses a problem in most Quebec basements: beams, ventilation ducts and piping reduce the clearance above the treads. Three solutions exist depending on the constraint — reconfigure to winder staircase, move the stairwell opening, or divert the faulty duct.
The basement is the most frequent case of non-compliance we encounter, and also the one where the margin of manoeuvre is the narrowest.
Why the basement is a special case
Three constraints accumulate there, rarely present elsewhere in the house.
Headroom
This is the clearance measured vertically from the stair nosing to the lowest obstacle above it: ceiling, beam, duct or luminaire. 1,950 mm (6 ft 5 in) at a minimum.
In a basement, the floor structure above the basement often descends lower than the finished ceiling. A ridge beam, a main ventilation duct or a drain through the cage is all that is needed to make the staircase fall below the standard, which is usually noticed by hitting one’s head.
The total height to be crossed
A typical Quebec basement requires a height of between 2,400 and 2,900 mm. In old houses, this height is sometimes lower, which leads to too high risers if the staircase was built before the strict application of the standards.
The floor space
Backlash — the length of the staircase once it is installed — directly competes with the basement layout; a straight staircase compliant 2750 mm high staircase occupies approximately 3700 mm of floor space.
The three solutions according to the constraint
| Problem | Solution | Order of magnitude |
|---|---|---|
| Insufficient escape under an insulated duct | Divert or Reconfigure the Duct | $500 – $2,500 in your |
| Retreat too long for space | Quarter or half turn stairs | 4 500 $ – 9 000 $ |
| Structural beam in cage | Move the stairwell opening | Engineer plans required |
| risers too high (old building) | New staircase, height recalculated | 3 000 $ – 7 000 $ |
You can test your own measurements with our calculator of stairs : it indicates the ground recoil for each compliant combination, and indicates if the flight exceeds the limit requiring an landing.
Open or closed staircase to the basement?
This is the question that comes up most often, and it is above all a matter of light.
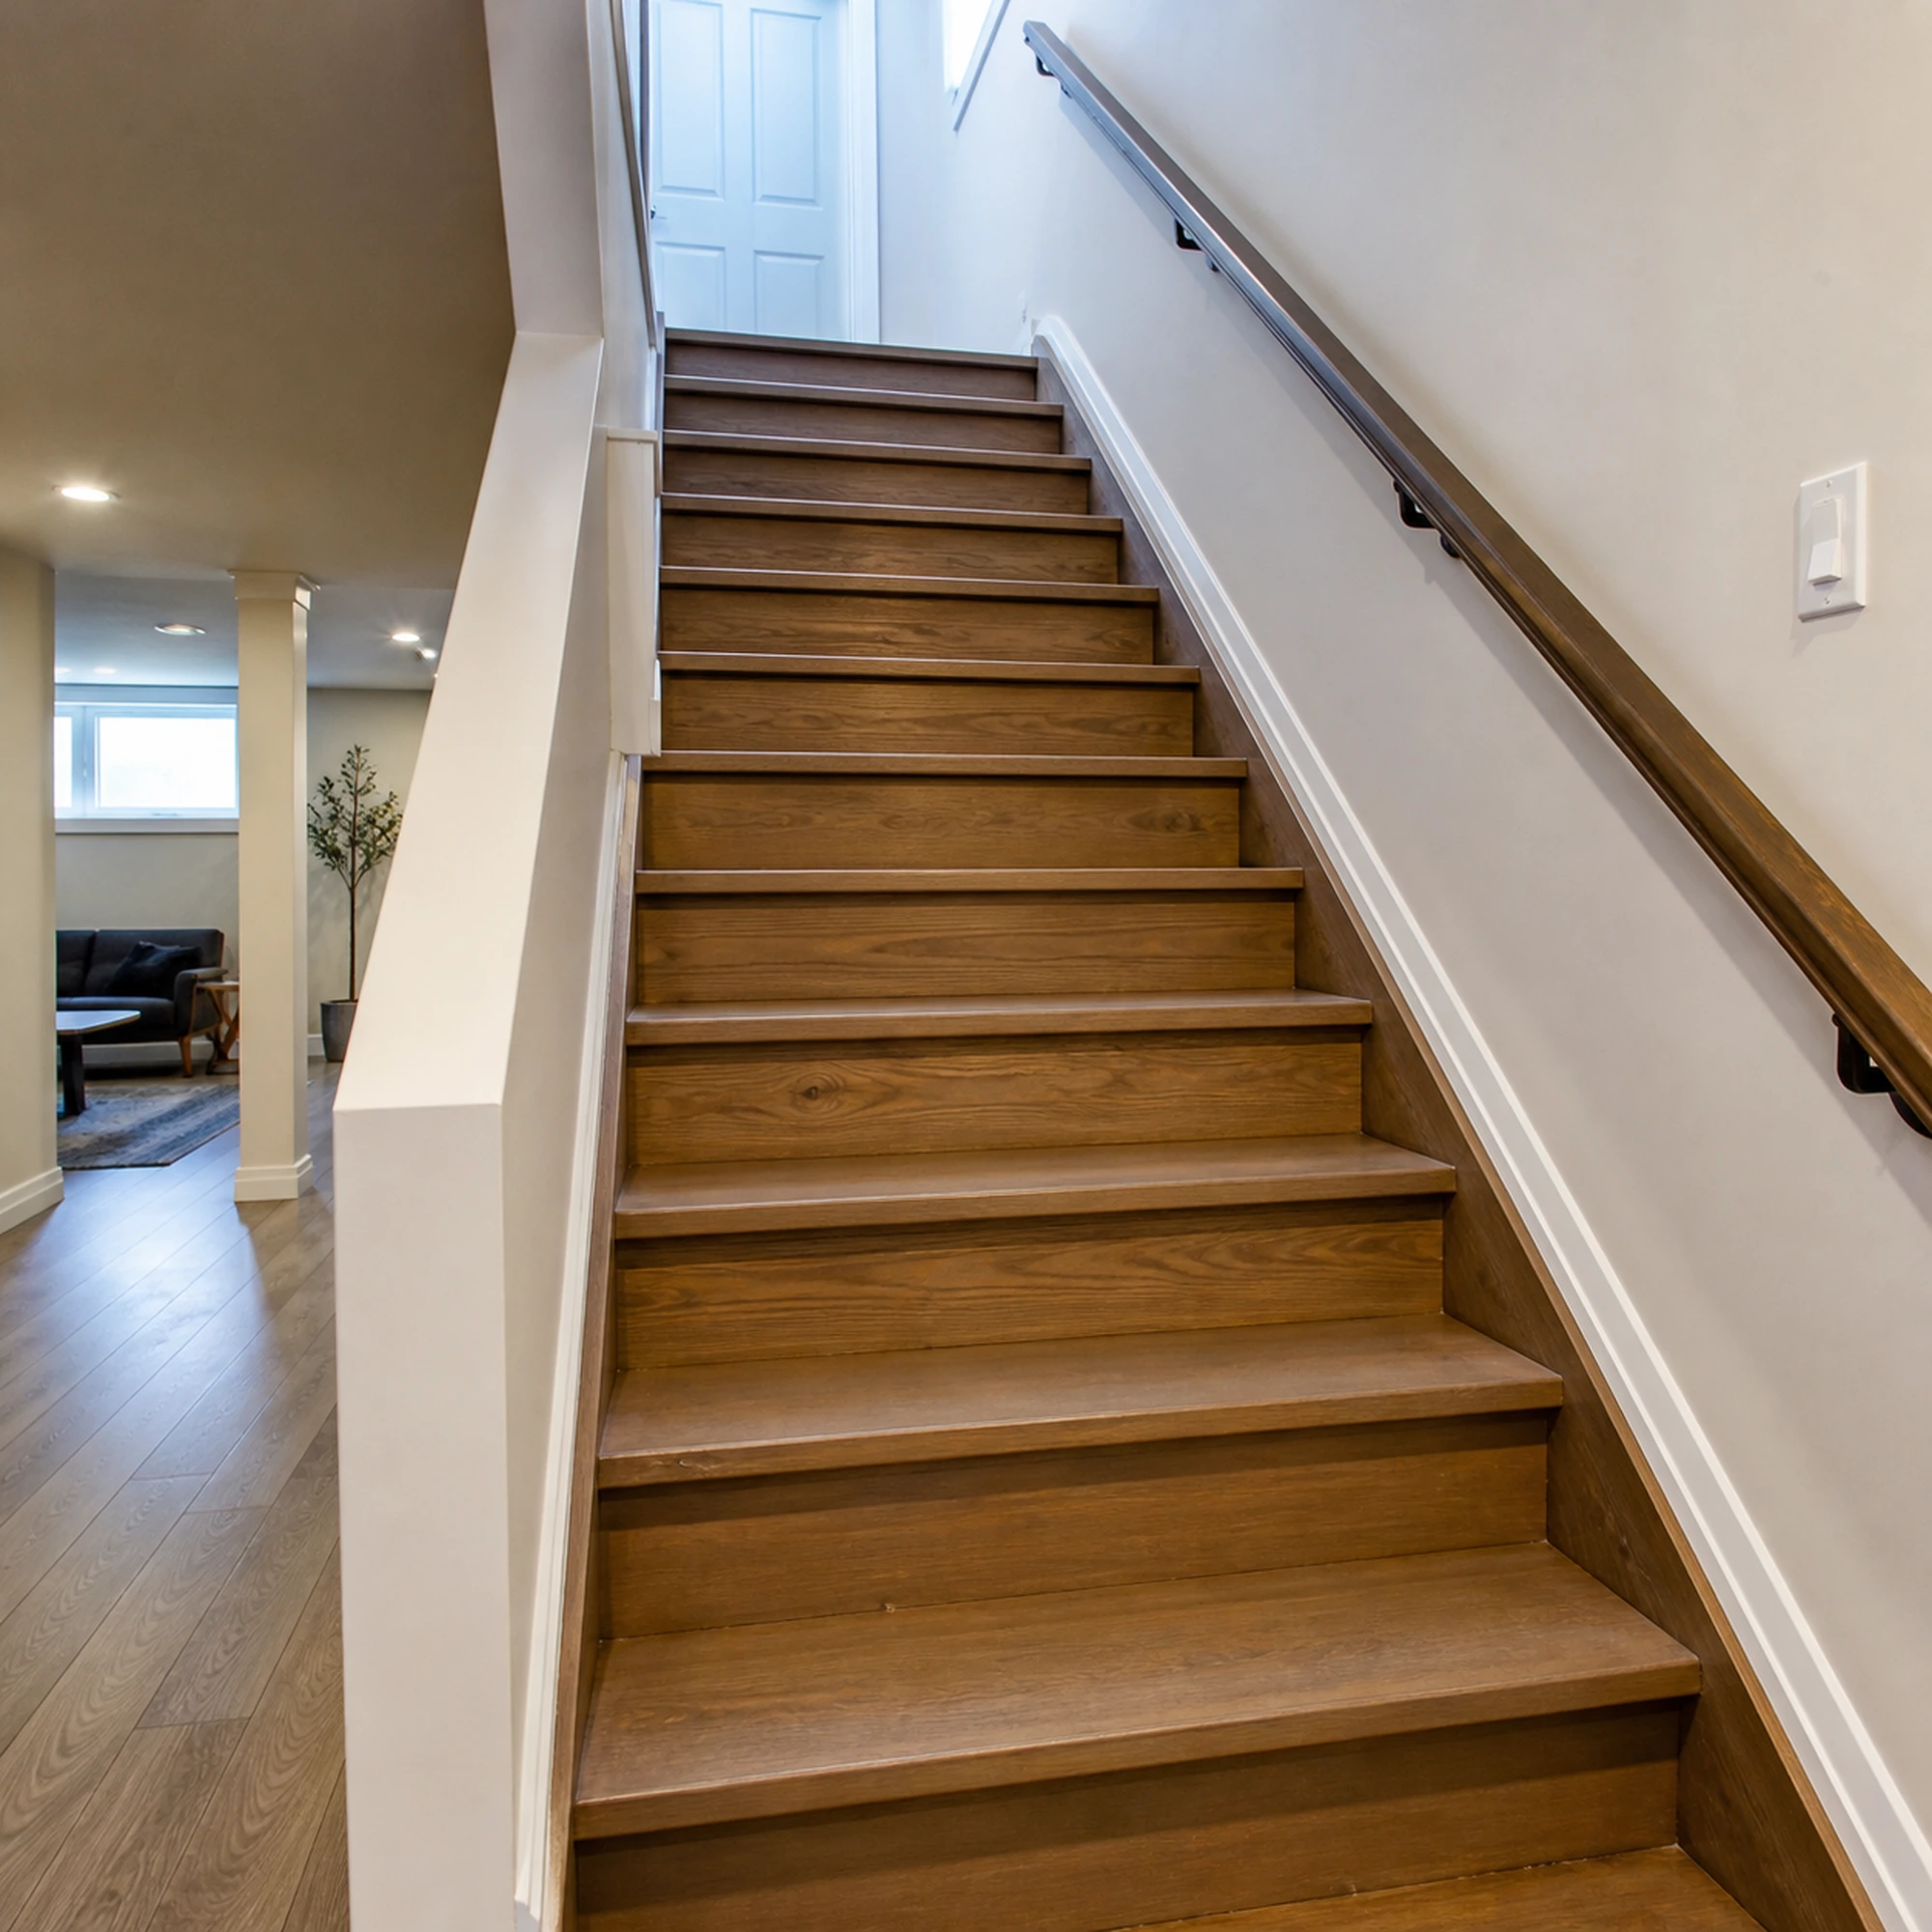
One open staircase, without risers full, lets the light from the ground floor into the basement. In a naturally dark space, the effect is significant, it visually enlarges the room and is suitable for open-plan basements.
One enclosed staircase allows the underside to be used as storage space — often valuable in the basement — and better insulates the space acoustically.
Note: in both cases, the height between the treads remains regulated.An open staircase does not escape the limit of 200 mm between two treads, even without physical riser.
Renovating or replacing a basement staircase?
If the supporting structure is sound and the dimensions are correct, a simple overlay of the treads is often enough — many basement stairs are made of raw pine or chipboard.
On the other hand, if the dimensions are non-compliant, there is no shortcut. Covering a staircase with risers 215 mm does not make it compliant: it masks the problem. New or refurbished staircase.
The often forgotten point: lighting
A poorly lit basement staircase is dangerous, regardless of its size. Lighting is one of the seven points that are systematically checked during an inspection, and it should be provided with a switch at the top. and down, and a lighting that does not blind when descending.
Frequently Asked Questions
How much clearance is required above a basement staircase?
Minimum 1950 mm (6 ft 5 in), measured vertically from the stair nosing to the lowest obstacle: ceiling, beam, duct or luminaire.
Are the standards different for a basement staircase?
No, section 9.8 of the Quebec Building Code applies to any internal staircase connecting two floors of a dwelling, including those leading to the basement.
How much does a basement staircase cost?
From $3,000 to $7,000 for a straight staircase to hardwood, and from $4,500 to $9,000 for a rotating model.The difficult access to the basement often prolongs the installation.
Can a non-compliant basement staircase be covered?
No, covering oversized treads masks the problem without fixing it. If the staircase is not in compliance with the Code, the staircase must be redone.
Is an open staircase allowed in the basement?
Yes, the absence of full risers is allowed, but the height between two treads remains limited to 200 mm and the railing remains mandatory from 600 mm of elevation difference.
Do I need a permit to remake a basement staircase?
Yes, as soon as you move the stairwell opening, change the dimensions or touch a bearing element, the stairwell opening will be replaced.
Have your staircase evaluated
The escape and the rebound are not calculated on a plan: we have to measure on site, by identifying each obstacle above the flight.We do this before each manufacture, without commitment.
See also our staircase standards in Quebec, on price of a custom staircase, or Contact us.