
Custom-Machined Profiles
Stair nosings and mouldings are cut in our workshop to the selected profile. Nothing comes from a catalogue of standard parts.
The modern staircase relies on minimalist lines, materials such as glass and steel, and open or suspended treads that let light through.
Measurement, Manufacturing, Installation and Finishing — Everything Is Included
« The team took the measurements themselves, delivered exactly on schedule and the installation was flawless. No surprises. »
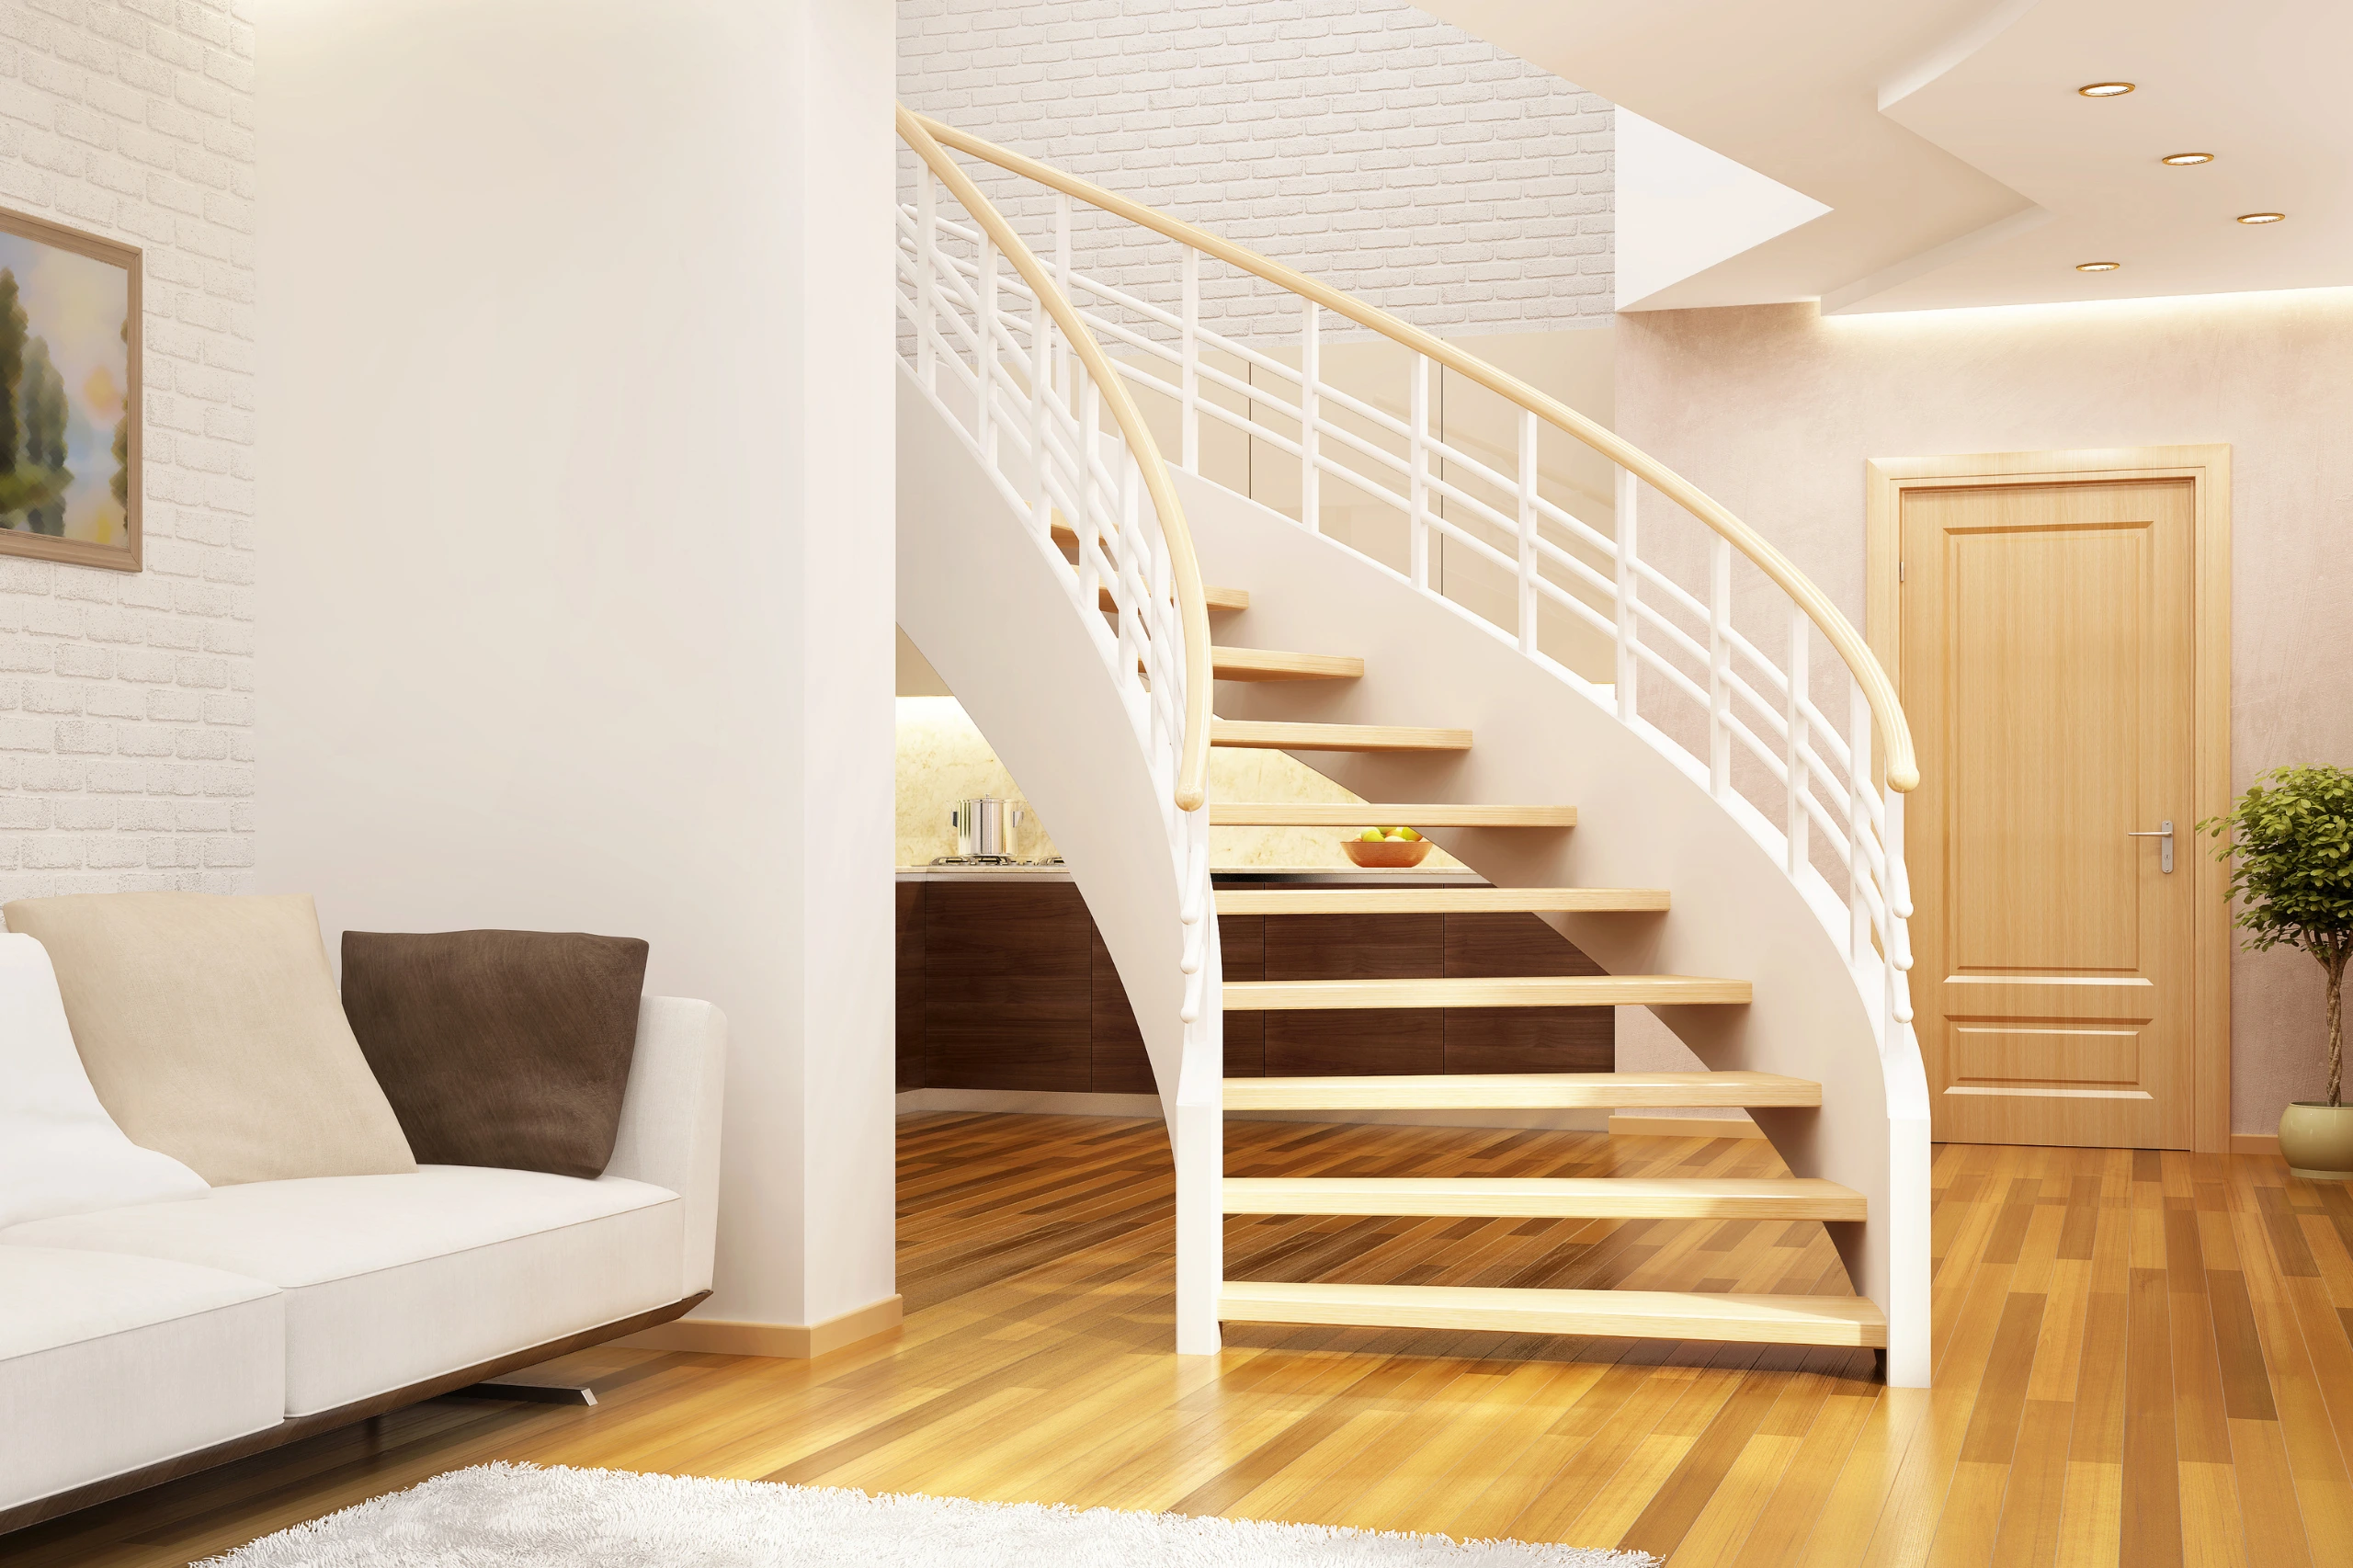
A modern staircase is defined by what it removes: the risers disappears, the stair nosing becomes straight again, the balusters give way to glass or cables, and the supporting structure is reduced to a discrete Central Stringer or two stringers. What was hidden becomes the essence of the design.
The focus is almost always on light. An open-plan staircase lets the daylight in to the room behind or below, which changes the perception of a space much more than a change in shade, and this is the most common reason why we are asked to replace a closed staircase with an open staircase.
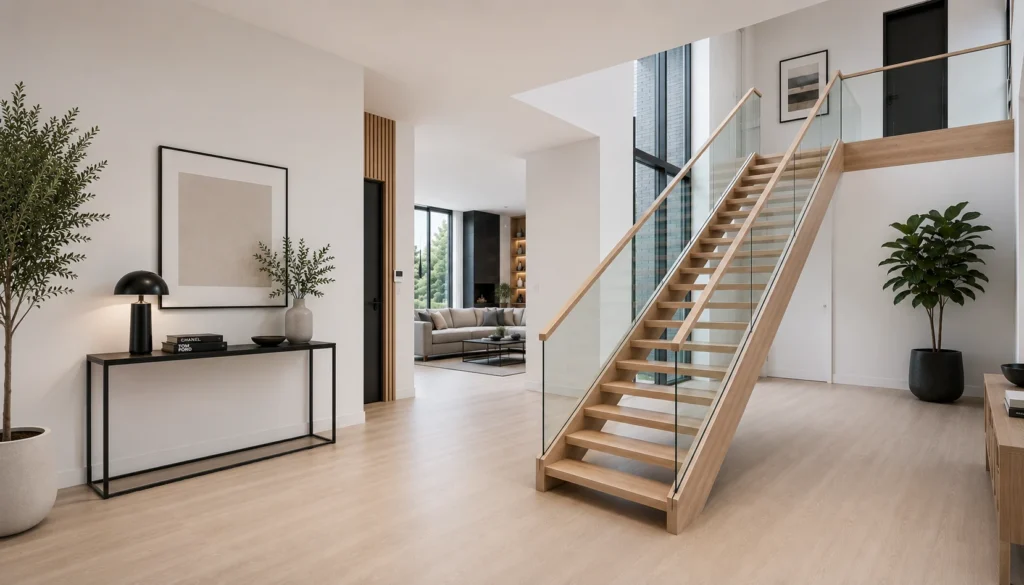
Removing the risers transfers all the load to the treads themselves and their attachment. A step that is no longer supported on three sides must be thicker, and its anchorage to the stringer must accommodate a permanent overhang.The thickness is not a bias of the stance: it is a direct result of the span.
The railing follows the same logic: a glass panel without a pillar transfers all the pressure on its clamps and on the stringer that receives them. On an open flight, there is no more balusters to distribute this effort: every attachment point counts, and that’s where the holding of the whole is played.
That’s why a modern staircase is designed from the structure, never from the image, and the rendering follows the calculation, not the other way around. That’s why an open-framed window is rarely cheaper than a closed-framed window, despite the reduced number of parts.
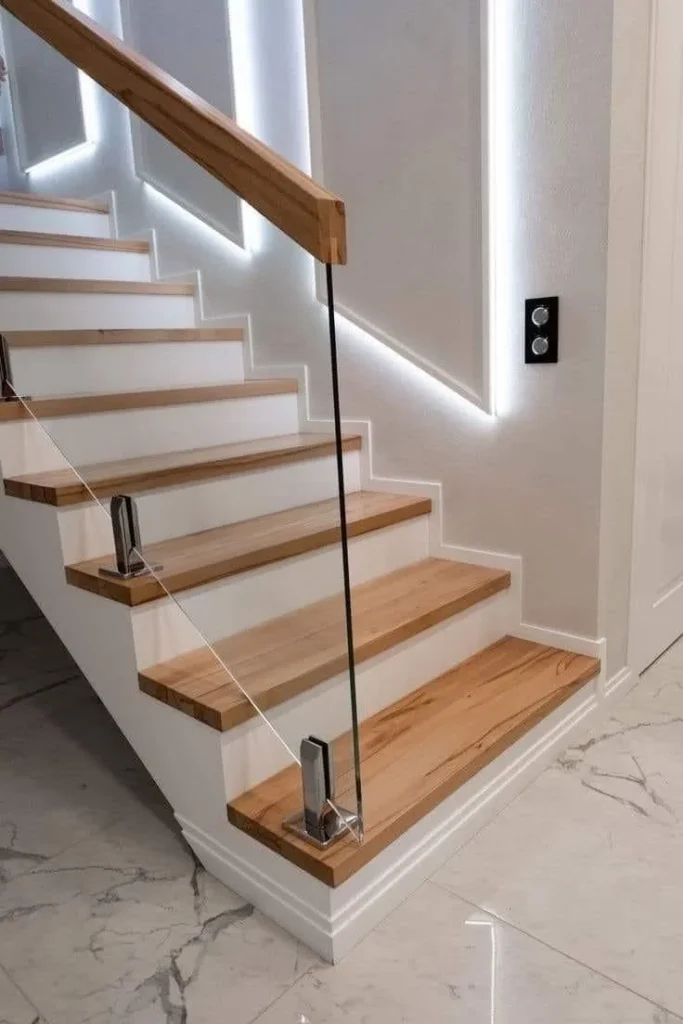
The stair-nosing profile, handrail shape and railing infill create most of the visual effect. Everything else follows these three choices.
Stair nosings and mouldings are cut in our workshop to the selected profile. Nothing comes from a catalogue of standard parts.
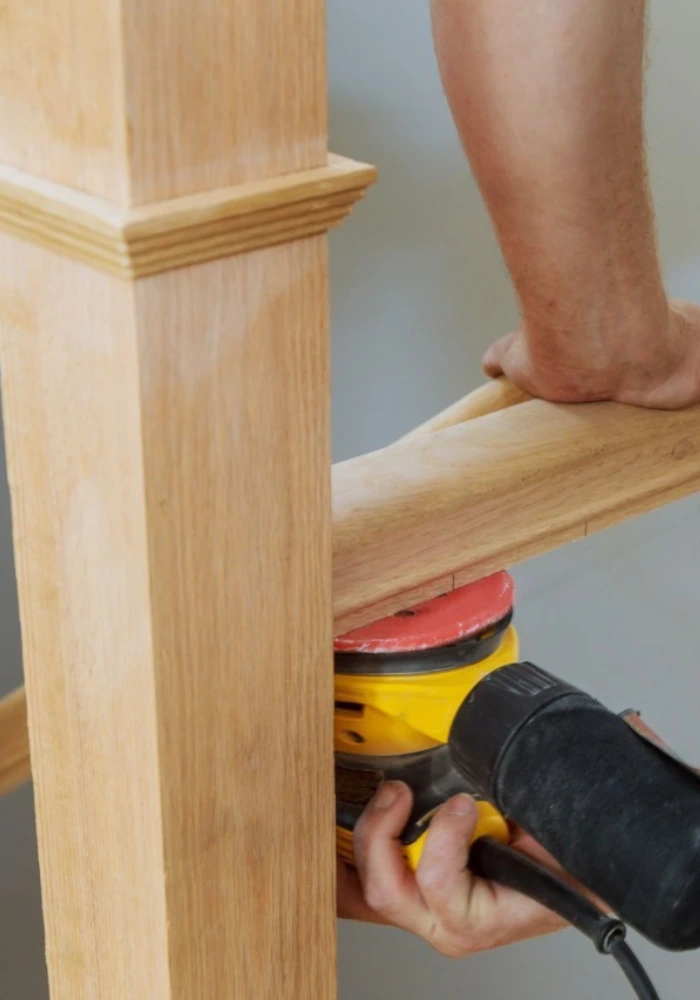
The stain is tested on an offcut from the same piece of wood. The result depends as much on the grain as on the product.
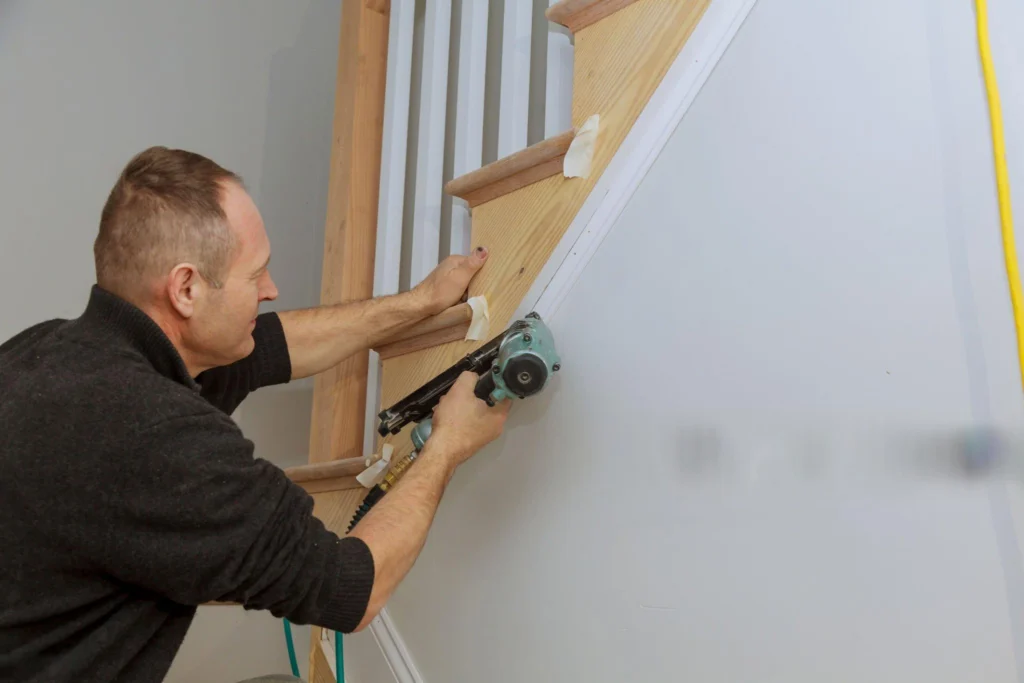
The building code sets the maximum spacing between balusters. That spacing determines their number, not the drawing.
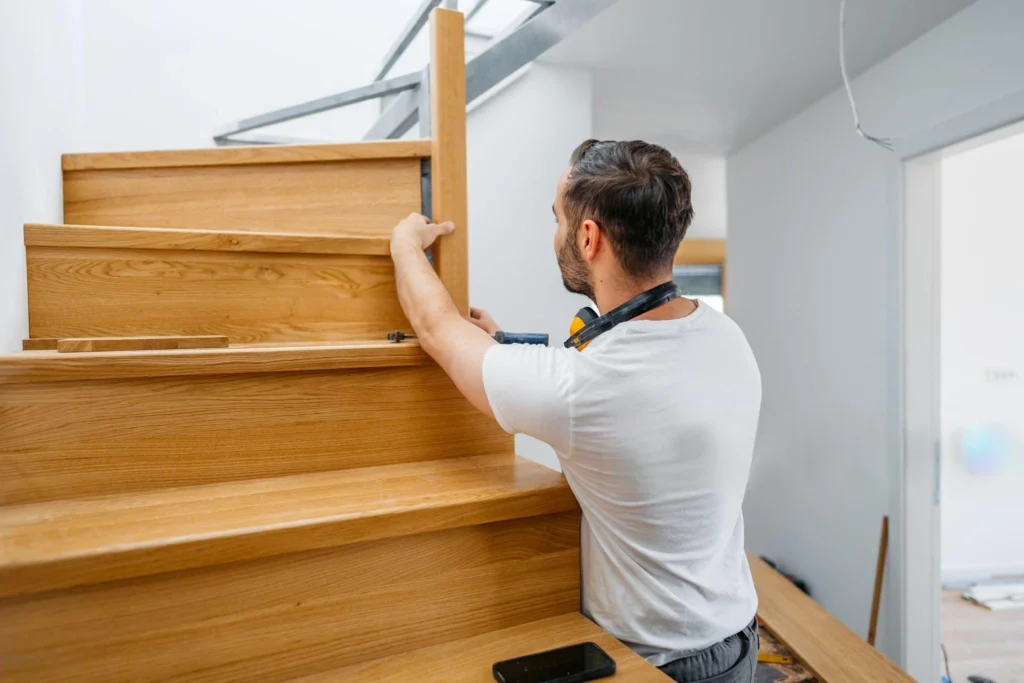
Conditions no drawing can predict are resolved during installation at the actual stair opening.
The style carries through to the railing: explore our railings, or all of our staircase types.
Yes, provided that the maximum allowable opening between two treads is respected, as the Quebec Building Code specifies. It is this criterion, not the desired shape, that determines the possible gap on an open-plan flight. When young children are using the staircase every day, some owners still prefer to partially close the risers. straight staircases.
More than a railing to balusters, yes. It’s the largest continuous surface of the staircase, and it keeps fingerprints, especially at hand height. A regular window cleaner is enough, but the passage comes back more often. Clamp fasteners leave fewer hard-to-reach areas than recessed profiles. See our railing of stairs.
Sometimes, but never simply removing risers. On many old stairs, the riser contributes to the rigidity of the flight: removing it requires reinforcement of the stringers, or replacing the treads with thicker pieces. We open and measure before saying if it is feasible. See renovation of stairs.
It depends on the reach and the way of fixing, not on a standard value that could be announced in advance. The longer the step is between its supports, or the more it is taken up in cantilever, the thicker it must be.
No, metal is mostly used as a structure — Central Stringer, plates, clamps — while treads and handrail remain in hardwood. An all-wood staircase can be very contemporary, provided it is openwork and has straight lines. stairs in hardwood.
Discover also all our staircase types, but Railings and Handrails and nos Projects, or request a quote.
