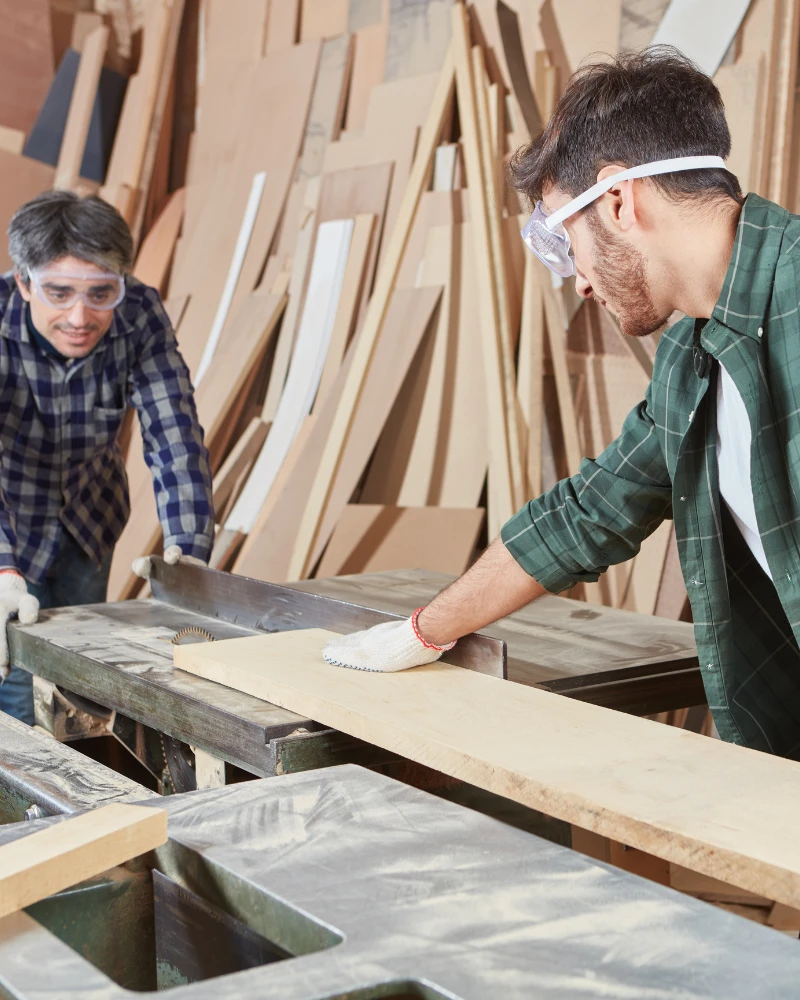
Custom-Machined Profiles
Stair nosings and mouldings are cut in our workshop to the selected profile. Nothing comes from a catalogue of standard parts.
It is not a range in the catalogue: it is what happens when the geometry is curved, the hardware designed for the house and the handrail bent on template.
Montérégie · South Shore · Montreal · Estrie
« The team took the measurements themselves, delivered exactly on schedule and the installation was flawless. No surprises. »
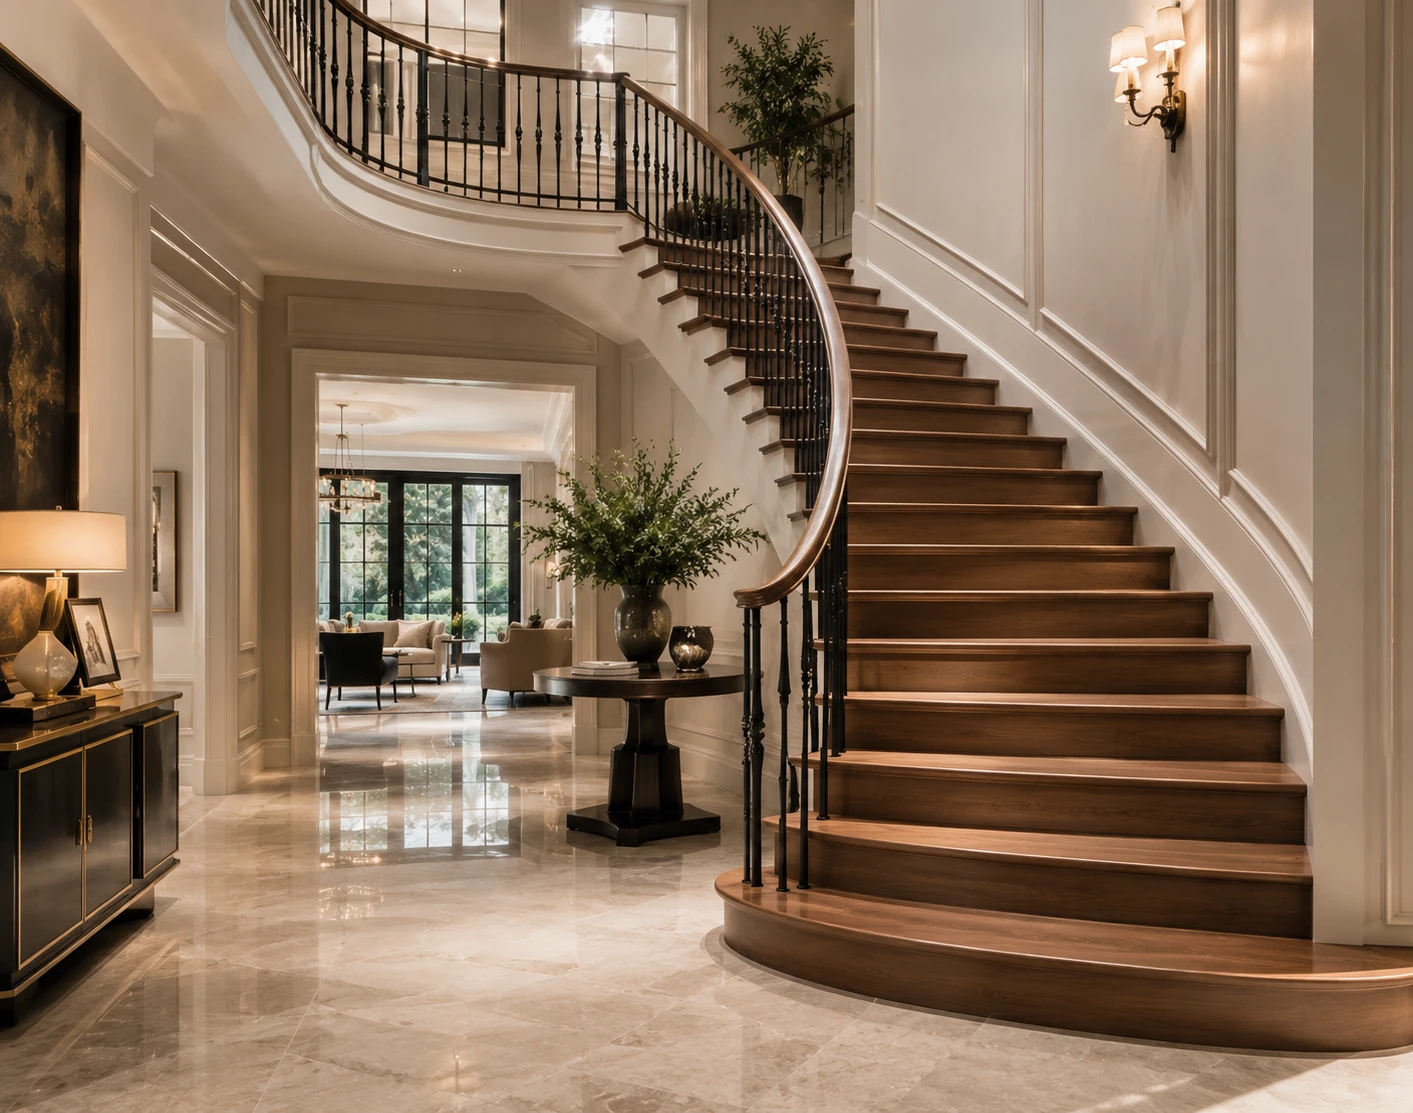
Our stairs are all custom: they are raised at your home and machined for a single cage. Some projects go further, and it is not a question of budget displayed but of parts to be manufactured.A flight that describes a curve, a rounded landing, a mezzanine gallery that follows the wall, a hardware designed for the house: in these cases, there is no standard part anywhere in the staircase.
In practice, four things make the difference: the curved rather than angular geometry, the bending of the stringerss and handrails, the hardware made in a single piece, and the multiplication of the landings and returns.Each adds workshop time—and surveying time.
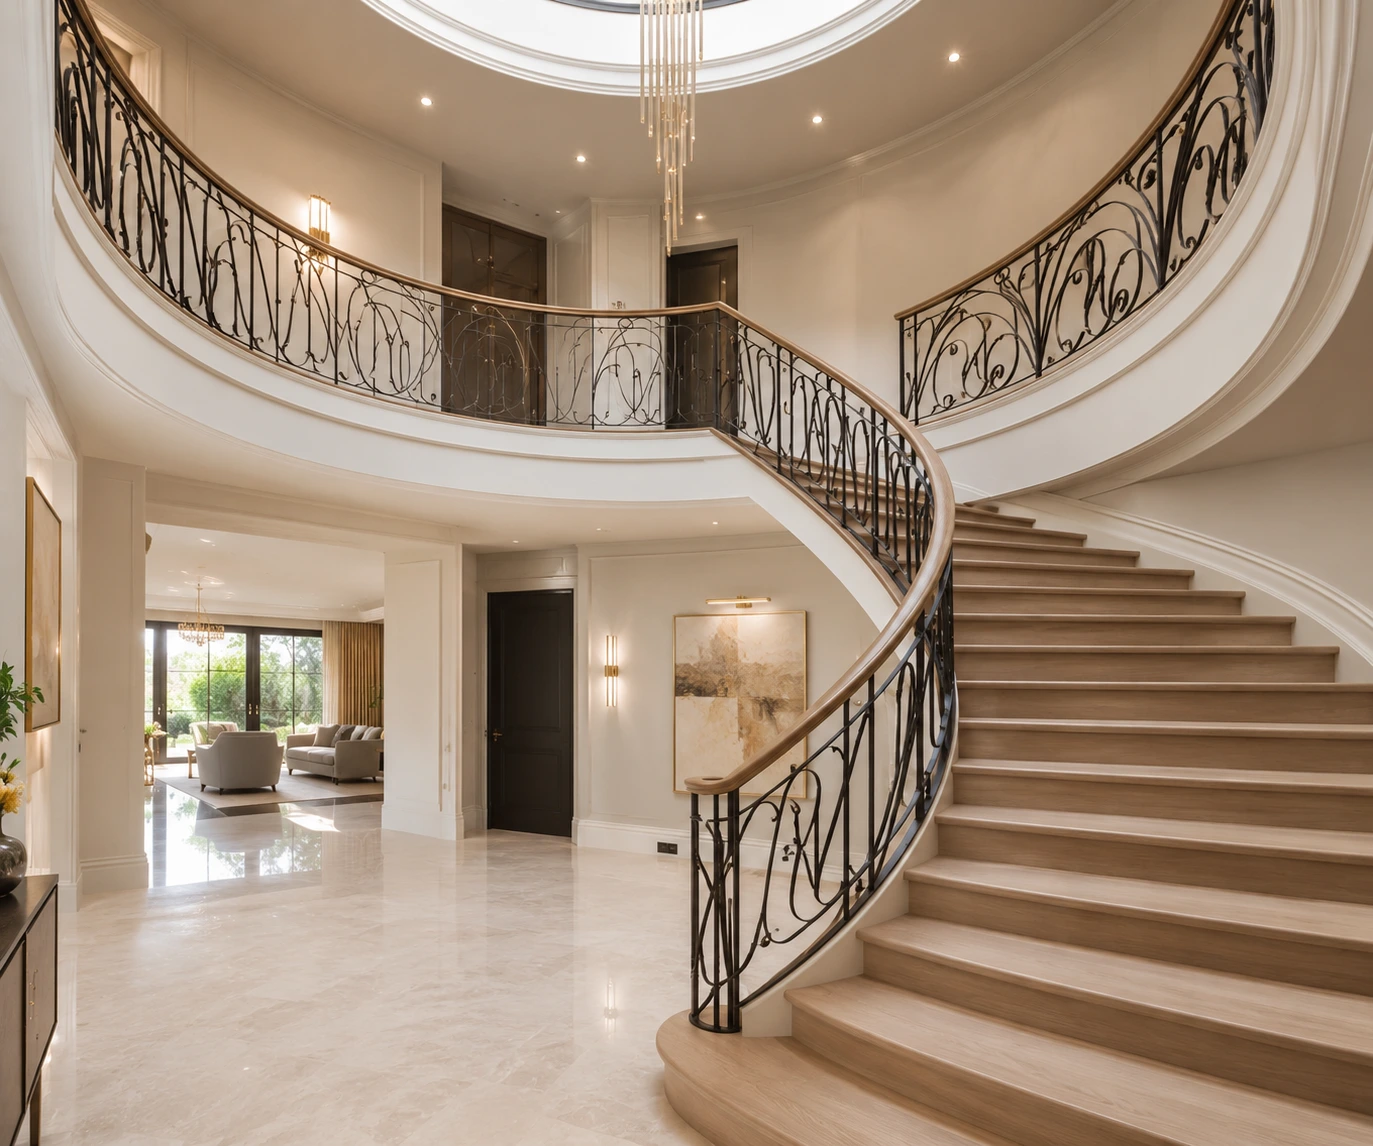
A curve can be made in two ways. In segments: straight pieces are assembled and the junctions are softened. Or by bending: thin strips are glued on a template drawn to the actual geometry of the cage, and the piece takes the curve in a single length. The second method requires one template per project, so time that is never reused — but it is the only one that gives a handrail that the hand follows without bumping into a joint.
The template is drawn from the survey, not the plan. On a curved geometry, a deviation of a few millimeters from the wall affects the entire developed. That is why we systematically measure ourselves before we launch anything in the workshop.
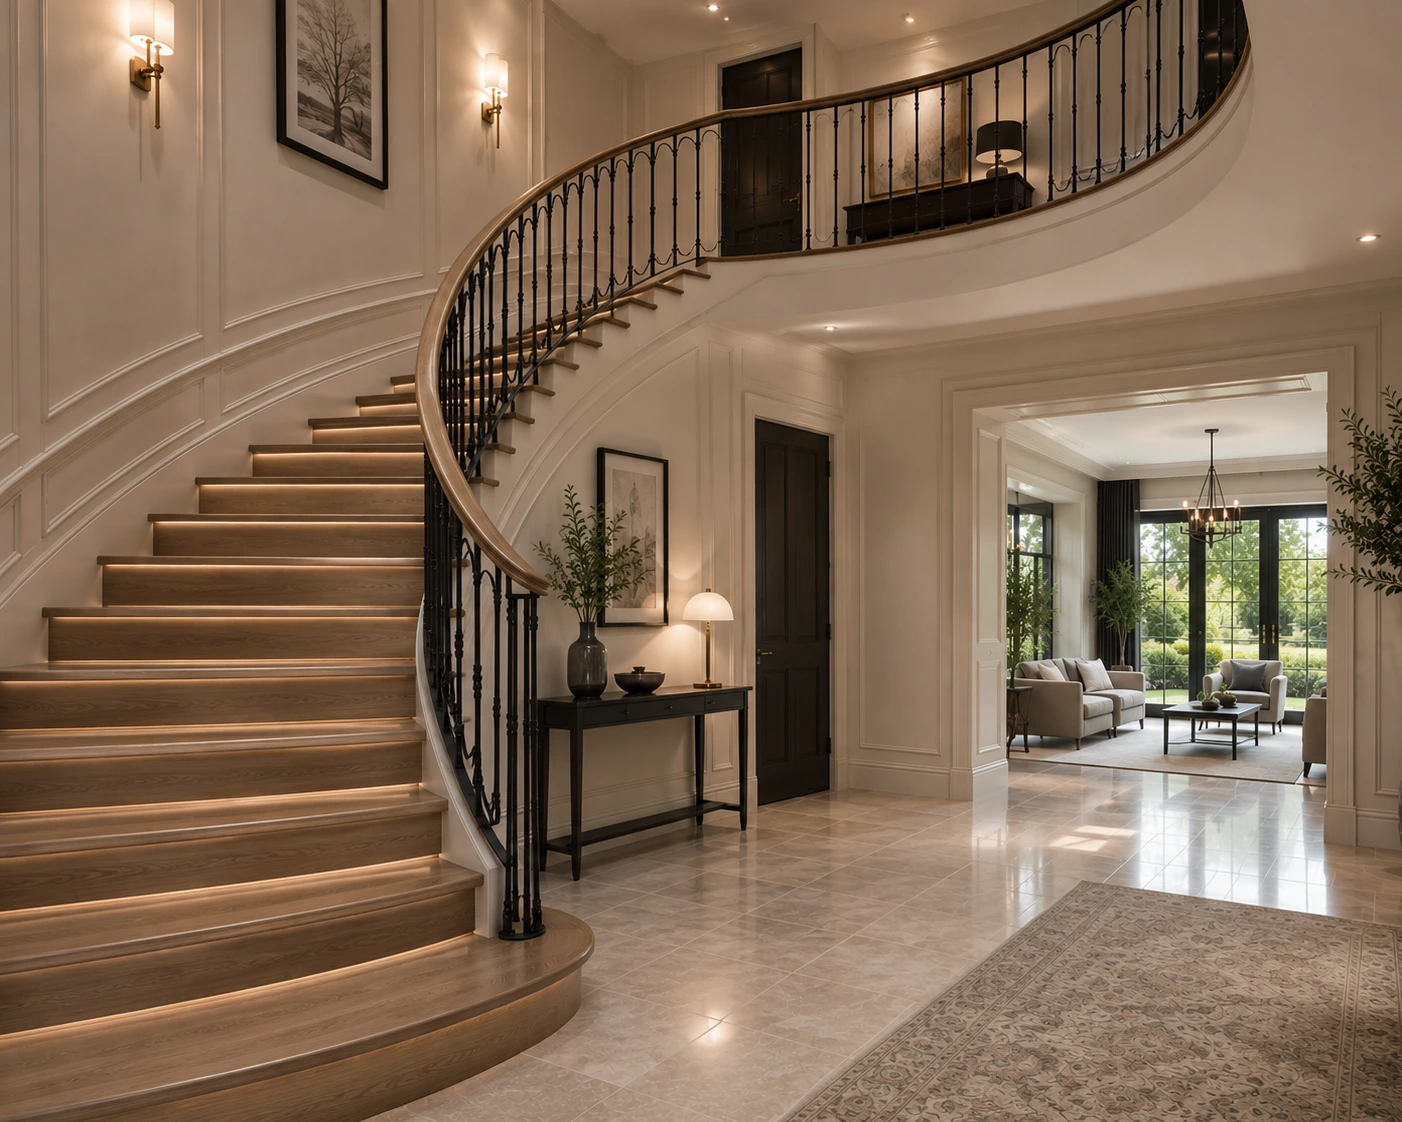
The ornamental balusters of wrought iron — twisted, patterned, basket — are made as a unit and then finished in paint or powder. They marry hardwood rather than oppose it: metal holds the void, wood receives the hand.On the most elaborate projects, the design of the balusters takes an element already present in the house, a gate or an entrance door.
For wood, black walnut and white oak are often used in these projects, for their density as well as their grain. Samples are taken to the survey and compared under the light of the room. They are never chosen from a colour chart in the workshop.
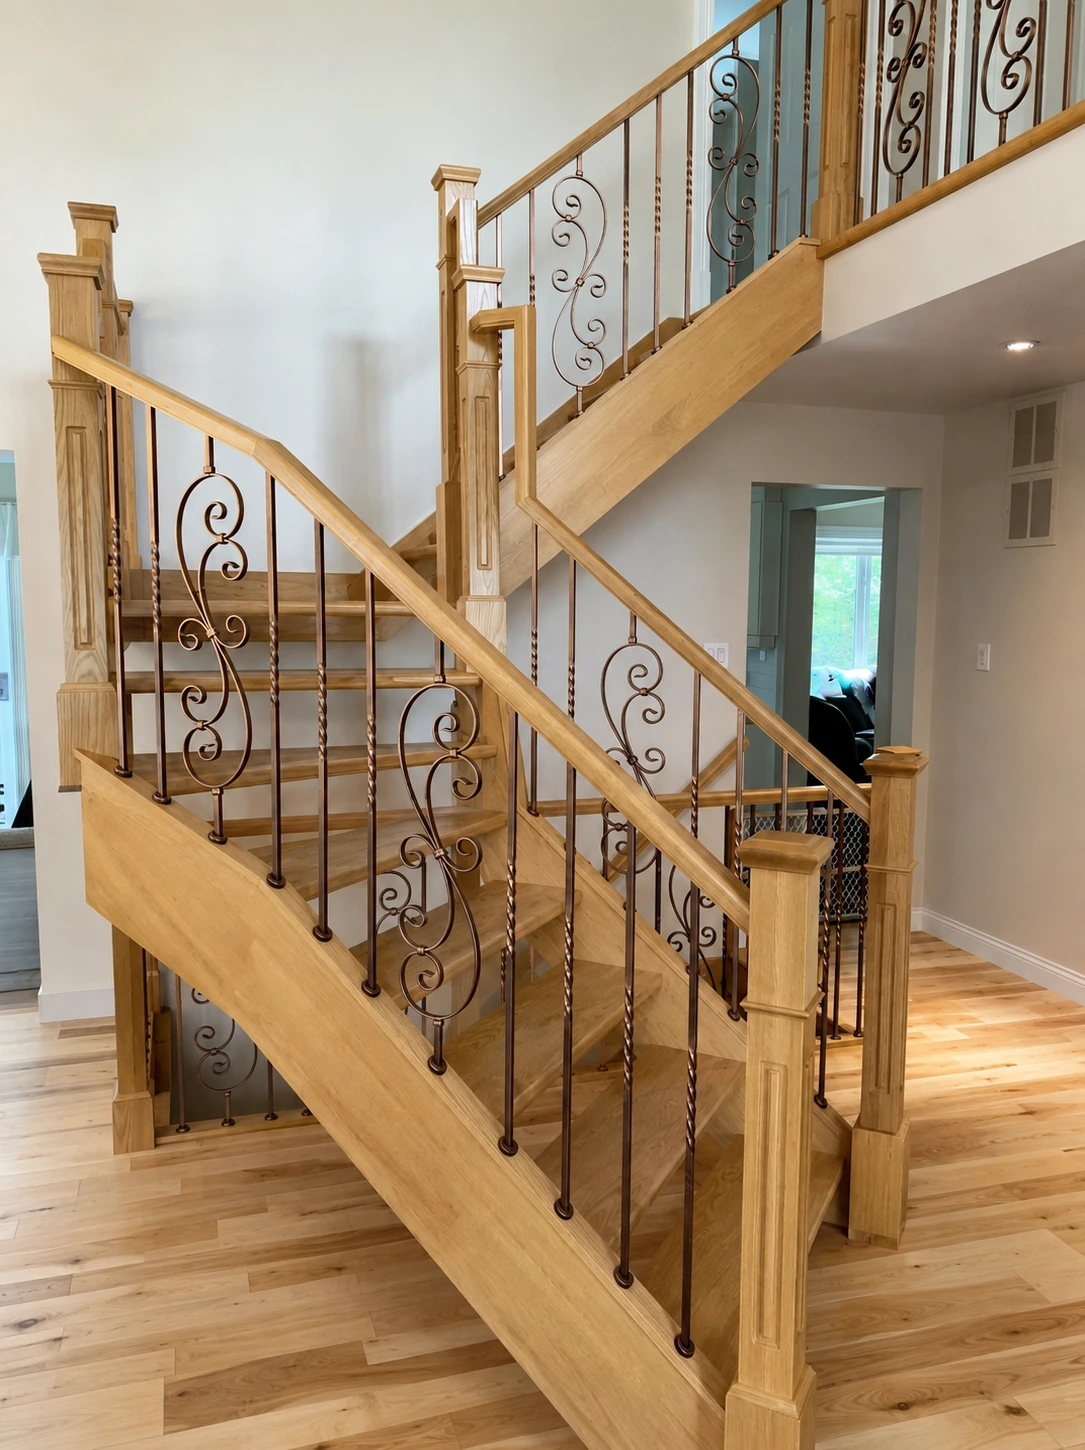
Please allow more time than the 6-8 weeks of our usual projects: a bending requires a template, press drying and blank tests. The installation takes longer, too, because a curved staircase is adjusted segment by segment rather than in one piece.
Bring us a plan, a photo or a sketch: from there we tell you what is feasible in your cage, what will need to be adjusted, and what it will cost you, and we can help you to get the best possible solution.
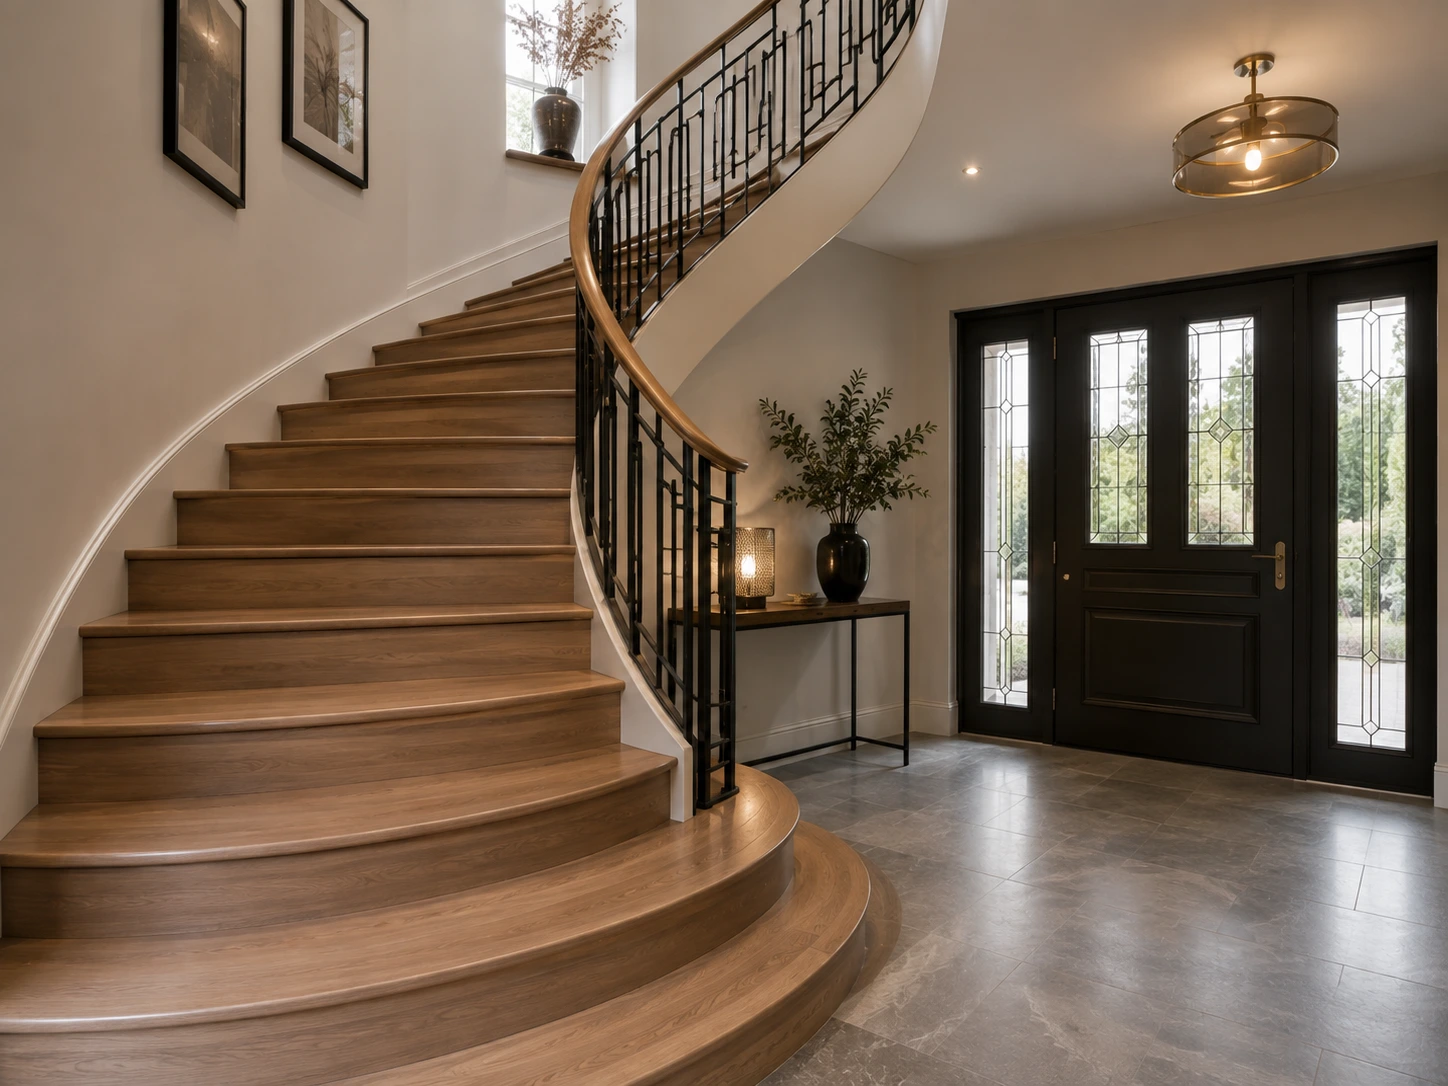
The stair-nosing profile, handrail shape and railing infill create most of the visual effect. Everything else follows these three choices.
Stair nosings and mouldings are cut in our workshop to the selected profile. Nothing comes from a catalogue of standard parts.
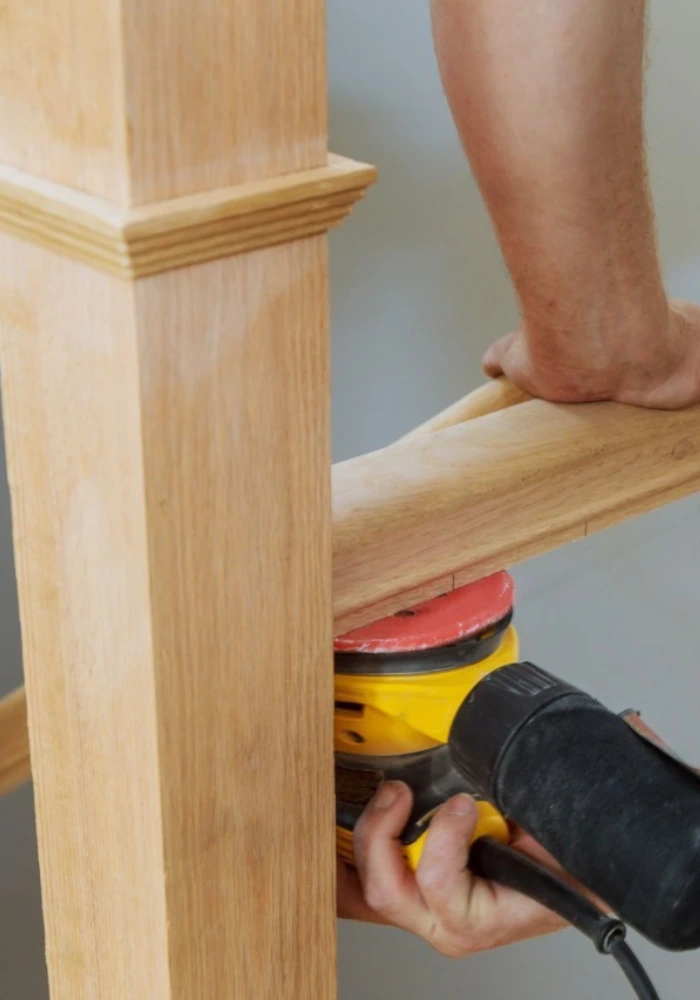
The stain is tested on an offcut from the same piece of wood. The result depends as much on the grain as on the product.
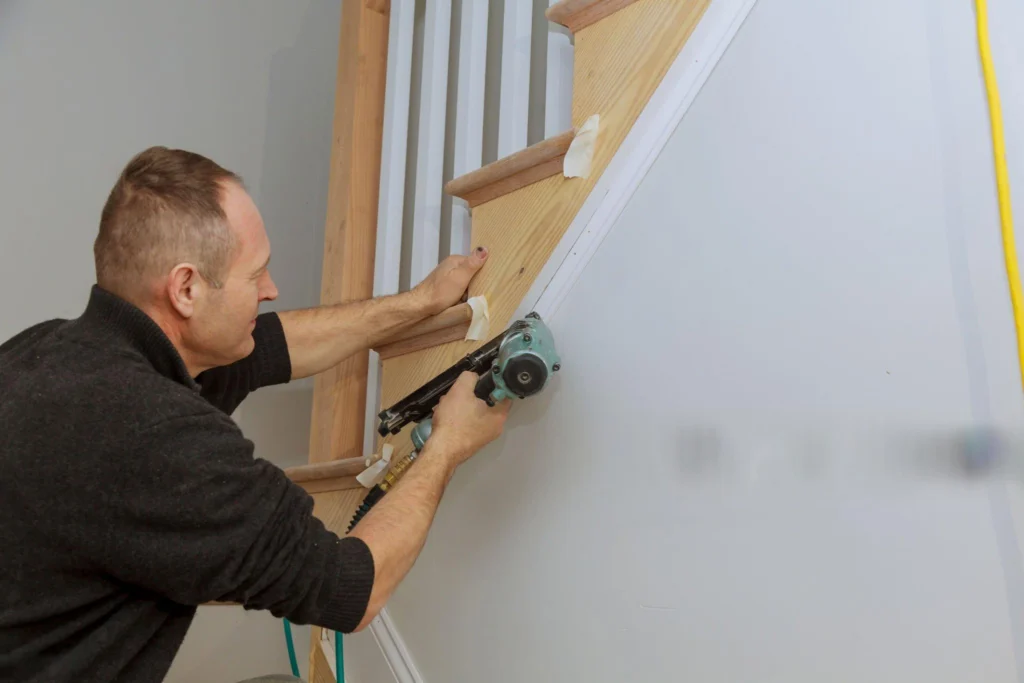
The building code sets the maximum spacing between balusters. That spacing determines their number, not the drawing.
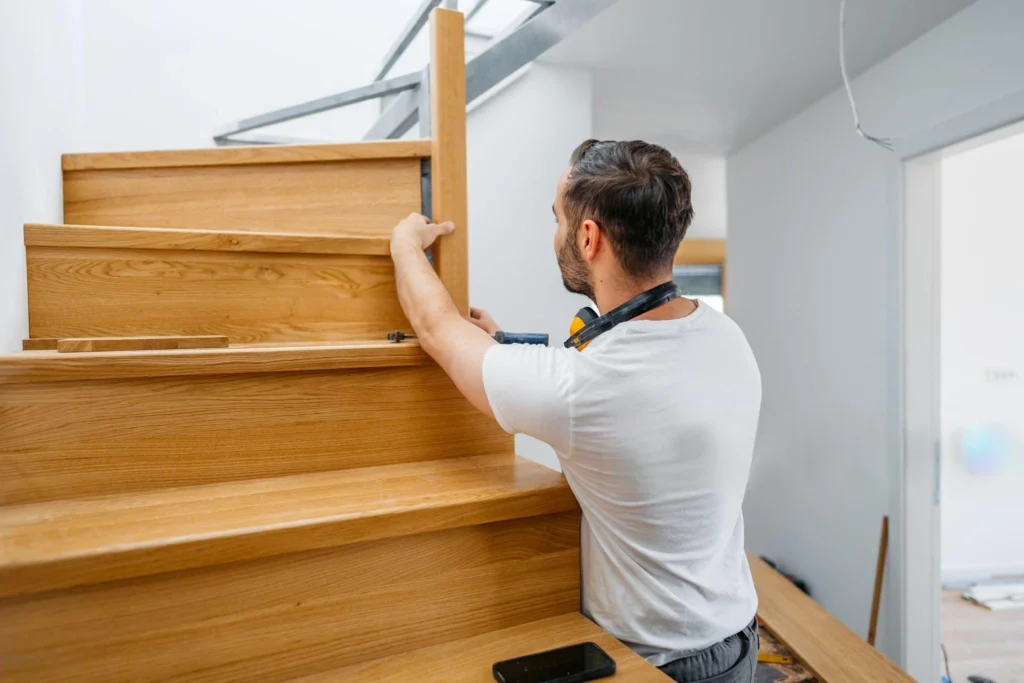
Conditions no drawing can predict are resolved during installation at the actual stair opening.
The style carries through to the railing: explore our railings, or all of our staircase types.
Each project lists its layout, wood species and city. Find an example close to your space, then tell us what inspires you.
VIEW ALL PROJECTS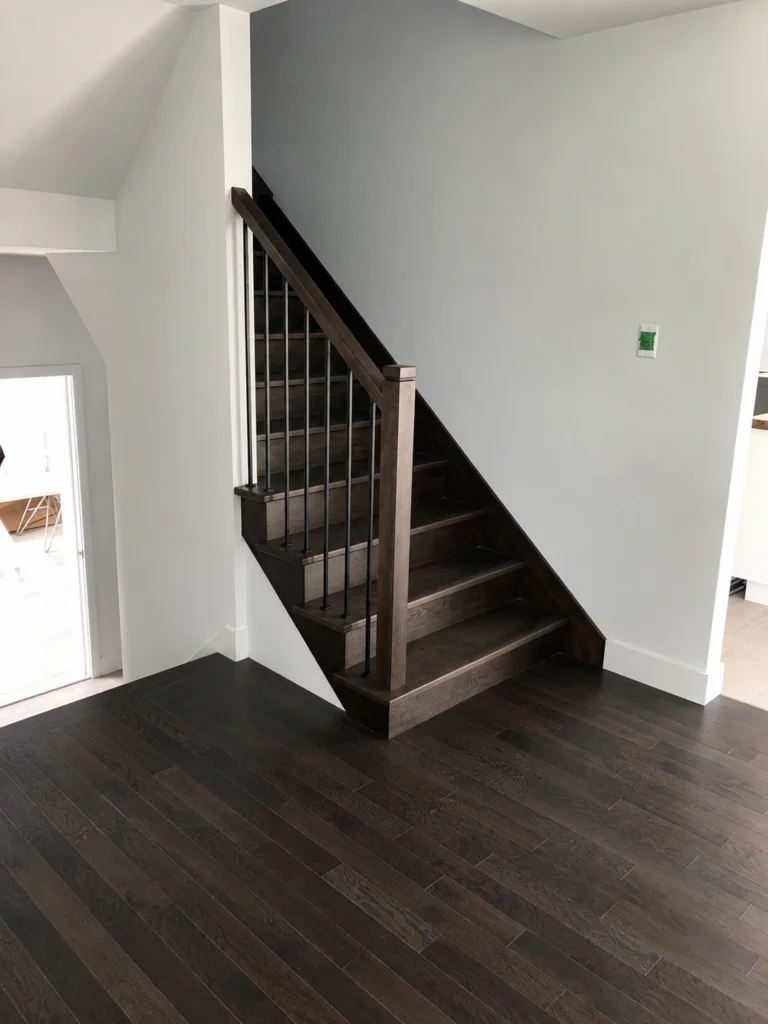 STRAIGHT STAIRCASE straight staircase stained dark with steel balusters
Varennes - Dark Gray-Brown Stained Hardwood
STRAIGHT STAIRCASE straight staircase stained dark with steel balusters
Varennes - Dark Gray-Brown Stained Hardwood
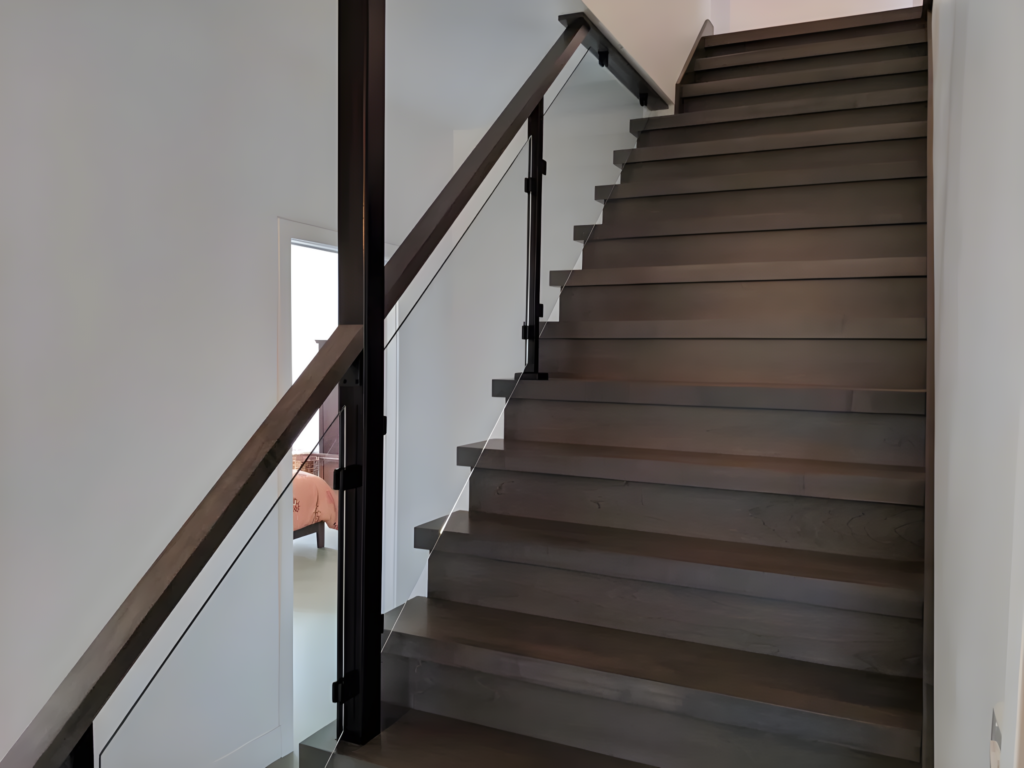 STRAIGHT STAIRCASE straight wood staircase stained gray with glass railing
Sainte-Julie - Gray-Brown Stained Wood
STRAIGHT STAIRCASE straight wood staircase stained gray with glass railing
Sainte-Julie - Gray-Brown Stained Wood
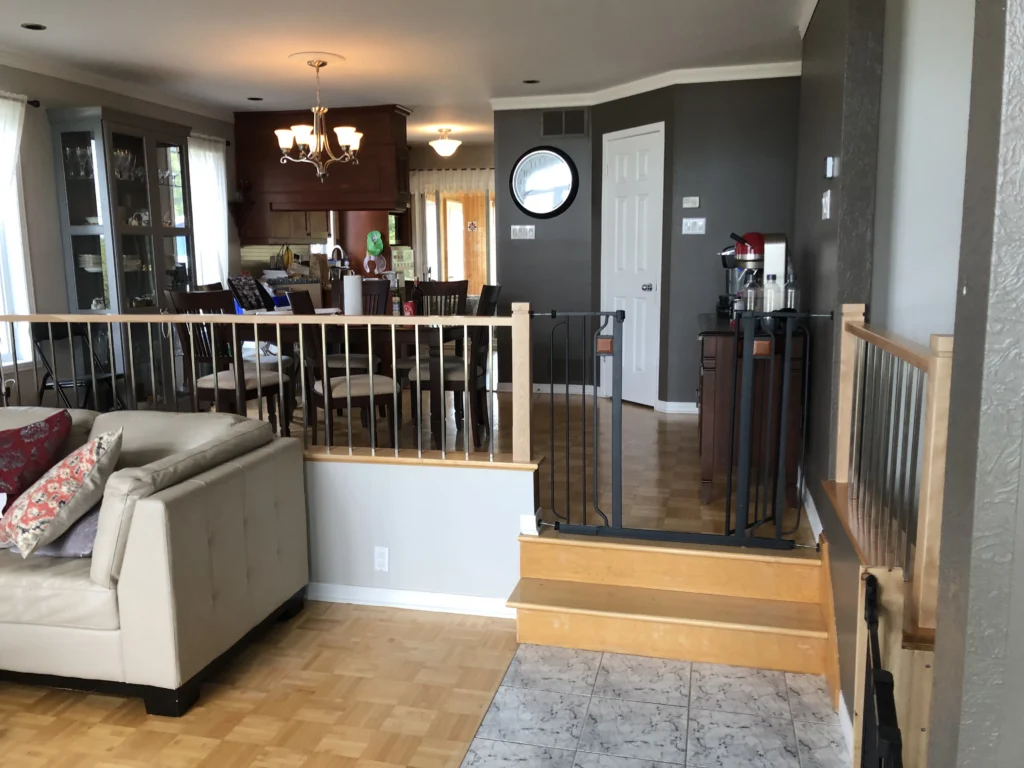 STRAIGHT STAIRCASE straight staircase in light maple with railing with steel balusters
Saint-Hubert - Érable naturel clair
STRAIGHT STAIRCASE straight staircase in light maple with railing with steel balusters
Saint-Hubert - Érable naturel clair
No, we don't have ranges: all our stairs are measured and manufactured for a single cage. The word here describes a level of complexity — curved geometry, bending, hardware to the unit — not a flat rate. our staircase typesAs a guideline, our custom staircases ranges from $5,000 to $100,000 depending on complexity; projects at this level are in the upper part of this range.
We start from the photo to understand the intention, then we redo the geometry for your cage: height to cross, clearance, escape, position of the walls.The result looks like what you showed, but no dimensions are taken as they are — they would not fit in your home.
Yes, by bending on a template: thin strips are glued together under a press and the workpiece comes out in one length. This is longer than a segment assembly. This is what distinguishes a curve that follows by hand from a curve that is only visible from a distance.
A curved fly housed in an angle can even recover some clearance from a 18-hole golf course. rotating What it requires is a free path on the ground and a precise survey: the curve forgives less the approximation than a straight retaining wall.
These projects remain built on the same layouts as the rest of Our Staircases : usually one rotating, sometimes one spiral, with the vocabulary of theclassic staircase. To see how it is made, go through Our Workshop.
