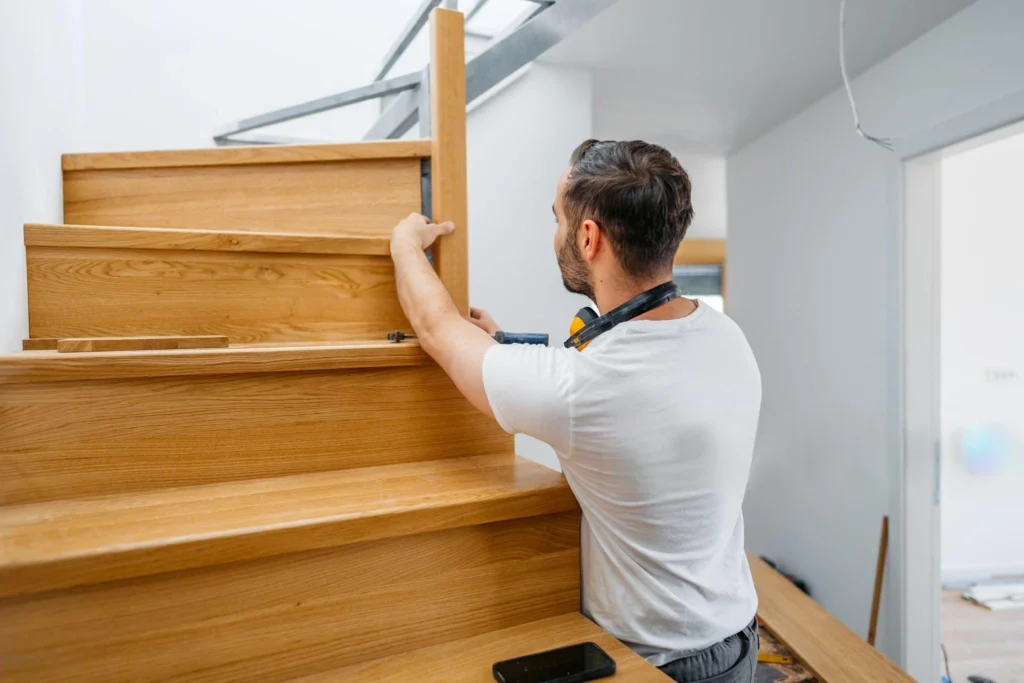
Installation in 1 to 3 Days
Installation takes one to three days depending on the layout. The staircase arrives machined and ready, not as parts to assemble on site.
Escaliers Messier designs, manufactures and installs custom staircases in hardwood in Brossard and the surrounding area.Our workshop in Estrie takes care of the design, manufacture and installation.
Plenty of houses here were extended without the staircase following: it now serves a larger floor area than it was built for, through the same narrow opening. These are the eight models we build in our own shop, each available in a classic or a contemporary style, and all shown under our staircases.
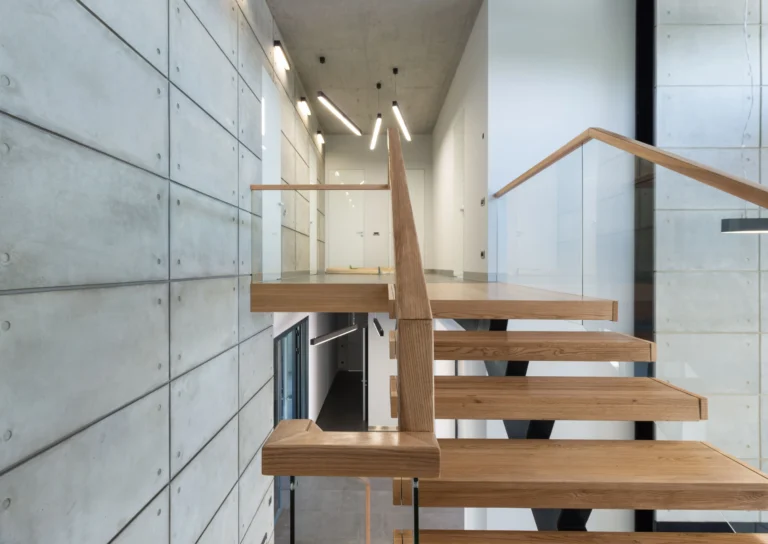
The most common layout. Simple, solid, and the least costly to build.
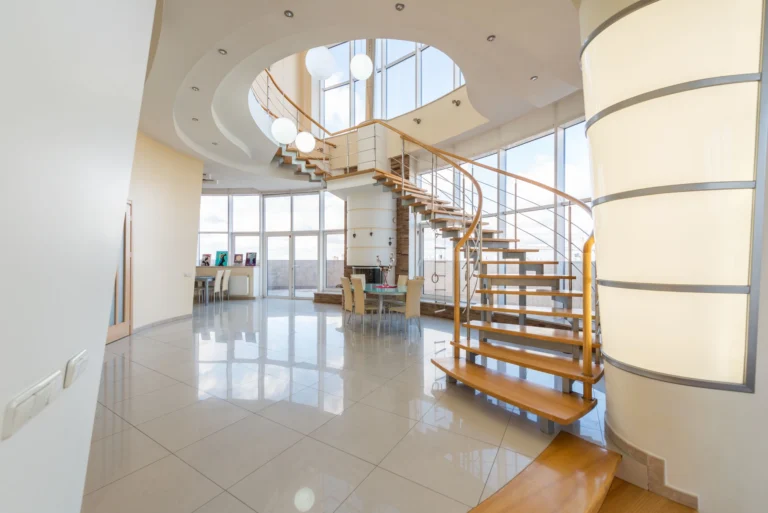
A quarter or a half turn, to save floor space without narrowing the treads.
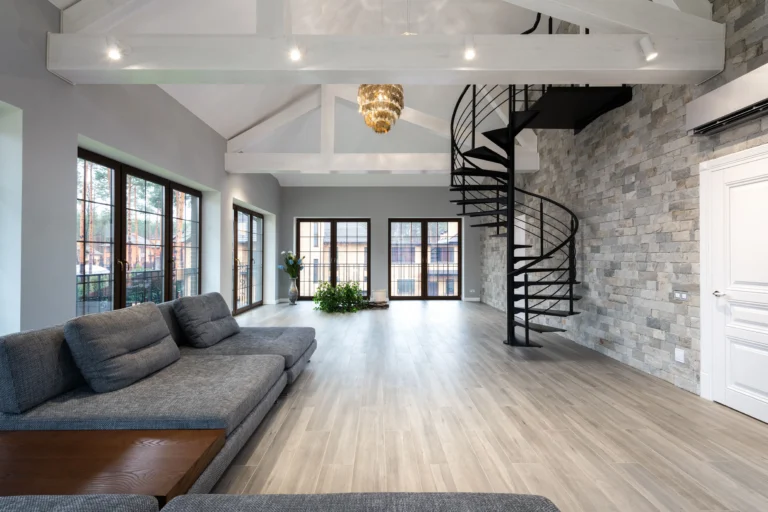
When you need a way upstairs and there is very little floor to give.
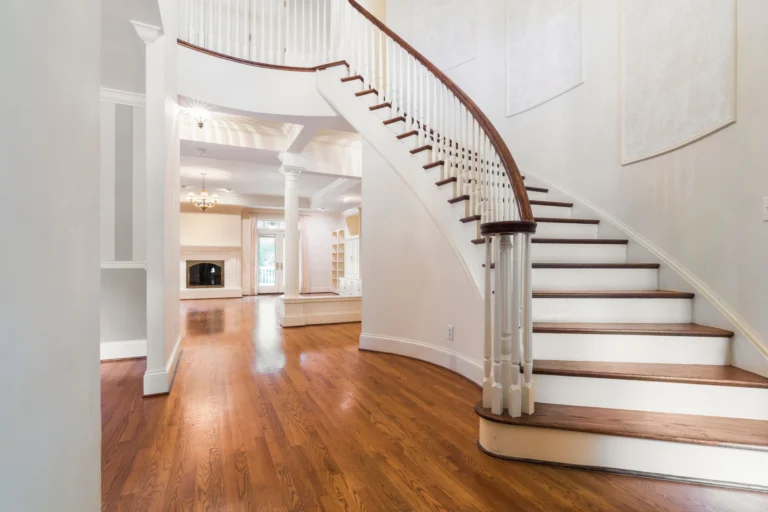
Closed risers and turned balusters. The warm, timeless choice.
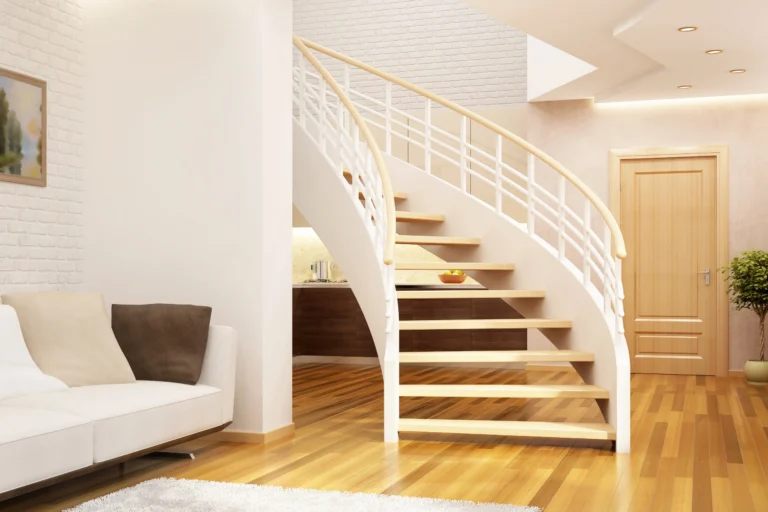
Exposed stringer and tempered glass. The change people notice first.
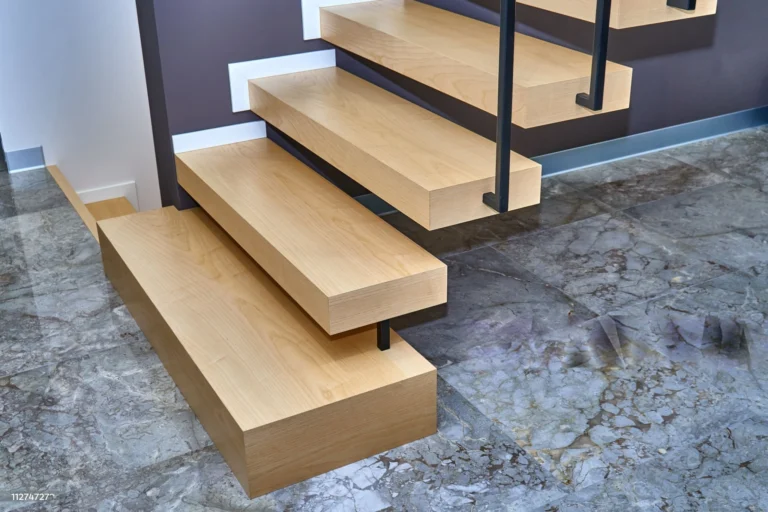
Thick hardwood treads glued on edge. The thickness is the whole point.
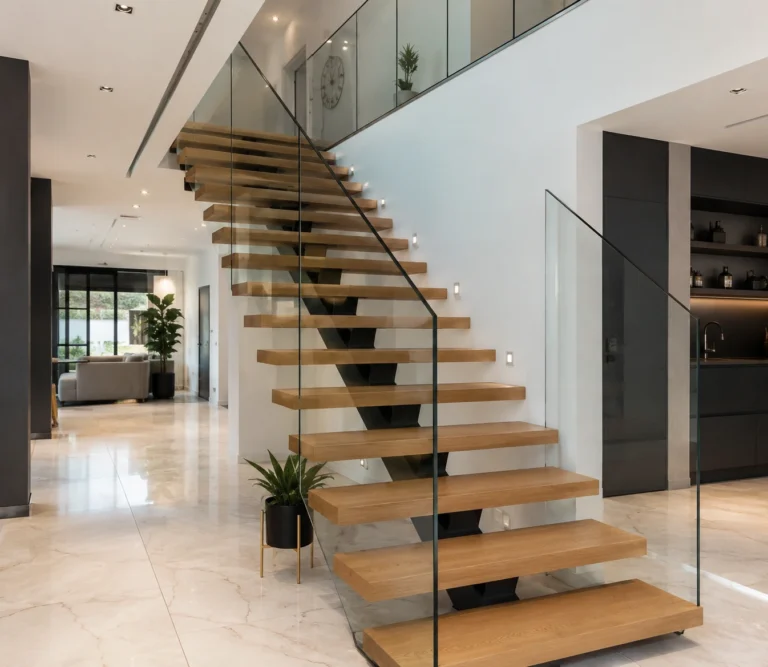
One steel beam down the middle, and treads that look like they float.
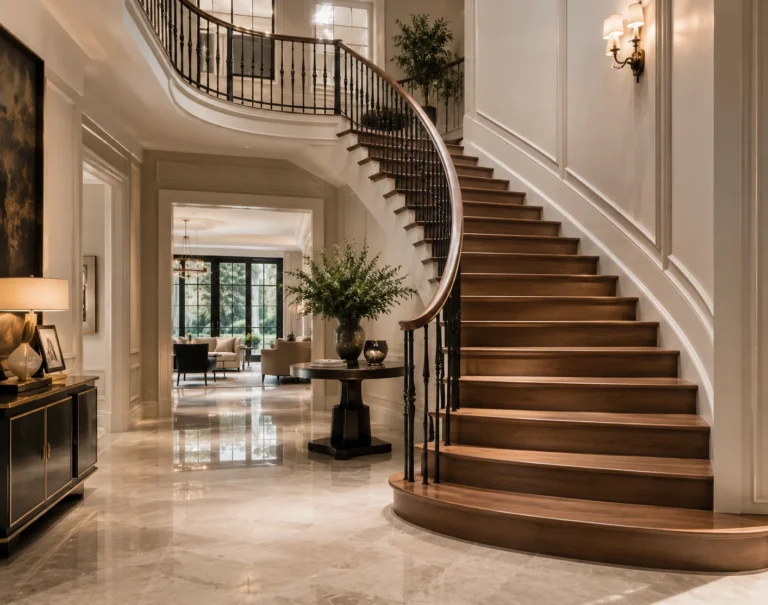
Curves and wrought ironwork, for when the stair is the centrepiece.
When the house has grown and the staircase has not, the question is not how to rebuild it as it was but what the opening can still give.
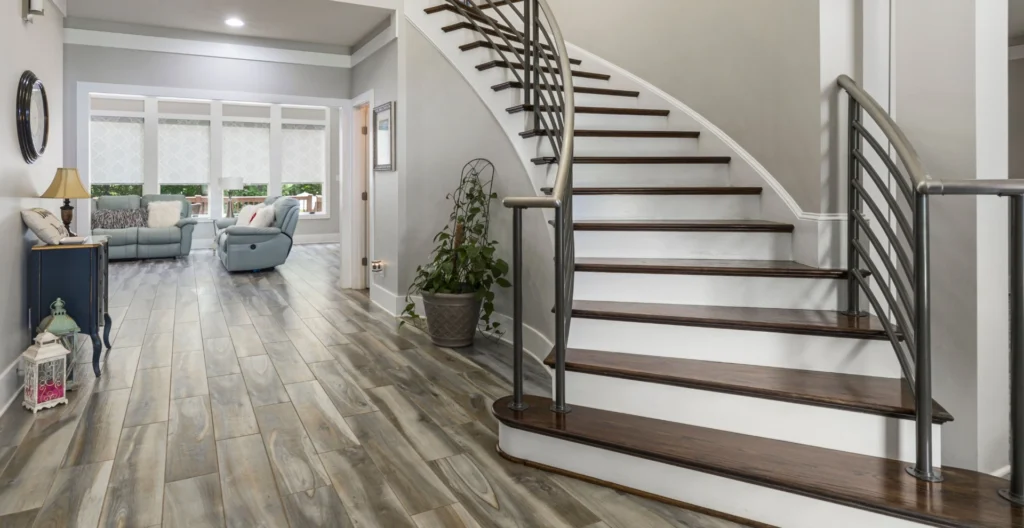
A staircase drawn, built and installed by the same team.
Finished floor to finished floor, the run available on the floor, the width of the opening. Nothing is drawn before that visit.
You get a dimensioned drawing and a firm price: layout, wood species, stain, railing infill. Nothing is cut until you approve it.
Everything is made in Granby, in our own shop. Count six to eight weeks between the approved drawing and the install. We check the dimensions a second time once the stringers are laid out.
Our own crew installs it, in one to three days. No subcontractor: the same people from start to finish.
We design, manufacture and install hardwood interior stairs for Brossard residential properties. The measurement is done at your home, in the real cage; the machining and the finishing are done at our Montérégie workshop; and it is the same team that comes back to install. Neither the manufacture nor the installation are entrusted to a subcontractor, which avoids the responsibility when an adjustment is required on site.
The most frequent request is for the opening of the flight: to replace a closed staircase, with risers solid and railing opaque, with an opened flight that lets light through.This is one of the transformations that change the perception of an ground floor most, much more than a simple change of shade, and it is also one of the most demanding technically.
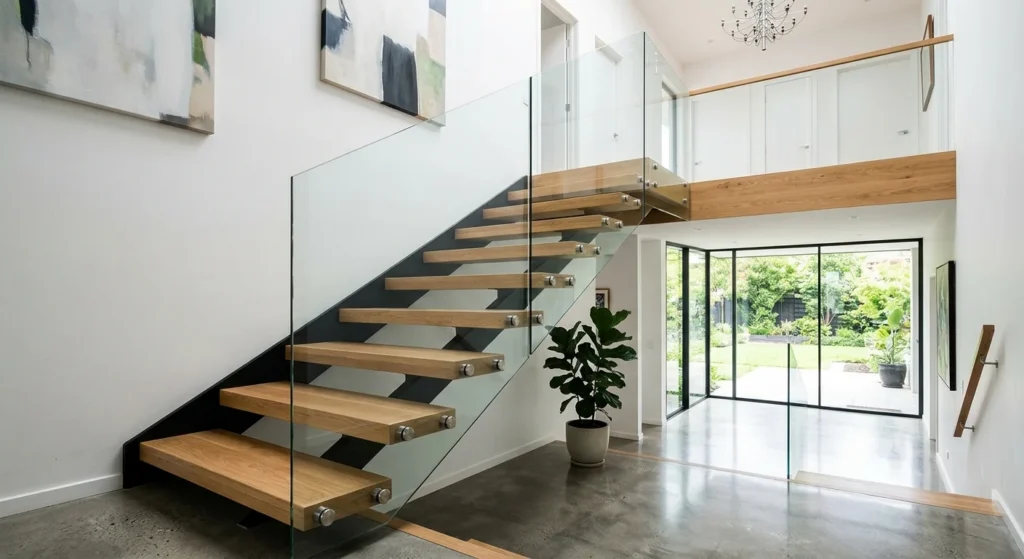
Removing the risers is never a simple removal. On many stairs, the riser contributes to the rigidity of the whole: once removed, the step is held only on two sides and must be thicker, with an anchor capable of accommodating a permanent overhang.The thickness of the treads is therefore not a bias of pace, it derives directly from the measured reach.
The railing follows the same logic: a glass panel without a pillar transfers all the lateral pressure to its clamps and to the stringer that receives it, whereas a series of balusters spreads this effort over the entire length of the flight. Each attachment point counts more, and it is here that the actual hold of the whole over time is played.
That’s why we open a checkpoint before encoding a transformation of this kind, because what you see from the showroom depends entirely on what happens in the structure.
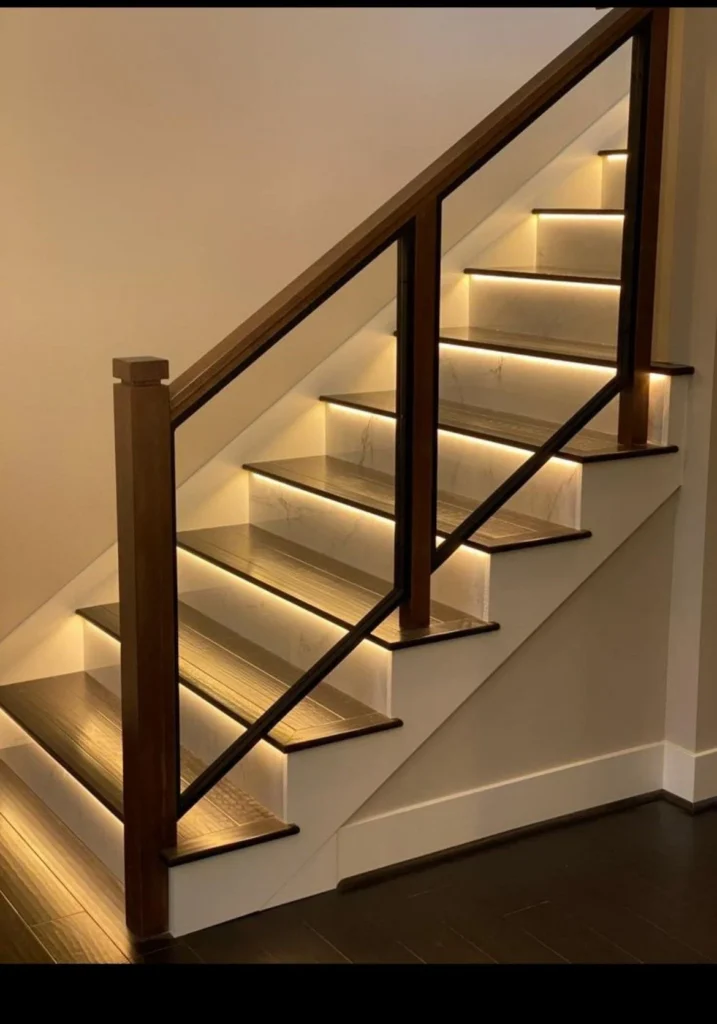
Built in our workshop and installed in your home by the same team. Distance does not change the promised schedule or how we work.
Installation takes one to three days depending on the layout. The staircase arrives machined and ready, not as parts to assemble on site.
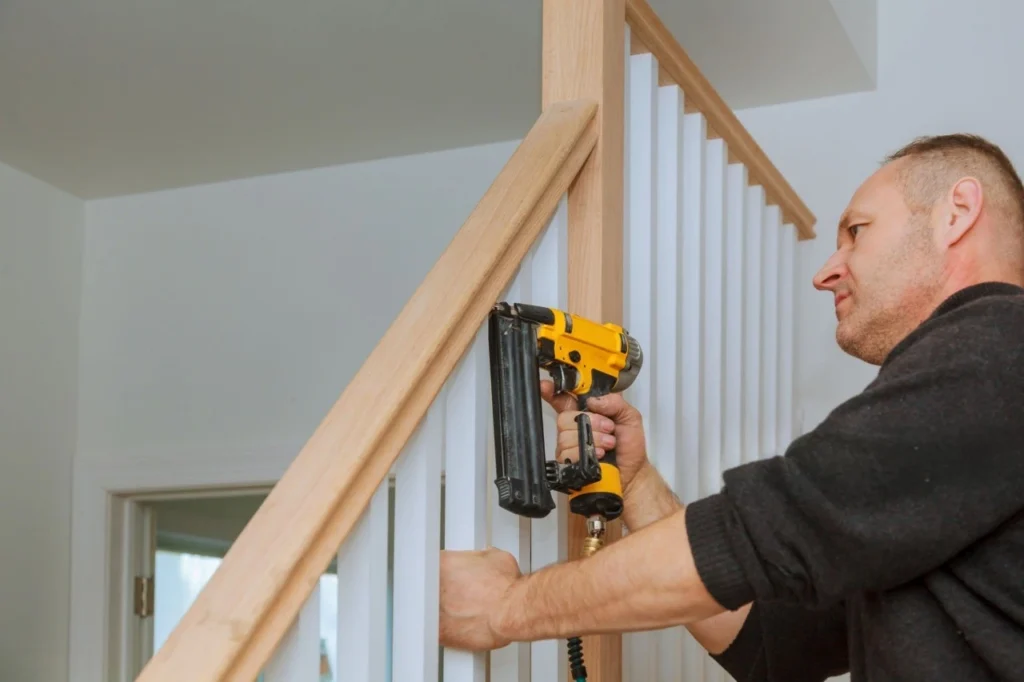
The railing and handrail are installed by the same team as part of the staircase installation.
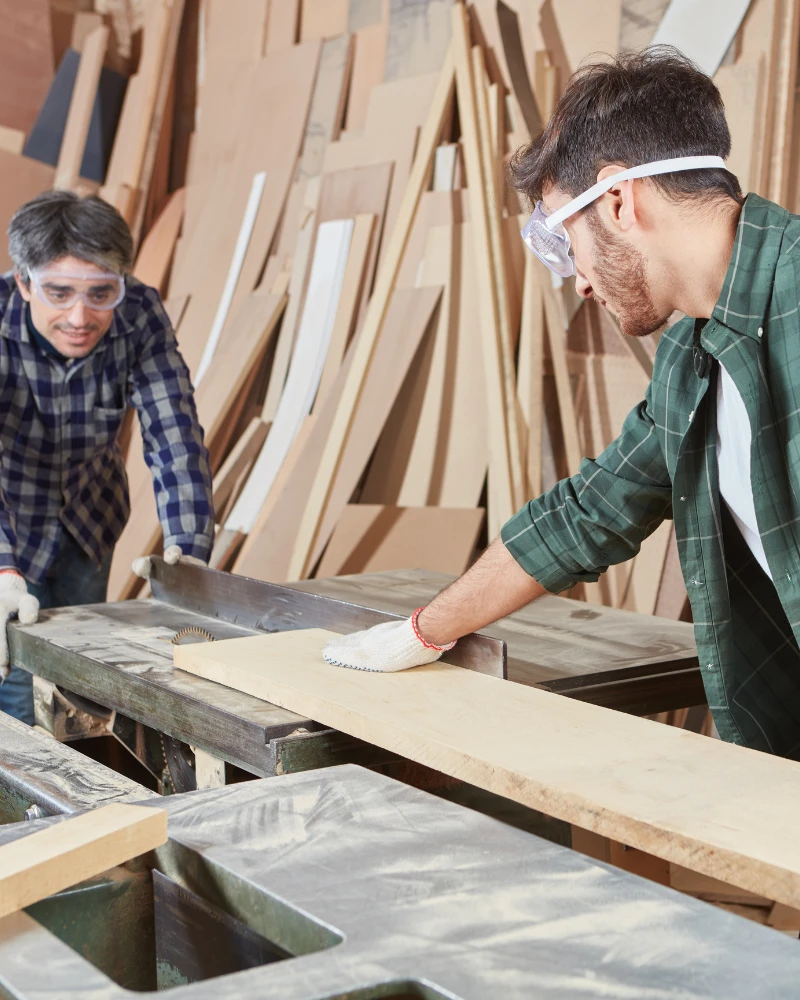
Every staircase is built for its own opening. Nothing is mass-assembled or pulled from stock.
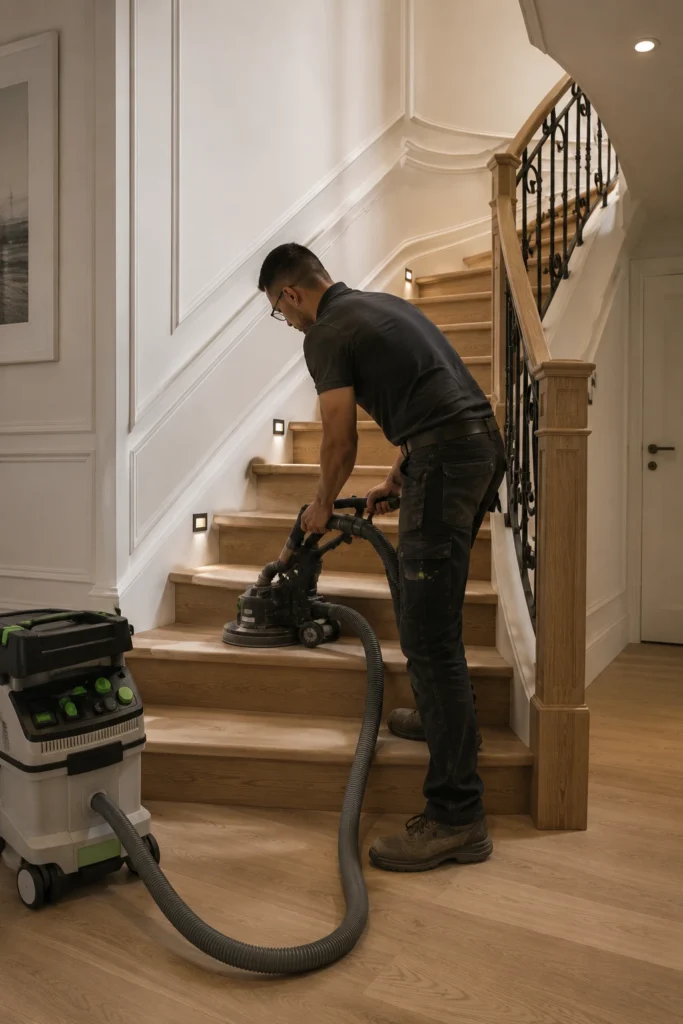
An existing hardwood staircase can be sanded and refinished on site without being completely removed.
Yes, provided that the maximum allowable opening between two treads is respected, as the Quebec Building Code specifies. It is this criterion, not the desired shape, that determines the possible gap on an open-plan flight. When young children are using the staircase every day, some owners still prefer to partially close the risers, which is perfectly compatible with a contemporary design. modern staircases.
Sometimes, but never simply by removing the risers. On many old stairs, the riser contributes to the rigidity of the flight: removing it requires reinforcement of the stringers, or replacing the treads with thicker pieces capable of bearing on their own. renovation of stairs.
More than a railing to balusters, yes. It’s the largest continuous surface of the staircase, and it keeps fingerprints, especially at hand height. A regular window cleaner is enough, but the passage comes back more often. The clamp fastenings leave fewer hard-to-reach areas than the recessed profiles in the stringer. railing of stairs.
No, metal is mainly used as a structure — Central Stringer, plates, glass clamps — while treads and handrail remain in hardwood. An all-wood staircase can be resolutely contemporary, provided it is openwork and maintains straight lines.
Yes, and this is the most favorable case: the measurements are straight, the access is clear, and the installation is done before the floor finishes. The staircase is then drawn at the same time as the stairwell opening, which opens up significantly more possible layouts than a replacement in an already finished house. staircase types.
Discover also all our staircase types, but Railings and Handrails and nos Projects, or request a quote.
